Welcome home to this charming 3-bedroom, 1.5‑bath property located in the amenity‑rich community of Lake Land’ Or. The inviting front porch welcomes you in, while the cozy screened back porch offers the perfect spot to unwind and enjoy peaceful evenings. A large fenced yard provides plenty of room for outdoor fun, pets, gardening, or weekend gatherings — a true extension of your living space. Living in Lake Land’ Or means access to incredible amenities including lakes, beaches, pools, playgrounds, walking trails, security, and more. And for even more fun and adventure, you’re just a short drive from the Kalahari Resort, giving you access to world‑class entertainment, dining, and one of the largest indoor waterparks around. Seller will pay the HOA fees through 2026, offering added value and peace of mind for the new owner. This home blends comfort, outdoor living, and unbeatable community perks — a wonderful opportunity you won’t want to miss.
For sale
Price cut: $15K (8/21)
$295,000
733 Canterbury Dr, Ruther Glen, VA 22546
3beds
1,248sqft
Single Family Residence
Built in 1980
2,614 Square Feet Lot
$-- Zestimate®
$236/sqft
$148/mo HOA
What's special
Large fenced yardCozy screened back porchInviting front porch
- 134 days
- 692
- 24
Zillow last checked:
Listing updated:
Listed by:
Vicki Hembrick 804-484-0267,
Samson Properties (703) 378-8810
Source: Bright MLS,MLS#: VACV2010364
Facts & features
Interior
Bedrooms & bathrooms
- Bedrooms: 3
- Bathrooms: 2
- Full bathrooms: 1
- 1/2 bathrooms: 1
- Main level bathrooms: 2
- Main level bedrooms: 3
Basement
- Area: 0
Heating
- Heat Pump, Electric
Cooling
- Central Air, Electric
Appliances
- Included: Electric Water Heater
Features
- Has basement: No
- Number of fireplaces: 1
- Fireplace features: Brick, Wood Burning
Interior area
- Total structure area: 1,248
- Total interior livable area: 1,248 sqft
- Finished area above ground: 1,248
- Finished area below ground: 0
Property
Parking
- Parking features: Driveway
- Has uncovered spaces: Yes
Accessibility
- Accessibility features: None
Features
- Levels: One
- Stories: 1
- Pool features: Community
- Waterfront features: Lake
Lot
- Size: 2,614 Square Feet
Details
- Additional structures: Above Grade, Below Grade
- Parcel number: 51A71B659
- Zoning: R1
- Special conditions: Standard
Construction
Type & style
- Home type: SingleFamily
- Architectural style: Raised Ranch/Rambler
- Property subtype: Single Family Residence
Materials
- Vinyl Siding
- Foundation: Crawl Space
- Roof: Shingle,Composition
Condition
- New construction: No
- Year built: 1980
Utilities & green energy
- Sewer: Public Sewer
- Water: Public
Community & HOA
Community
- Subdivision: Lake Land Or
HOA
- Has HOA: Yes
- HOA fee: $148 monthly
Location
- Region: Ruther Glen
Financial & listing details
- Price per square foot: $236/sqft
- Tax assessed value: $267,350
- Annual tax amount: $1,390
- Date on market: 6/5/2026
- Listing agreement: Exclusive Right To Sell
- Ownership: Fee Simple
Estimated market value
Not available
Estimated sales range
Not available
Not available
Price history
| Date | Event | Price |
|---|---|---|
| 8/21/2026 | Price change | $295,000-4.8%$236/sqft |
Source:  Bright MLS #VACV2010364 Report a problem Bright MLS #VACV2010364 Report a problem | ||
| 8/8/2026 | Price change | $310,000-3.1%$248/sqft |
Source: Bright MLS #VACV2010364 Report a problem | ||
| 7/2/2026 | Price change | $320,000-5.9%$256/sqft |
Source: Bright MLS #VACV2010364 Report a problem | ||
| 6/5/2026 | Listed for sale | $340,000+41.7%$272/sqft |
Source: Bright MLS #VACV2010364 Report a problem | ||
| 7/30/2021 | Sold | $240,000+90.6%$192/sqft |
Source: Bright MLS #VACV124438 Report a problem | ||
| 8/4/2014 | Sold | $125,900-1.6%$101/sqft |
Source: Public Record Report a problem | ||
| 6/29/2014 | Pending sale | $127,900$102/sqft |
Source: Hometown Realty Services, Inc. #CV8290979 Report a problem | ||
| 5/30/2014 | Price change | $127,900-1.5%$102/sqft |
Source: Hometown Realty Services, Inc. #CV8290979 Report a problem | ||
| 5/8/2014 | Price change | $129,900-1.6%$104/sqft |
Source: Hometown Realty Services, Inc. #CV8290979 Report a problem | ||
| 3/17/2014 | Pending sale | $132,000$106/sqft |
Source: Hometown Realty Services, Inc. #CV8290979 Report a problem | ||
| 3/14/2014 | Listed for sale | $132,000$106/sqft |
Source: Hometown Realty Services, Inc. #CV8290979 Report a problem | ||
Public tax history
| Year | Property taxes | Tax assessment |
|---|---|---|
| 2025 | $1,390 +13.9% | $267,350 +70.9% |
| 2024 | $1,221 +1.3% | $156,452 |
| 2023 | $1,205 | $156,452 |
| 2022 | $1,205 | $156,452 |
| 2021 | $1,205 | $156,452 +16.5% |
| 2020 | -- | $134,311 |
| 2019 | -- | $134,311 +8.9% |
| 2018 | $1,023 +11% | $123,300 |
| 2017 | $922 | $123,300 |
| 2016 | $922 | $123,300 -3.7% |
| 2015 | $922 | $128,100 |
| 2014 | $922 | $128,100 |
| 2013 | -- | -- |
| 2012 | -- | -- |
| 2011 | -- | -- |
| 2010 | -- | -- |
| 2009 | -- | -- |
| 2008 | -- | -- |
| 2007 | -- | -- |
| 2006 | -- | -- |
| 2005 | -- | -- |
| 2004 | -- | -- |
| 2003 | -- | -- |
| 2002 | -- | $80,700 |
| 2001 | $605 | $80,700 |
Find assessor info on the county website
Monthly payment
Est. payment
Payment breakdown
Explore the cost of this home by adjusting the details. Changes won't be saved.Climate risks
Neighborhood: 22546
Nearby schools
Schools provided by the listing agent
- District: Caroline County Public Schools
Source: Bright MLS. This data may not be complete. We recommend contacting the local school district to confirm school assignments for this home.
Similar homes
- $330,0003 bd2 ba1k sqftLlpoa, Ruther Glen, VA 22546For Sale
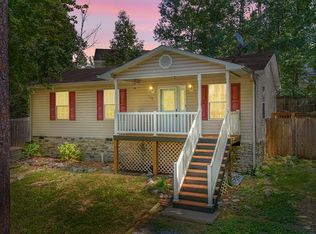
 MLS ID #VACV2010662, Lucie Mehaffey, Golston Real Estate Inc.. Bright MLS
 - $289,9903 bd1 ba992 sqft100 American Dr, Ruther Glen, VA 22546For Sale
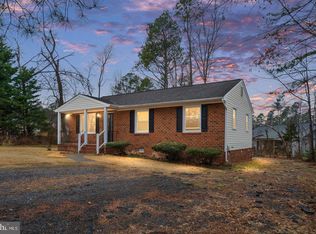 MLS ID #VACV2011184, Tim Crews, Keller Williams Capital Properties. Bright MLS
 - $304,0003 bd2 ba1k sqft716 Glen Cove Dr, Ruther Glen, VA 22546For Sale
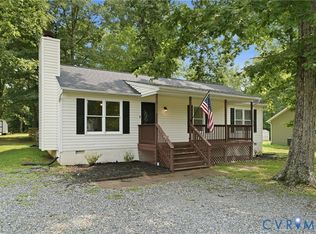 MLS ID #2625303, Jason Jackson, NextHome Advantage. CVRMLS
 - $339,9003 bd2 ba1.1k sqft234 Land Or Dr, Ruther Glen, VA 22546For Sale
 MLS ID #VACV2010852, Elizabeth Jones, Nest Realty Fredericksburg. Bright MLS
 - $299,5003 bd1 ba1.2k sqft7397 Cedar Fork Rd, Ruther Glen, VA 22546For SaleMLS ID #VACV2010300, Nathan Johnson, Keller Williams Capital Properties. Bright MLS
- $334,9003 bd2 ba1.1k sqft2511 Edgewood Dr, Ruther Glen, VA 22546For SaleMLS ID #VACV2010992, Roberto Gonzalez, Classic Select Inc. Bright MLS
- $310,0003 bd2 ba1.3k sqft3 Boston Cv, Ruther Glen, VA 22546For SaleMLS ID #VACV2010230, Holly Perkins, EXP Realty, LLC. Bright MLS
- $299,9003 bd2 ba1k sqft13340 Countyline Church Rd, Woodford, VA 22580For SaleMLS ID #VACV2010546, Alexandra Novogradac, Genalo & Associates, LLC.. Bright MLS
- $299,9003 bd2 ba1.2k sqft987 Eastham Rd, Bumpass, VA 23024For SaleMLS ID #VALA2010526, John Flowers, Ascendancy Realty LLC. Bright MLS
- $310,0003 bd2 ba1.2k sqft18588 Sparta Rd, Milford, VA 22514For SaleMLS ID #VACV2010948, Jessica Wood, Berkshire Hathaway HomeServices PenFed Realty. Bright MLS
- $345,0004 bd2 ba1.4k sqft26374 Hill Rd, Ruther Glen, VA 22546For SaleMLS ID #VACV2010968, Curtis Hartless, Ascendancy Realty LLC. Bright MLS
- $315,0002 bd2 ba1k sqft6108 Mitzi Dr, Woodford, VA 22580For SaleMLS ID #VASP2046308, LeAnn Black, 1st Choice Better Homes & Land, LC. Bright MLS
- $359,9502 bd2 ba1.6k sqft249 Washington Dr, Ruther Glen, VA 22546For SaleMLS ID #VACV2010980, L. J. Moyer, LJ Realty Company, Inc.. Bright MLS
- $325,0003 bd3 ba1.5k sqft7206 Potomac Ter, Ruther Glen, VA 22546For SaleMLS ID #VACV2010938, Aisha Decardi-Nelson, M.O. Wilson Properties. Bright MLS
- $375,0005 bd3 ba1.4k sqft13110 Courtland Ln #0, Ruther Glen, VA 22546For SaleMLS ID #VACV2011142, Matthew Petrey, EXP Realty, LLC. Bright MLS
- $329,0003 bd2 ba1.2k sqft14433 Devils Three Jump Rd, Milford, VA 22514For SaleMLS ID #VACV2010952, Sheila Lanier, Samson Properties. Bright MLS
