INVESTOR SPECIAL — WILL NOT QUALIFY FOR NORMAL FINANCING! Bring your vision to this property (OVER 4,000SQ. FT.) and situated on over 5 acres, offering recent improvements and an unfinished two-level addition with room to expand. Updates to the double-wide include a new roof, siding, and gutters. A new survey is also available. The main finished home’s heat pump is approximately 7 years old, and a new Mitsubishi unit serves the smaller double-wide addition. Built approximately 9 years ago, the unfinished addition features a brick fireplace on each level and sliding exterior doors on both levels. HVAC ductwork and much of the electrical wiring have already been run, and a heat pump/furnace has been installed but has never been operated. This space offers an opportunity for the next owner to complete the project to suit their needs, subject to county requirements and approvals. The county has the addition’s plans on file and has indicated that completing it to include an additional bedroom would require upgrading or replacing the septic system with a larger system. The current septic system serves a 3-bedroom, 2-bathroom home. The siding contractor lost the double-wide’s HUD certification label during siding replacement. With acreage, recent exterior improvements, and expansion potential, this property is ready for an investor with a plan. Buyers should verify permits, completion requirements, septic capacity, and HUD documentation.
For sale
$375,000
13110 Courtland Ln #0, Ruther Glen, VA 22546
5beds
1,488sqft
Single Family Residence
Built in 1998
5.05 Acres Lot
$-- Zestimate®
$252/sqft
$-- HOA
What's special
New roof
- 4 days
- 718
- 47
Zillow last checked:
Listing updated:
Listed by:
Matthew Petrey 804-401-0326,
EXP Realty, LLC 8668257169
Source: Bright MLS,MLS#: VACV2011142
Facts & features
Interior
Bedrooms & bathrooms
- Bedrooms: 5
- Bathrooms: 3
- Full bathrooms: 3
- Main level bathrooms: 3
- Main level bedrooms: 5
Basement
- Area: 0
Heating
- Forced Air, Electric
Cooling
- Central Air, Electric
Appliances
- Included: Refrigerator, Water Heater, Dishwasher, Dryer, Washer, Electric Water Heater
- Laundry: Common Area
Features
- Attic, Eat-in Kitchen, Entry Level Bedroom, 2 Story Ceilings, Cathedral Ceiling(s), Dry Wall, Unfinished Walls, Vaulted Ceiling(s)
- Flooring: Carpet, Ceramic Tile, Engineered Wood
- Windows: Vinyl Clad
- Basement: Exterior Entry,Connecting Stairway,Partially Finished
- Number of fireplaces: 2
- Fireplace features: Equipment
Interior area
- Total structure area: 4,176
- Total interior livable area: 1,488 sqft
- Finished area above ground: 1,488
- Finished area below ground: 0
Property
Parking
- Parking features: Gravel, Driveway
- Has uncovered spaces: Yes
Accessibility
- Accessibility features: Accessible Approach with Ramp
Features
- Levels: Two
- Stories: 2
- Exterior features: Lighting, Flood Lights, Rain Gutters
- Pool features: None
Lot
- Size: 5.05 Acres
Details
- Additional structures: Above Grade, Below Grade
- Parcel number: 9323
- Zoning: RP
- Special conditions: Standard
Construction
Type & style
- Home type: SingleFamily
- Architectural style: Other
- Property subtype: Single Family Residence
Materials
- Vinyl Siding, Concrete, CPVC/PVC, Frame
- Foundation: Concrete Perimeter, Crawl Space, Slab
- Roof: Shingle
Condition
- New construction: No
- Year built: 1998
Utilities & green energy
- Sewer: On Site Septic
- Water: Private
Community & HOA
Community
- Subdivision: None Available
HOA
- Has HOA: No
Location
- Region: Ruther Glen
Financial & listing details
- Price per square foot: $252/sqft
- Tax assessed value: $380,174
- Annual tax amount: $1,688
- Date on market: 10/3/2026
- Listing agreement: Exclusive Agency
- Listing terms: Cash
- Ownership: Fee Simple
Estimated market value
Not available
Estimated sales range
Not available
Not available
Price history
| Date | Event | Price |
|---|---|---|
| 10/3/2026 | Listed for sale | $375,000$252/sqft |
Source:  Bright MLS #VACV2011142 Report a problem Bright MLS #VACV2011142 Report a problem | ||
Public tax history
Tax history is unavailable.
Monthly payment
Est. payment
Payment breakdown
Explore the cost of this home by adjusting the details. Changes won't be saved.Climate risks
Neighborhood: 22546
Nearby schools
Schools provided by the listing agent
- District: Caroline County Public Schools
Source: Bright MLS. This data may not be complete. We recommend contacting the local school district to confirm school assignments for this home.
Similar homes
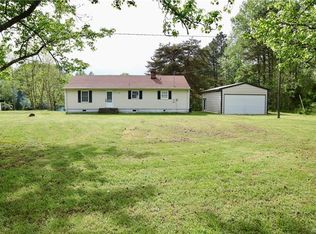
- $350,0004 bd2 ba1.4k sqft26374 Hill Rd, Ruther Glen, VA 22546For Sale

 MLS ID #VACV2010968, Curtis Hartless, Ascendancy Realty LLC. Bright MLS
 - $354,9003 bd3 ba1.6k sqft26681 Slash Pine Cir, Ruther Glen, VA 22546For Sale
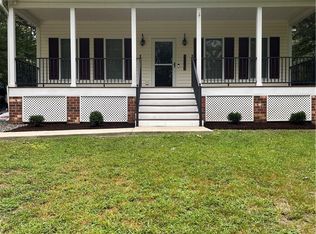 MLS ID #2625526, Erik Wyatt, Oakstone Properties. CVRMLS
 - $375,0003 bd2 ba1.3k sqft12136 Monterey Rd, Ruther Glen, VA 22546For Sale
 MLS ID #VACV2010642, Diego Rodriguez, Spring Hill Real Estate, LLC.. Bright MLS
 - $315,0003 bd2 ba1.1k sqft12135 White Bark Rd, Ruther Glen, VA 22546For Sale
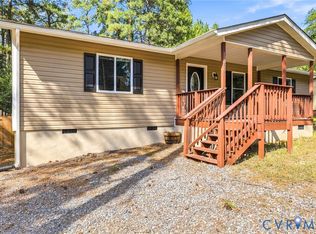 MLS ID #2623696, Cory Metts, Hometown Realty. CVRMLS
 - $369,9995 bd4 ba2.1k sqft408 Land Or Dr, Ruther Glen, VA 22546For SaleMLS ID #VACV2010620, Matthew Petrey, EXP Realty, LLC. Bright MLS
- $395,9002 bd2 ba1.1k sqft7258 Parchment Cir, Ruther Glen, VA 22546For SaleMLS ID #VACV2011156, Dilara Wentz, KW Metro Center. Bright MLS
- $339,9993 bd2 ba1.1k sqft2511 Edgewood Dr, Ruther Glen, VA 22546For SaleMLS ID #VACV2010992, Roberto Gonzalez, Classic Select Inc. Bright MLS
- $339,9003 bd2 ba1.1k sqft234 Land Or Dr, Ruther Glen, VA 22546For SaleMLS ID #VACV2010852, Elizabeth Jones, Nest Realty Fredericksburg. Bright MLS
- $299,5003 bd1 ba1.2k sqft7397 Cedar Fork Rd, Ruther Glen, VA 22546For SaleMLS ID #VACV2010300, Nathan Johnson, Keller Williams Capital Properties. Bright MLS
- $300,0002 bd1 ba896 sqft18290 Winston Loop, Hanover, VA 23069For SaleMLS ID #VACV2011128, Holly Perkins, EXP Realty, LLC. Bright MLS
- $299,7502 bd1 ba960 sqft147 Belsches Rd, Bumpass, VA 23024For SaleMLS ID #VALA2010688, Stephanie Woolfolk, RE/MAX Realty Specialists. Bright MLS
- $399,9502 bd2 ba1.6k sqft249 Washington Dr, Ruther Glen, VA 22546For SaleMLS ID #VACV2010980, L. J. Moyer, LJ Realty Company, Inc.. Bright MLS
- $499,9003 bd3 ba1.8k sqft15295 Todd Ln, Doswell, VA 23047For SaleMLS ID #VACV2010518, Vikki Jones, United Real Estate Premier. Bright MLS
- $330,0003 bd2 ba1k sqftLlpoa, Ruther Glen, VA 22546For SaleMLS ID #VACV2010662, Lucie Mehaffey, Golston Real Estate Inc.. Bright MLS
- $329,0003 bd2 ba1.2k sqft14433 Devils Three Jump Rd, Milford, VA 22514For SaleMLS ID #VACV2010952, Sheila Lanier, Samson Properties. Bright MLS
