LOCATED ON A DOUBLE LOT, THIS 3 BEDROOM 2 BATH RANCH HOME IN CAROLINE COUNTY IS READY FOR NEW OWNERS! Step in to find a spacious, open floor plan with the living room leading to the kitchen and dining area. The kitchen boasts granite C/TOPS, an island with breakfast bar, SS appliances, tons of storage and a dining area making this the perfect space to entertain. Off of the living room you will find the primary bedroom with 2 WICS and an ATT bath (double vanity with storage, tub/shower, toilet closet). Two more bedrooms with ample closet space, the full hall bath (single vanity with storage, tub/shower, toilet) and large laundry room complete the space. The 16X10 deck offers the perfect view of the wooded back yard. LVP in main living areas, carpet in all bedrooms. Built in 2023, the roof, hot water heater and HVAC are practically new!
For sale
$375,000
26324 Gibson Ln, Ruther Glen, VA 22546
3beds
1,540sqft
Single Family Residence
Built in 2023
0.59 Acres Lot
$374,500 Zestimate®
$244/sqft
$87/mo HOA
What's special
- 332 days
- 365
- 21
Zillow last checked:
Listing updated:
Listed by:
Marc Austin Highfill 804-840-9824,
Exit First Realty 804-527-3948,
Trent Dankos 804-332-3272,
Exit First Realty
Source: CVRMLS,MLS#: 2526208 Originating MLS: Central Virginia Regional MLS
Originating MLS: Central Virginia Regional MLSFacts & features
Interior
Bedrooms & bathrooms
- Bedrooms: 3
- Bathrooms: 2
- Full bathrooms: 2
Primary bedroom
- Description: C/FAN, WIC, ATT BA, carpet
- Level: First
- Dimensions: 15.0 x 14.0
Bedroom 2
- Description: C/FAN, carpet
- Level: First
- Dimensions: 12.0 x 12.0
Bedroom 3
- Description: C/FAN, carpet
- Level: First
- Dimensions: 12.0 x 11.0
Other
- Description: Tub & Shower
- Level: First
Kitchen
- Description: EIK, GRAN, SS APPL, ISL, LVP
- Level: First
- Dimensions: 22.0 x 11.0
Laundry
- Description: LVP
- Level: First
- Dimensions: 11.0 x 6.0
Living room
- Description: C/FAN, LVP
- Level: First
- Dimensions: 23.0 x 23.0
Heating
- Electric, Heat Pump
Cooling
- Central Air
Appliances
- Included: Dishwasher, Electric Cooking, Electric Water Heater, Microwave, Refrigerator, Smooth Cooktop, Stove
- Laundry: Washer Hookup, Dryer Hookup
Features
- Bedroom on Main Level, Ceiling Fan(s), Dining Area, Double Vanity, Eat-in Kitchen, Granite Counters, Kitchen Island, Bath in Primary Bedroom, Recessed Lighting, Walk-In Closet(s)
- Flooring: Partially Carpeted, Vinyl
- Basement: Crawl Space
- Attic: Access Only
- Has fireplace: No
Interior area
- Total interior livable area: 1,540 sqft
- Finished area above ground: 1,540
- Finished area below ground: 0
Property
Parking
- Parking features: Driveway, Unpaved
- Has uncovered spaces: Yes
Features
- Levels: One
- Stories: 1
- Patio & porch: Front Porch, Deck, Porch
- Exterior features: Deck, Porch, Unpaved Driveway
- Pool features: Community, Pool
- Fencing: None
- Waterfront features: Water Access, Walk to Water
Lot
- Size: 0.59 Acres
Details
- Parcel number: 93A111147
- Zoning description: RP
Construction
Type & style
- Home type: SingleFamily
- Architectural style: Ranch
- Property subtype: Single Family Residence
Materials
- Drywall, Frame, Vinyl Siding
- Roof: Shingle
Condition
- Resale
- New construction: No
- Year built: 2023
Utilities & green energy
- Sewer: Septic Tank
- Water: Public
Community & HOA
Community
- Features: Home Owners Association
- Subdivision: Caroline Pines
HOA
- Has HOA: Yes
- HOA fee: $1,049 annually
Location
- Region: Ruther Glen
Financial & listing details
- Price per square foot: $244/sqft
- Tax assessed value: $336,400
- Annual tax amount: $1,749
- Date on market: 10/16/2025
- Ownership: Individuals
- Ownership type: Sole Proprietor
Estimated market value
$374,500
$356,000 - $393,000
$2,458/mo
Price history
| Date | Event | Price |
|---|---|---|
| 10/17/2025 | Listed for sale | $375,000+10.3%$244/sqft |
Source:  CVRMLS #2526208 Report a problem CVRMLS #2526208 Report a problem | ||
| 1/18/2024 | Sold | $340,000+1.5%$221/sqft |
Source: CVRMLS #2325089 Report a problem | ||
| 12/18/2023 | Pending sale | $334,950$218/sqft |
Source: CVRMLS #2325089 Report a problem | ||
| 12/7/2023 | Price change | $334,950-4.3%$218/sqft |
Source: CVRMLS #2325089 Report a problem | ||
| 10/15/2023 | Listed for sale | $349,950$227/sqft |
Source: CVRMLS #2325089 Report a problem | ||
Public tax history
| Year | Property taxes | Tax assessment |
|---|---|---|
| 2025 | $1,749 +797.1% | $336,400 +1245.6% |
| 2024 | $195 +1.3% | $25,000 |
| 2023 | $193 | $25,000 |
| 2022 | $193 | $25,000 +8.7% |
| 2021 | $193 | $23,000 +187.5% |
| 2020 | -- | $8,000 |
| 2019 | -- | $8,000 |
| 2018 | $66 | $8,000 |
| 2017 | -- | $8,000 |
| 2016 | -- | $8,000 |
| 2015 | -- | $8,000 |
| 2014 | -- | $8,000 |
| 2013 | -- | -- |
| 2012 | -- | -- |
| 2011 | -- | -- |
| 2010 | -- | -- |
| 2009 | -- | -- |
| 2008 | -- | -- |
| 2007 | -- | -- |
| 2006 | -- | -- |
| 2005 | -- | -- |
| 2004 | -- | -- |
| 2003 | -- | -- |
| 2002 | -- | $3,500 |
| 2001 | $26 | $3,500 |
Find assessor info on the county website
Monthly payment
Est. payment
Payment breakdown
Explore the cost of this home by adjusting the details. Changes won't be saved.Climate risks
Neighborhood: 22546
Nearby schools
Schools provided by the listing agent
- Elementary: Bowling Green
- Middle: Caroline
- High: Caroline
Source: CVRMLS. This data may not be complete. We recommend contacting the local school district to confirm school assignments for this home.
Similar homes
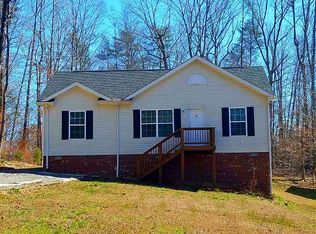
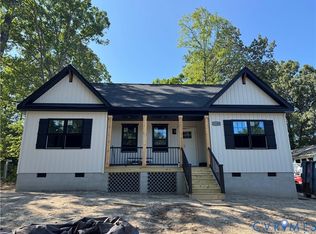
- $374,9503 bd2 ba1.3k sqft11480 Brown Ln, Ruther Glen, VA 22546New Construction
 MLS ID #2621325, Jake Sklar, Hometown Realty. CVRMLS
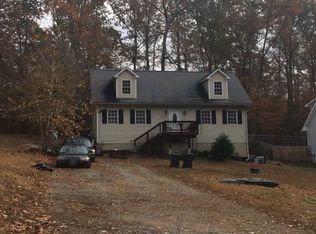
 - $350,0003 bd2 ba1.2k sqft371 Lake Caroline Dr, Ruther Glen, VA 22546For Sale
 MLS ID #2619767, Debbie Reynolds, Keller Williams Realty. CVRMLS
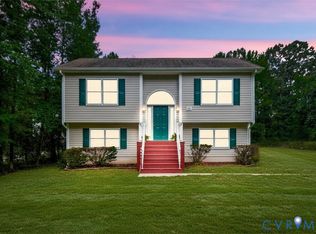
 - $365,0003 bd2 ba1.8k sqft737 Glen Cove Dr, Ruther Glen, VA 22546For Sale
 MLS ID #2620137, Shameka Samuel, Real Broker LLC. CVRMLS
 - $374,0003 bd2 ba1.3k sqft905 Kilby Station Rd, Ashland, VA 23005For Sale
 MLS ID #2621586, Bob Flanagan, Long & Foster REALTORS. CVRMLS
