A quiet gravel driveway welcomes you home, evoking memories of visits to Grandma's house, where life moved a little slower and every visit felt like a retreat. The feeling is timeless, but the home is unmistakably modern. Thoughtfully updated throughout, this charming 3-bedroom, 2-bath rambler offers today's finishes and conveniences while capturing the warmth and simplicity of country living.
Nestled on 15 picturesque acres in the sought-after Frog Level area of Caroline County, the home rests beneath a canopy of magnificent old shade trees, where long summer days give way to relaxing evenings spent in the inviting sunroom or on the back porch. Gentle breezes, peaceful views of neighboring fields, and the quiet beauty of the countryside invite you to slow down and savor the moment.
Inside, the thoughtfully designed floor plan offers comfortable everyday living with spacious gathering areas, an inviting updated kitchen, three generously sized bedrooms, and two beautifully updated baths.
Outside, the possibilities are endless. Whether you dream of cultivating crops, creating a thriving homestead, raising livestock, or establishing your own equestrian retreat, these 15 scenic acres provide the space and flexibility to bring your vision to life.
An expansive detached garage adds exceptional versatility with room for a workshop, home business, equipment storage, farm equipment, recreational vehicles, or future expansion.
Enjoy the serenity of rural living while remaining convenient to modern amenities. Some places simply remind you of home. Others inspire the life you've always imagined. Here, you'll find both—and the opportunity to create a lifetime of memories.
For sale
Price cut: $15K (9/5)
$560,000
20483 Point Eastern Dr, Ruther Glen, VA 22546
3beds
1,992sqft
Single Family Residence
Built in 1954
15.06 Acres Lot
$547,700 Zestimate®
$281/sqft
$-- HOA
What's special
- 96 days
- 627
- 62
Zillow last checked:
Listing updated:
Listed by:
Katherine Hawks 804-350-2471,
The Steele Group 804-282-3136
Source: CVRMLS,MLS#: 2615305 Originating MLS: Central Virginia Regional MLS
Originating MLS: Central Virginia Regional MLSFacts & features
Interior
Bedrooms & bathrooms
- Bedrooms: 3
- Bathrooms: 2
- Full bathrooms: 2
Primary bedroom
- Description: HW
- Level: First
- Dimensions: 16.5 x 13.4
Bedroom 2
- Description: HW
- Level: First
- Dimensions: 16.8 x 12.5
Bedroom 3
- Description: HW
- Level: First
- Dimensions: 13.9 x 12.4
Dining room
- Description: HW, Windows
- Level: First
- Dimensions: 15.5 x 10.10
Family room
- Description: HW, FP, open to Kitchen
- Level: First
- Dimensions: 21.0 x 15.11
Florida room
- Description: Bright
- Level: First
- Dimensions: 15.11 x 10.10
Other
- Description: Tub & Shower
- Level: First
Kitchen
- Description: Open to Family rm, eat in, Bay window
- Level: First
- Dimensions: 19.11 x 15.9
Laundry
- Description: Shelving, WD, Laundry sink
- Level: First
- Dimensions: 9.0 x 8.7
Living room
- Description: HW, FP, PIcture Window
- Level: First
- Dimensions: 19.7 x 13.6
Heating
- Electric, Heat Pump
Cooling
- Central Air
Appliances
- Included: Electric Water Heater
Features
- Bedroom on Main Level, Dining Area, Separate/Formal Dining Room, Eat-in Kitchen, En Suite Bathroom, Full Bath on Main Level, Main Level Primary
- Flooring: Wood
- Windows: Thermal Windows
- Basement: Partial
- Attic: Floored,Pull Down Stairs
- Number of fireplaces: 2
- Fireplace features: Masonry
Interior area
- Total interior livable area: 1,992 sqft
- Finished area above ground: 1,992
- Finished area below ground: 0
Video & virtual tour
Property
Parking
- Total spaces: 4
- Parking features: Detached, Garage, Garage Door Opener
- Garage spaces: 4
Features
- Levels: One
- Stories: 1
- Patio & porch: Front Porch
- Pool features: None
- Fencing: None
Lot
- Size: 15.06 Acres
- Features: Additional Land Available, Split Possible, Level
- Topography: Level
- Residential vegetation: Crop(s)
Details
- Additional structures: Garage(s)
- Parcel number: 104A1
- Zoning description: RP
- Horses can be raised: Yes
- Horse amenities: Horses Allowed
Construction
Type & style
- Home type: SingleFamily
- Architectural style: Ranch
- Property subtype: Single Family Residence
Materials
- Frame, Plaster, Vinyl Siding
Condition
- Resale
- New construction: No
- Year built: 1954
Utilities & green energy
- Sewer: Septic Tank
- Water: Well
Community & HOA
Community
- Subdivision: None
Location
- Region: Ruther Glen
Financial & listing details
- Price per square foot: $281/sqft
- Tax assessed value: $414,932
- Annual tax amount: $1,612
- Date on market: 6/29/2026
- Ownership: Individuals
- Ownership type: Sole Proprietor
Estimated market value
$547,700
$520,000 - $575,000
$2,264/mo
Price history
| Date | Event | Price |
|---|---|---|
| 9/5/2026 | Price change | $560,000-2.6%$281/sqft |
Source:  CVRMLS #2615305 Report a problem CVRMLS #2615305 Report a problem | ||
| 7/1/2026 | Listed for sale | $575,000$289/sqft |
Source: CVRMLS #2615305 Report a problem | ||
Public tax history
| Year | Property taxes | Tax assessment |
|---|---|---|
| 2025 | $2,157 +32.6% | $414,932 +70.6% |
| 2024 | $1,627 +1.3% | $243,222 |
| 2023 | $1,606 | $243,222 |
| 2022 | $1,606 | $243,222 |
| 2021 | $1,606 | $243,222 +37.9% |
| 2020 | -- | $176,375 |
| 2019 | -- | $176,375 0% |
| 2018 | $622 -38.1% | $176,400 |
| 2017 | $1,004 | $176,400 |
| 2016 | $1,004 | $176,400 +6.3% |
| 2015 | $1,004 | $166,000 |
| 2014 | $1,004 | $166,000 |
| 2013 | -- | -- |
| 2012 | -- | -- |
| 2011 | -- | -- |
| 2010 | -- | -- |
| 2009 | -- | -- |
| 2008 | -- | -- |
| 2007 | -- | -- |
| 2006 | -- | -- |
| 2005 | -- | -- |
| 2004 | -- | -- |
| 2003 | -- | -- |
| 2002 | -- | $118,900 |
| 2001 | $777 | $118,900 |
Find assessor info on the county website
Monthly payment
Est. payment
Payment breakdown
Explore the cost of this home by adjusting the details. Changes won't be saved.Climate risks
Neighborhood: 22546
Nearby schools
Schools provided by the listing agent
- Elementary: Bowling Green Elementary
- Middle: Caroline
- High: Caroline
Source: CVRMLS. This data may not be complete. We recommend contacting the local school district to confirm school assignments for this home.
- $5,300-- bd-- ba-- sqft20483 Point Eastern Dr, Ruther Glen, VA 22546Off Market
- $48,2002 bd1 ba632 sqft28226 White Oak Dr, Ruther Glen, VA 22546Off Market
- $196,0003 bd1 ba1.2k sqft20351 Frog Level Rd, Ruther Glen, VA 22546Off Market
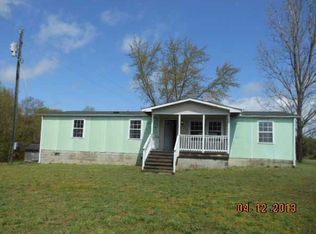
- $305,2002 bd1 ba1.6k sqft20418 Frog Level Rd, Ruther Glen, VA 22546Off Market
Similar homes
- $529,9504 bd3 ba2.6k sqft11152 Wychwood Dr, Mechanicsville, VA 23116For Sale
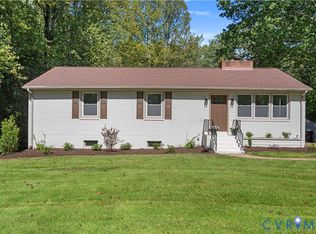 MLS ID #2627049, Stuart Haynes, ERA Woody Hogg & Assoc. CVRMLS
 - $505,0003 bd4 ba2k sqft33124 Discovery Ln, Hanover, VA 23069For Sale
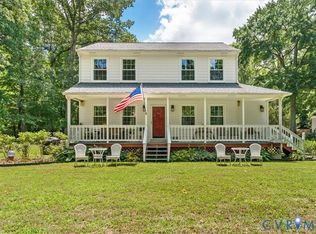 MLS ID #2616183, Lenora Wallace, Keller Williams Realty. CVRMLS
 - $629,9003 bd3 ba1.7k sqft448 Lake Caroline Dr, Ruther Glen, VA 22546For Sale
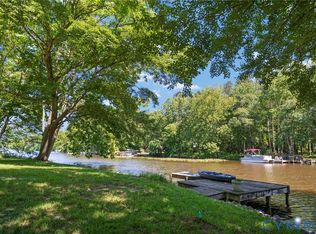 MLS ID #2619075, Jennifer Donaldson, Real Broker LLC. CVRMLS
 - $450,0003 bd2 ba1.6k sqft8585 Anderson Ct, Mechanicsville, VA 23116For Sale
 MLS ID #2626888, Kris Boykin, ERA Woody Hogg & Assoc. CVRMLS
