Brick Rancher Sitting on Over Half Acre Lot in the Cherrydale Subdivision! Enter through the front door to the sunny formal living room with Hardwood flooring, formal dining room with wood floors & chair rail opening to the kitchen with tile floors, all appliances conveys & door leading to the family room with new carpet flooring, brick fireplace & ceiling fan with light. The primary bedroom has wood floors, double closet with sliding mirror doors, ceiling with light plus its own bath with a tiled shower, two add plus two additional bedrooms with wood floors & a hall bath with a tiled tub/shower combo with sliding glass door. Other amenities include the oversize two car detached garage & electric heat pump/central air. Enjoy entertaining friends & family on the large rear deck overlooking your fenced back yard. Walk to Lake/ Pond for fishing or Kayaking. Playground across from Pond. Don't Let This One Slip By! Professional Photos to come! Open house Sunday 22nd from 2-4 come take a look!
For sale
$369,000
8171 Woodbridge Rd, Mechanicsville, VA 23111
3beds
1,325sqft
Single Family Residence
Built in 1970
0.62 Acres Lot
$359,700 Zestimate®
$278/sqft
$-- HOA
What's special
Brick fireplaceOver half acre lotKitchen with tile floorsAll appliances conveysHardwood flooringCeiling fan with light
- 6 hours
- 240
- 23
Zillow last checked:
Listing updated:
Listed by:
Renee Cowan 804-640-0123,
Cowan Realty LLC 804-559-4408
Source: CVRMLS,MLS#: 2630789 Originating MLS: Central Virginia Regional MLS
Facts & features
Interior
Bedrooms & bathrooms
- Bedrooms: 3
- Bathrooms: 2
- Full bathrooms: 2
Primary bedroom
- Description: Hardwood/ Full Bath
- Level: First
- Dimensions: 11.0 x 13.10
Bedroom 2
- Description: Hardwood
- Level: First
- Dimensions: 8.0 x 10.0
Bedroom 3
- Description: Hardwood
- Level: First
- Dimensions: 12.0 x 11.0
Dining room
- Description: Hardwood Floors
- Level: First
- Dimensions: 10.7 x 9.0
Other
- Description: Tub & Shower
- Level: First
Great room
- Description: New Carpet
- Level: First
- Dimensions: 17.0 x 0.0
Kitchen
- Description: Laminate Floors
- Level: First
- Dimensions: 14.0 x 10.7
Living room
- Description: Hardwood
- Level: First
- Dimensions: 15.11 x 12.0
Heating
- Electric
Cooling
- Central Air
Appliances
- Included: Dryer, Electric Cooking, Electric Water Heater, Microwave, Refrigerator, Stove, Washer
Features
- Bedroom on Main Level, Bay Window, Separate/Formal Dining Room, En Suite Bathroom, Full Bath on Main Level, Laminate Counters, Bath in Primary Bedroom, Main Level Primary, Cable TV
- Flooring: Partially Carpeted, Wood
- Basement: Crawl Space
- Attic: Access Only
- Has fireplace: Yes
- Fireplace features: Decorative
Interior area
- Total interior livable area: 1,325 sqft
- Finished area above ground: 1,325
- Finished area below ground: 0
Property
Parking
- Total spaces: 2
- Parking features: Circular Driveway, Driveway, Detached, Garage, Paved
- Garage spaces: 2
- Has uncovered spaces: Yes
Accessibility
- Accessibility features: Accessibility Features, Accessible Full Bath, Accessible Bedroom, Accessible Kitchen
Features
- Levels: One
- Stories: 1
- Patio & porch: Stoop
- Exterior features: Out Building(s), Paved Driveway
- Pool features: None
- Fencing: None
- Has view: Yes
- View description: Water
- Has water view: Yes
- Water view: Water
- Waterfront features: Lake, Water Access, Walk to Water
- Body of water: Pond
Lot
- Size: 0.62 Acres
- Features: Corner Lot, Level
Details
- Additional structures: Garage(s), Shed(s), Outbuilding
- Parcel number: 8725234136
- Zoning description: R2
Construction
Type & style
- Home type: SingleFamily
- Architectural style: Ranch
- Property subtype: Single Family Residence
Materials
- Brick, Drywall
- Roof: Composition
Condition
- Resale
- New construction: No
- Year built: 1970
Utilities & green energy
- Sewer: Public Sewer
- Water: Public
Community & HOA
Community
- Features: Lake, Playground, Park, Pond
- Security: Smoke Detector(s)
- Subdivision: Cherrydale
Location
- Region: Mechanicsville
Financial & listing details
- Price per square foot: $278/sqft
- Tax assessed value: $326,700
- Annual tax amount: $2,646
- Date on market: 11/18/2026
- Ownership: Individuals
- Ownership type: Sole Proprietor
Estimated market value
$359,700
$342,000 - $378,000
$2,052/mo
Price history
| Date | Event | Price |
|---|---|---|
| 11/18/2026 | Listed for sale | $369,000+39.2%$278/sqft |
Source:  CVRMLS #2630789 Report a problem | ||
| 12/14/2021 | Sold | $265,000$200/sqft |
Source: CVRMLS #2134220 Report a problem | ||
| 11/14/2021 | Pending sale | $265,000$200/sqft |
Source: CVRMLS #2134220 Report a problem | ||
| 11/12/2021 | Listed for sale | $265,000+76.7%$200/sqft |
Source: CVRMLS #2134220 Report a problem | ||
| 3/24/2021 | Listing removed | -- |
Source: Owner Report a problem | ||
| 11/10/2019 | Listing removed | $1,300$1/sqft |
Source: Owner Report a problem | ||
| 10/28/2019 | Listed for rent | $1,300+0.4%$1/sqft |
Source: Owner Report a problem | ||
| 6/28/2017 | Listing removed | $1,295$1/sqft |
Source: Owner Report a problem | ||
| 6/26/2017 | Listed for rent | $1,295$1/sqft |
Source: Owner Report a problem | ||
| 8/16/2004 | Sold | $150,000$113/sqft |
Source: Public Record Report a problem | ||
Public tax history
| Year | Property taxes | Tax assessment |
|---|---|---|
| 2026 | $2,646 +11.2% | $326,700 +11.2% |
| 2025 | $2,379 +2.4% | $293,700 +2.4% |
| 2024 | $2,324 +9.1% | $286,900 +9.1% |
| 2023 | $2,129 +12% | $262,900 +12% |
| 2022 | $1,901 | $234,700 +2.9% |
| 2021 | -- | $228,100 +3.2% |
| 2020 | $1,790 +20% | $221,000 +2.4% |
| 2019 | $1,492 | $215,900 +17.2% |
| 2018 | $1,492 | $184,200 |
| 2017 | $1,492 +10.5% | $184,200 |
| 2016 | $1,350 | $184,200 +10.5% |
| 2015 | $1,350 | $166,700 |
| 2014 | $1,350 | $166,700 |
| 2013 | $1,350 -6.7% | -- |
| 2012 | $1,447 -6% | -- |
| 2011 | $1,541 | -- |
| 2010 | $1,541 -7.6% | -- |
| 2009 | $1,668 +5.6% | -- |
| 2008 | $1,580 | -- |
| 2007 | $1,580 +29% | -- |
| 2006 | $1,225 | -- |
| 2005 | $1,225 | -- |
| 2004 | -- | -- |
| 2003 | $981 | -- |
| 2002 | $981 | -- |
| 2001 | $981 | -- |
Find assessor info on the county website
Monthly payment
Est. payment
Payment breakdown
Explore the cost of this home by adjusting the details. Changes won't be saved.Climate risks
Neighborhood: 23111
Nearby schools
Schools provided by the listing agent
- Elementary: Laurel Meadow
- Middle: Bell Creek Middle
- High: Mechanicsville
Source: CVRMLS. This data may not be complete. We recommend contacting the local school district to confirm school assignments for this home.
Similar homes
- $385,0003 bd2 ba1.6k sqft6371 Lakeway Dr, Mechanicsville, VA 23111For Sale
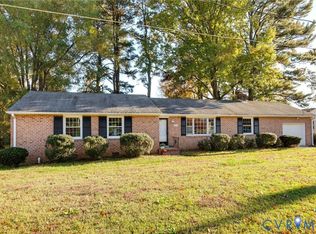 MLS ID #2629508, Lisa Caperton, The Steele Group. CVRMLS
- $350,0004 bd2 ba1.7k sqft8000 Atlee Rd, Mechanicsville, VA 23111For Sale
 MLS ID #2630759, Allen Bradley, Fathom Realty Virginia. CVRMLS
- $385,0003 bd2 ba1.4k sqft8167 Mintawood Ln, Mechanicsville, VA 23111For Sale
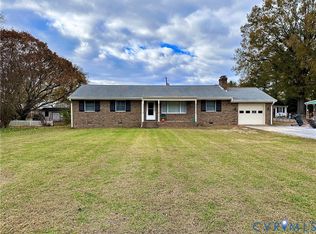 MLS ID #2630266, Scott Walker, Holley Realty. CVRMLS
- $394,9503 bd2 ba1.4k sqft6432 Bellflower Cir, Mechanicsville, VA 23111For Sale
 MLS ID #2628370, C.B. Southward, Hometown Realty. CVRMLS
