Welcome home to this beautifully refreshed 3-bedroom, 2-bath rancher in Henrico County! A paved driveway and charming stone walkway lead to a freshly painted front porch, setting the tone for all this home has to offer. Inside, enjoy fresh paint and brand-new LVP flooring throughout, creating a clean, modern feel. The spacious, open-concept living area flows seamlessly into the dining space and kitchen, making everyday living and entertaining a breeze. The kitchen features granite countertops, tile backsplash, an island, and stainless-steel appliances, with a dedicated laundry room conveniently located just off the kitchen. All three bedrooms offer generous space, lighted ceiling fans, and ample closet storage. The primary suite features two closets and a private en suite bathroom complete with beautiful tile flooring, a tiled stand-up shower, brand-new vanity, toilet, and light fixtures. The second full bathroom has also been tastefully updated with fresh tile flooring, a tiled shower, and a new vanity and toilet. Step outside to enjoy a great-sized backyard with plenty of room to relax, entertain, or play. With fresh updates throughout and a functional single-level layout, this home is ready for its next owner!
Coming soon 11/20
$335,000
106 Shreveport Rd, Richmond, VA 23223
3beds
1,456sqft
Single Family Residence
Built in 1990
0.4 Acres Lot
$294,800 Zestimate®
$230/sqft
$-- HOA
What's special
- 5 days
- 129
- 8
Zillow last checked:
Listing updated:
Listed by:
Brandon Allen 804-245-9119,
River City Elite Properties - Real Broker 804-594-6750
Source: CVRMLS,MLS#: 2629925 Originating MLS: Central Virginia Regional MLS
Facts & features
Interior
Bedrooms & bathrooms
- Bedrooms: 3
- Bathrooms: 2
- Full bathrooms: 2
Other
- Description: Tub & Shower
- Level: First
Heating
- Electric, Heat Pump
Cooling
- Central Air, Electric
Appliances
- Included: Dryer, Dishwasher, Electric Cooking, Electric Water Heater, Microwave, Oven, Refrigerator, Stove, Washer
- Laundry: Washer Hookup, Dryer Hookup
Features
- Bedroom on Main Level, Ceiling Fan(s), Dining Area, En Suite Bathroom, Full Bath on Main Level, Granite Counters, Kitchen Island, Bath in Primary Bedroom, Main Level Primary, Pantry, Recessed Lighting
- Flooring: Tile, Vinyl
- Basement: Crawl Space
- Attic: Pull Down Stairs
Interior area
- Total interior livable area: 1,456 sqft
- Finished area above ground: 1,456
- Finished area below ground: 0
Property
Parking
- Parking features: Driveway, Off Street, Paved
- Has uncovered spaces: Yes
Features
- Levels: One
- Stories: 1
- Exterior features: Storage, Shed, Paved Driveway
- Pool features: None
- Fencing: Fenced,Partial
Lot
- Size: 0.4 Acres
- Features: Level
- Topography: Level
Details
- Parcel number: 8147271032
- Zoning description: R2
Construction
Type & style
- Home type: SingleFamily
- Architectural style: Ranch
- Property subtype: Single Family Residence
Materials
- Drywall, Frame, Vinyl Siding
Condition
- Resale
- New construction: No
- Year built: 1990
Utilities & green energy
- Sewer: Public Sewer
- Water: Well
Community & HOA
Community
- Subdivision: Shreveport Park
Location
- Region: Richmond
Financial & listing details
- Price per square foot: $230/sqft
- Tax assessed value: $237,300
- Annual tax amount: $1,969
- Date on market: 11/7/2026
- Ownership: Individuals
- Ownership type: Sole Proprietor
Estimated market value
$294,800
$274,000 - $315,000
$2,168/mo
Price history
| Date | Event | Price |
|---|---|---|
| 9/3/2026 | Sold | $163,000-18.5%$112/sqft |
Source:  CVRMLS #2620240 Report a problem | ||
| 8/20/2026 | Pending sale | $200,000$137/sqft |
Source: CVRMLS #2620240 Report a problem | ||
| 8/10/2026 | Price change | $200,000-23.1%$137/sqft |
Source: CVRMLS #2620240 Report a problem | ||
| 7/24/2026 | Listed for sale | $260,000$179/sqft |
Source: CVRMLS #2620240 Report a problem | ||
Public tax history
| Year | Property taxes | Tax assessment |
|---|---|---|
| 2025 | $1,936 +5.7% | $233,300 +8.3% |
| 2024 | $1,832 +20.3% | $215,500 +20.3% |
| 2023 | $1,523 +13.1% | $179,200 +13.1% |
| 2022 | $1,346 +4.7% | $158,400 +7.2% |
| 2021 | $1,286 +7.9% | $147,800 +4.2% |
| 2020 | $1,192 +2.3% | $141,900 +3.6% |
| 2019 | $1,165 | $137,000 +2.3% |
| 2018 | $1,165 +108.4% | $133,900 +4.2% |
| 2017 | $559 -47.4% | $128,500 +5.2% |
| 2016 | $1,063 -6.6% | $122,200 |
| 2015 | $1,139 | $122,200 -6.6% |
| 2014 | $1,139 | $130,900 |
| 2013 | -- | $130,900 -6.2% |
| 2012 | -- | $139,600 -5.9% |
| 2011 | -- | $148,400 |
| 2010 | -- | $148,400 -2.8% |
| 2009 | -- | $152,700 |
| 2008 | -- | -- |
| 2006 | -- | -- |
| 2005 | -- | -- |
| 2004 | -- | -- |
| 2003 | -- | -- |
| 2002 | -- | -- |
| 2001 | -- | $81,500 |
| 2000 | -- | $81,500 |
Find assessor info on the county website
Monthly payment
Est. payment
Payment breakdown
Explore the cost of this home by adjusting the details. Changes won't be saved.Climate risks
Neighborhood: 23223
Nearby schools
Schools provided by the listing agent
- Elementary: Arthur Ashe
- Middle: Fairfield
- High: Highland Springs
Source: CVRMLS. This data may not be complete. We recommend contacting the local school district to confirm school assignments for this home.
Similar homes
- $370,0003 bd2 ba1.7k sqft314 Buffalo Rd, Richmond, VA 23223For Sale
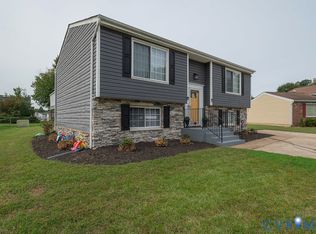 MLS ID #2627116, Jeny Gomes, Fathom Realty Virginia. CVRMLS
- $349,9003 bd3 ba1.6k sqft3844 Flat Field Ter, Richmond, VA 23223For Sale
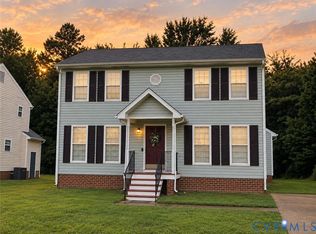 MLS ID #2618506, Tiffany Hazelwood, Hazelwood Realty LLC. CVRMLS
- $350,0003 bd2 ba1.7k sqft7122 Sunset Dr, Mechanicsville, VA 23111For Sale
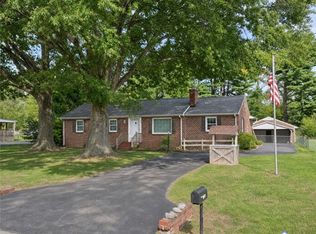 MLS ID #2629334, Cabell Childress, Long & Foster REALTORS. CVRMLS
- $336,0003 bd2 ba1.1k sqft7397 Shady Grove Rd, Mechanicsville, VA 23111For Sale
 MLS ID #2617424, Verria Hairston, Opendoor Brokerage LLC. CVRMLS
