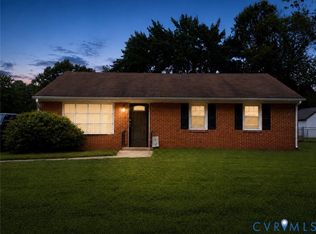
Welcome to 3510 Howard Rd. This beautiful brick Rancher features 3 nice-sized bedrooms, one with a custom cedar closet. The Primary suite is oversized with extended closet space. The living room features a wood-burning fireplace and natural hardwood floors throughout. The driveway is concrete and leads to a one-car detached finished garage with electricity. Huge rear yard that extends past the fence. New roof installed in 2020. Schedule your private showing today.
For sale
$279,000
3510 Howard Rd, Richmond, VA 23223
3beds
1,421sqft
Single Family Residence
Built in 1957
0.27 Acres Lot
$276,800 Zestimate®
$196/sqft
$-- HOA
What's special
- 4 days
- 69
- 8
Zillow last checked:
Listing updated:
Listed by:
Rochelle Allen 804-517-0454,
First Choice Realty 804-672-3000
Source: CVRMLS,MLS#: 2624663 Originating MLS: Central Virginia Regional MLS
Originating MLS: Central Virginia Regional MLSFacts & features
Interior
Bedrooms & bathrooms
- Bedrooms: 3
- Bathrooms: 1
- Full bathrooms: 1
Other
- Description: Tub & Shower
- Level: First
Heating
- Forced Air, Natural Gas
Cooling
- Central Air, Gas
Features
- Paneling/Wainscoting
- Has basement: No
- Attic: Pull Down Stairs
- Has fireplace: Yes
- Fireplace features: Wood Burning
Interior area
- Total interior livable area: 1,421 sqft
- Finished area above ground: 1,421
- Finished area below ground: 0
Property
Parking
- Total spaces: 1
- Parking features: Detached, Finished Garage, Garage, Two Spaces
- Garage spaces: 1
Features
- Levels: One
- Stories: 1
- Patio & porch: Front Porch
- Pool features: None
Lot
- Size: 0.27 Acres
Details
- Parcel number: 8047334972
- Zoning description: R4
- Special conditions: Estate
Construction
Type & style
- Home type: SingleFamily
- Architectural style: Ranch
- Property subtype: Single Family Residence
Materials
- Brick, Drywall
- Roof: Shingle
Condition
- Resale
- New construction: No
- Year built: 1957
Utilities & green energy
- Sewer: Public Sewer
- Water: Public
Community & HOA
Community
- Subdivision: Glenwood Farms
Location
- Region: Richmond
Financial & listing details
- Price per square foot: $196/sqft
- Tax assessed value: $217,400
- Annual tax amount: $1,032
- Date on market: 9/10/2026
- Ownership: Estate
Estimated market value
$276,800
$263,000 - $291,000
$1,778/mo
Price history
| Date | Event | Price |
|---|---|---|
| 9/11/2026 | Listed for sale | $279,000+140.6%$196/sqft |
Source:  CVRMLS #2624663 Report a problem CVRMLS #2624663 Report a problem | ||
| 6/30/2016 | Sold | $115,950+0.9%$82/sqft |
Source: CVRMLS #1613343 Report a problem | ||
| 6/24/2016 | Pending sale | $114,950+15.1%$81/sqft |
Source: Coldwell Banker Vaughan and Company, Inc., Realtors #1613343 Report a problem | ||
| 2/24/2013 | Listing removed | $99,900$70/sqft |
Source: Coldwell Banker Vaughan and Company, Inc., Realtors #1226563 Report a problem | ||
| 11/28/2012 | Price change | $99,900-6.6%$70/sqft |
Source: Coldwell Banker Vaughan and Company, Inc., Realtors #1226563 Report a problem | ||
| 11/3/2012 | Listed for sale | $106,999-10.8%$75/sqft |
Source: Coldwell Banker Vaughan and Company, Inc., Realtors #1226563 Report a problem | ||
| 9/22/2012 | Listing removed | $119,900$84/sqft |
Source: Coldwell Banker Vaughan and Company, Inc., Realtors #1210573 Report a problem | ||
| 5/6/2012 | Price change | $119,900-40%$84/sqft |
Source: Coldwell Banker Vaughan and Company, Inc., Realtors #1210573 Report a problem | ||
| 5/4/2012 | Price change | $199,900+60%$141/sqft |
Source: Coldwell Banker Vaughan and Company, Inc., Realtors #1210573 Report a problem | ||
| 4/24/2012 | Listed for sale | $124,900-9.5%$88/sqft |
Source: Coldwell Banker Vaughan and Company, Inc., Realtors #1210573 Report a problem | ||
| 8/8/2006 | Sold | $138,000+58.6%$97/sqft |
Source: Public Record Report a problem | ||
| 2/13/2002 | Sold | $87,000+32.8%$61/sqft |
Source: Public Record Report a problem | ||
| 11/9/2001 | Sold | $65,500$46/sqft |
Source: Public Record Report a problem | ||
Public tax history
| Year | Property taxes | Tax assessment |
|---|---|---|
| 2025 | -- | $217,400 +8.1% |
| 2024 | -- | $201,200 +8.8% |
| 2023 | -- | $185,000 +13% |
| 2022 | -- | $163,700 +14.5% |
| 2021 | $1,244 +16.4% | $143,000 +9.3% |
| 2020 | $1,068 +3.5% | $130,800 +6.5% |
| 2019 | $1,032 | $122,800 +3.5% |
| 2018 | $1,032 +100% | $118,600 |
| 2017 | $516 -50% | $118,600 |
| 2016 | $1,032 | $118,600 |
| 2015 | $1,032 | $118,600 |
| 2014 | $1,032 | $118,600 -10.4% |
| 2013 | -- | $132,300 |
| 2012 | -- | $132,300 -5.2% |
| 2011 | -- | $139,500 |
| 2010 | -- | $139,500 |
| 2009 | -- | $139,500 |
| 2008 | -- | -- |
| 2006 | -- | -- |
| 2005 | -- | -- |
| 2004 | -- | -- |
| 2003 | -- | -- |
| 2002 | -- | -- |
| 2001 | -- | $76,200 +9% |
| 2000 | -- | $69,900 |
Find assessor info on the county website
Monthly payment
Est. payment
Payment breakdown
Explore the cost of this home by adjusting the details. Changes won't be saved.Climate risks
Neighborhood: 23223
Nearby schools
Schools provided by the listing agent
- Elementary: Harvie
- Middle: Douglas Wilder
- High: Henrico
Source: CVRMLS. This data may not be complete. We recommend contacting the local school district to confirm school assignments for this home.
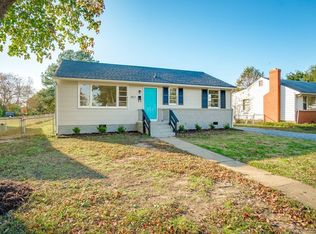
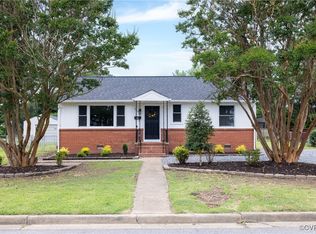
Similar homes
- $299,9003 bd2 ba1.2k sqft3626 Reynolds Rd, Richmond, VA 23223For Sale
 MLS ID #2624289, James Nay, River City Elite Properties - Real Broker. CVRMLS
 - $250,0003 bd2 ba1.4k sqft3308 Croydon Rd, Richmond, VA 23223For Sale
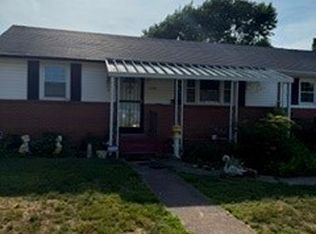 MLS ID #2622667, LaWanda Booker, Virginia Capital Realty. CVRMLS
 - $260,0003 bd3 ba1.5k sqft3826 Tighe Ct, Richmond, VA 23223For Sale
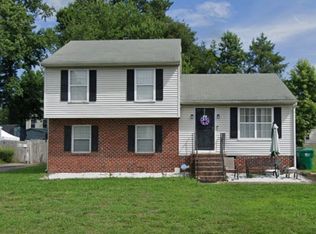 MLS ID #2625049, Jessica Futrell, Samson Properties. CVRMLS
 - $265,0003 bd1 ba1k sqft1700 Sizer Rd, Richmond, VA 23222For Sale
 MLS ID #2622185, Jeremy Walker, Long & Foster REALTORS. CVRMLS
 - $259,9003 bd1 ba992 sqft3608 Whitlock Ave, Richmond, VA 23223For Sale
 MLS ID #VAHN2001284, Muhammad mir, First American Real Estate. Bright MLS
