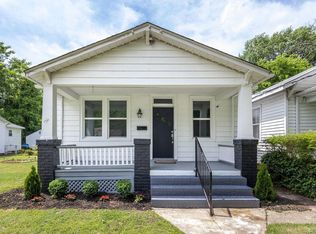
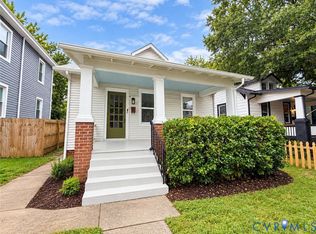
Adorable cottage style Home! 1 story, 3 bedroom, 2.5 bath includes a low-maintenance exterior with Hardiplank siding, thermal windows, a covered front porch and a large concrete patio within the privacy fenced rear yard with off-street parking to the rear! The open floor plan has 9' ceilings, hardwood floors & features a gorgeous kitchen with custom cabinets, granite countertops, SS appliances & a pantry! 3 bedrooms with Hardwood Floors! The Primary has a private bath and walk-in closet. Separate laundry room with washer & dryer! Half Bath with tile floor!
For sale
$289,950
1502 N 19th St, Richmond, VA 23223
3beds
1,170sqft
Single Family Residence
Built in 2021
3,855 Square Feet Lot
$287,600 Zestimate®
$248/sqft
$-- HOA
What's special
- 23 days
- 255
- 25
Zillow last checked:
Listing updated:
Listed by:
Carlos Lauranzon 804-730-8488,
Carlos & Company Realty,Inc 804-730-8488
Source: CVRMLS,MLS#: 2628470 Originating MLS: Central Virginia Regional MLS
Facts & features
Interior
Bedrooms & bathrooms
- Bedrooms: 3
- Bathrooms: 3
- Full bathrooms: 2
- 1/2 bathrooms: 1
Primary bedroom
- Description: Hardwood, Full Bath, Walk-in closet
- Level: First
- Dimensions: 0 x 0
Bedroom 2
- Description: Hardwood, CL
- Level: First
- Dimensions: 0 x 0
Bedroom 3
- Description: Hardwood, CF/LT
- Level: First
- Dimensions: 0 x 0
Dining room
- Description: Open to LR & Kitchen
- Level: First
- Dimensions: 0 x 0
Other
- Description: Tub & Shower
- Level: First
Half bath
- Level: First
Kitchen
- Description: Granite Counter tops, Stainless Appliances
- Level: First
- Dimensions: 0 x 0
Laundry
- Description: Washer & Dryer
- Level: First
- Dimensions: 0 x 0
Living room
- Description: Hardwood floor
- Level: First
- Dimensions: 0 x 0
Heating
- Electric, Heat Pump
Cooling
- Heat Pump
Appliances
- Included: Dryer, Electric Cooking, Electric Water Heater, Disposal, Microwave, Refrigerator, Washer
- Laundry: Washer Hookup, Dryer Hookup
Features
- Bedroom on Main Level, Ceiling Fan(s), Dining Area, En Suite Bathroom, Full Bath on Main Level, Granite Counters, Main Level Primary, Pantry, Walk-In Closet(s)
- Flooring: Ceramic Tile, Vinyl, Wood
- Has basement: No
- Attic: None
Interior area
- Total interior livable area: 1,170 sqft
- Finished area above ground: 1,170
- Finished area below ground: 0
Property
Parking
- Parking features: Off Street
Features
- Levels: One
- Stories: 1
- Patio & porch: Front Porch
- Pool features: None
- Fencing: Back Yard,Privacy
Lot
- Size: 3,855 Square Feet
Details
- Parcel number: E0000930049
- Zoning description: R-5
Construction
Type & style
- Home type: SingleFamily
- Architectural style: Bungalow,Cottage
- Property subtype: Single Family Residence
Materials
- Frame, HardiPlank Type
- Foundation: Slab
- Roof: Composition
Condition
- Resale
- New construction: No
- Year built: 2021
Utilities & green energy
- Sewer: Public Sewer
- Water: Public
Community & HOA
Community
- Subdivision: None
Location
- Region: Richmond
Financial & listing details
- Price per square foot: $248/sqft
- Tax assessed value: $282,000
- Annual tax amount: $3,240
- Date on market: 10/18/2026
- Ownership: Individuals
- Ownership type: Sole Proprietor
Estimated market value
$287,600
$273,000 - $302,000
$1,947/mo
Price history
| Date | Event | Price |
|---|---|---|
| 10/21/2026 | Listed for sale | $289,950+13.7%$248/sqft |
Source:  CVRMLS #2628470 Report a problem | ||
| 2/14/2022 | Sold | $255,000+2%$218/sqft |
Source: CVRMLS #2200152 Report a problem | ||
| 1/14/2022 | Pending sale | $249,950$214/sqft |
Source: CVRMLS #2200152 Report a problem | ||
| 1/11/2022 | Listed for sale | $249,950$214/sqft |
Source: CVRMLS #2200152 Report a problem | ||
Public tax history
| Year | Property taxes | Tax assessment |
|---|---|---|
| 2025 | $3,240 +5.1% | $270,000 +5.1% |
| 2024 | $3,084 +11.3% | $257,000 +11.3% |
| 2023 | $2,772 | $231,000 |
| 2022 | $2,772 +1440% | $231,000 +1440% |
| 2021 | $180 | $15,000 |
Find assessor info on the county website
Monthly payment
Est. payment
Payment breakdown
Explore the cost of this home by adjusting the details. Changes won't be saved.Climate risks
Neighborhood: Brauers
Nearby schools
Schools provided by the listing agent
- Elementary: Woodville
- Middle: Martin Luther King Jr.
- High: Armstrong
Source: CVRMLS. This data may not be complete. We recommend contacting the local school district to confirm school assignments for this home.

Similar homes
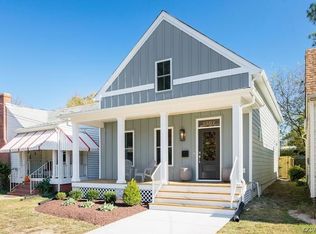
- $289,0002 bd1 ba924 sqft1020 N 22nd St, Richmond, VA 23223For Sale
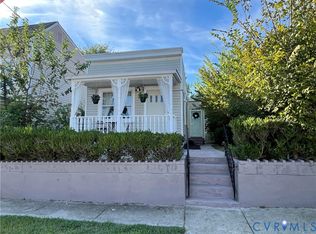 MLS ID #2624801, Steven Koleno, Beycome Brokerage Realty LLC. CVRMLS
- $--2 bd1 ba854 sqft1801 N 19th St, Richmond, VA 23223Auction
 ServiceLink Auction
- $319,9503 bd3 ba1.6k sqft2623 Q St, Richmond, VA 23223For Sale
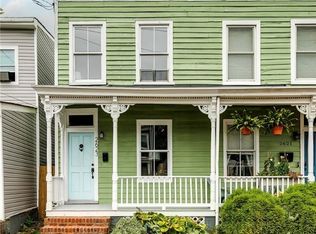 MLS ID #2627878, Ernie Chamberlain, Hometown Realty. CVRMLS
- $289,0003 bd2 ba990 sqft613 Pollock St, Richmond, VA 23222For Sale
 MLS ID #2627489, Steven Koleno, Beycome Brokerage Realty LLC. CVRMLS
