Welcome to 613 Pollock Street, a fully renovated three-bedroom, two-full-bath home in North Highland Park. The thoughtfully maximizes space and includes a private primary suite with its own full bathroom. Inside, you'll find a bright, modern interior with new flooring and updated finishes throughout. The completely renovated kitchen features custom cabinetry, quartz countertops, a classic subway-tile backsplash, stainless-steel appliances, disposal, deep single-bowl sink, gas cooking, and stylish brass accents. Both full bathrooms have been beautifully updated with clean, contemporary finishes.
Outside, enjoy the covered rear porch overlooking a spacious, fenced backyard - great for relaxing, entertaining, and more. Conveniently located near downtown Richmond with easy access to shopping, dining, and major highways, this move-in-ready home combines modern comfort, efficient living, and an attractive three-bedroom, two-bath layout. Some photos have been virtually rendered.
For sale
$299,000
613 Pollock St, Richmond, VA 23222
3beds
990sqft
Single Family Residence
Built in 1926
5,227 Square Feet Lot
$-- Zestimate®
$302/sqft
$-- HOA
What's special
Stylish brass accentsSpacious fenced backyardUpdated finishes throughoutCompletely renovated kitchenNew flooringGas cookingCovered rear porch
- 13 days
- 1,276
- 128
Zillow last checked:
Listing updated:
Listed by:
Steven Koleno 804-656-5007,
Beycome Brokerage Realty LLC 804-656-5007
Source: CVRMLS,MLS#: 2627489 Originating MLS: Central Virginia Regional MLS
Facts & features
Interior
Bedrooms & bathrooms
- Bedrooms: 3
- Bathrooms: 2
- Full bathrooms: 2
Rooms
- Room types: Center Hall
Primary bedroom
- Level: First
- Dimensions: 0 x 0
Bedroom 2
- Level: First
- Dimensions: 0 x 0
Bedroom 3
- Level: First
- Dimensions: 0 x 0
Other
- Description: Tub & Shower
- Level: First
Kitchen
- Level: First
- Dimensions: 0 x 0
Laundry
- Level: First
- Dimensions: 0 x 0
Living room
- Level: First
- Dimensions: 0 x 0
Heating
- Forced Air, Natural Gas
Cooling
- Central Air
Appliances
- Laundry: Dryer Hookup
Features
- Bedroom on Main Level, Ceiling Fan(s), En Suite Bathroom, Full Bath on Main Level, Granite Counters, Main Level Primary
- Has basement: No
- Attic: Pull Down Stairs
Interior area
- Total interior livable area: 990 sqft
- Finished area above ground: 990
- Finished area below ground: 0
Property
Parking
- Total spaces: 1
- Parking features: Detached, Garage, Workshop in Garage
- Garage spaces: 1
Features
- Levels: One
- Stories: 1
- Patio & porch: Porch
- Exterior features: Porch
- Pool features: None
Lot
- Size: 5,227 Square Feet
- Dimensions: 36 x 141
- Features: Level
Details
- Parcel number: N0001261007
- Zoning description: R-5
- Special conditions: Corporate Listing
Construction
Type & style
- Home type: SingleFamily
- Architectural style: Bungalow,Cottage,Ranch
- Property subtype: Single Family Residence
Materials
- Brick, Vinyl Siding, Wood Siding
- Roof: Metal
Condition
- Resale
- New construction: No
- Year built: 1926
Utilities & green energy
- Sewer: Public Sewer
- Water: Public
Community & HOA
Community
- Subdivision: Hillcrest Park
Location
- Region: Richmond
Financial & listing details
- Price per square foot: $302/sqft
- Tax assessed value: $132,000
- Annual tax amount: $1,584
- Date on market: 10/7/2026
- Ownership: Corporate
- Ownership type: Corporation
Estimated market value
Not available
Estimated sales range
Not available
Not available
Price history
| Date | Event | Price |
|---|---|---|
| 10/8/2026 | Listed for sale | $299,000+105.5%$302/sqft |
Source:  CVRMLS #2627489 Report a problem | ||
| 5/8/2026 | Sold | $145,500-3%$147/sqft |
Source: CVRMLS #2604304 Report a problem | ||
| 12/19/2025 | Sold | $149,982-18.9%$151/sqft |
Source: Public Record Report a problem | ||
| 2/7/2025 | Listing removed | $185,000$187/sqft |
Source: CVRMLS #2432300 Report a problem | ||
| 12/23/2024 | Listed for sale | $185,000+146.7%$187/sqft |
Source: CVRMLS #2432300 Report a problem | ||
| 5/7/2021 | Sold | $75,000+200%$76/sqft |
Source: Public Record Report a problem | ||
| 6/26/2018 | Listing removed | $900$1/sqft |
Source: Dodson Property Management Report a problem | ||
| 5/7/2018 | Listed for rent | $900+5.9%$1/sqft |
Source: Dodson Property Management Report a problem | ||
| 10/5/2017 | Listing removed | $850$1/sqft |
Source: Dodson Property Management Report a problem | ||
| 9/26/2017 | Price change | $850-2.9%$1/sqft |
Source: Dodson Property Management Report a problem | ||
| 9/12/2017 | Price change | $875-12.5%$1/sqft |
Source: Dodson Property Management Report a problem | ||
| 8/28/2017 | Listed for rent | $1,000$1/sqft |
Source: Dodson Property Management Report a problem | ||
| 3/27/2017 | Sold | $25,000$25/sqft |
Source: Public Record Report a problem | ||
Public tax history
| Year | Property taxes | Tax assessment |
|---|---|---|
| 2025 | $1,476 +7.9% | $123,000 +7.9% |
| 2024 | $1,368 +2.7% | $114,000 +2.7% |
| 2023 | $1,332 | $111,000 |
| 2022 | $1,332 +40.5% | $111,000 +40.5% |
| 2021 | $948 | $79,000 |
| 2020 | $948 +23.4% | $79,000 +23.4% |
| 2019 | $768 +1.6% | $64,000 +1.6% |
| 2018 | $756 -1.6% | $63,000 -6% |
| 2017 | $768 | $67,000 +1.5% |
| 2016 | $768 | $66,000 +3.1% |
| 2015 | $768 | $64,000 |
| 2014 | $768 | $64,000 |
| 2013 | -- | $64,000 -1.5% |
| 2012 | -- | $65,000 -7.1% |
| 2011 | -- | $70,000 |
| 2010 | -- | $70,000 -24.6% |
| 2009 | -- | $92,800 +0.7% |
| 2008 | -- | $92,200 +2.2% |
| 2007 | -- | $90,200 +8.8% |
| 2006 | -- | $82,900 +28.5% |
| 2005 | -- | $64,500 +30% |
| 2003 | -- | $49,600 +3.1% |
| 2002 | -- | $48,100 |
| 2001 | $688 | $48,100 |
Find assessor info on the county website
Monthly payment
Est. payment
Payment breakdown
Explore the cost of this home by adjusting the details. Changes won't be saved.Climate risks
Neighborhood: Providence Park
Nearby schools
Schools provided by the listing agent
- Elementary: Frances W. McClenney
- Middle: Henderson
- High: John Marshall
Source: CVRMLS. This data may not be complete. We recommend contacting the local school district to confirm school assignments for this home.

Similar homes
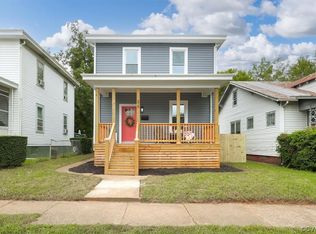
- $290,0003 bd2 ba1.1k sqft807 Savannah Ave, Richmond, VA 23222For Sale
 MLS ID #2623522, Luke Davis, Samson Properties. CVRMLS
- $319,9003 bd2 ba1.4k sqft609 Jackson Ave, Richmond, VA 23222For Sale
 MLS ID #2627047, Sandra Craver, Virginia Capital Realty. CVRMLS
- $330,9993 bd3 ba1.1k sqft3409 Meadowbridge Rd, Richmond, VA 23222For Sale
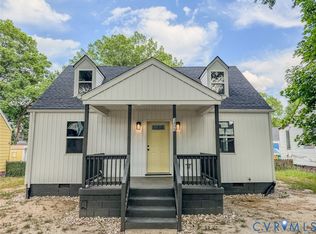 MLS ID #2613474, Angel Martinez, RE/MAX Commonwealth. CVRMLS
- $259,0003 bd1 ba945 sqft2707 Henrico Dr, Richmond, VA 23222For Sale
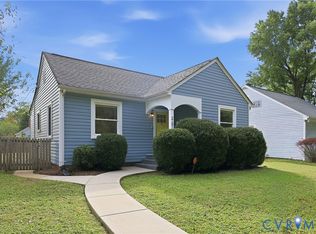 MLS ID #2622787, Ryan Grant, Real Broker LLC. CVRMLS
