Skip main navigation
Sold for $315,000
  • $315,000

    615 Pollock St, Richmond, VA 23222

    3beds
    1,236sqft
    Single Family Residence
    Built in 1924
    5,074.74 Square Feet Lot
    $336,300 Zestimate®
    $255/sqft
    $2,041 Estimated rent

    Home value

    $336,300

    $319,000 - $353,000

    $2,041/mo

    Zestimate® history
    Loading
    Loading...

    Owner options

    List your home for rent

    $2,041/mo

    Rent Zestimate®

    Find your next renter with Zillow Rental Manager. Plus, with online applications, you can quickly screen prospective tenants – for free.

    Learn more

    $2,041/mo

    Rent Zestimate®

    Refinance and save

    $1,948/mo

    Est. payment

    Refinancing to a lower rate could help reduce your monthly payments and save thousands over the life of the loan.

    See today's rates

    $1,948/mo

    Est. payment

    Explore your selling options

    Work with a Zillow partner agent

    Leverage their expertise and Zillow's premium Showcase listings to get your home seen by more buyers.

    Get started

    List with your own agent

    Get your home in front of millions of buyers by listing it on Zillow.

    Learn how to do it

    Sell it yourself

    Take full control of how buyers see your home on Zillow by listing For Sale by Owner (FSBO).

    List your home

    What's special

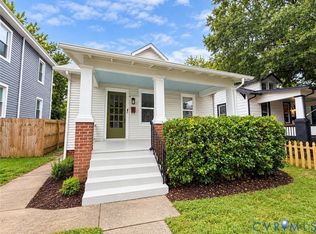
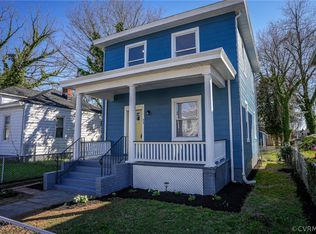
    Welcome to this gorgeous home remodeled with meticulous care and attention to detail in maintaining so much original charm - including the beautiful hardwood floors that carry throughout! Stepping off the full porch and inside you’ll notice the color scheme flows flawlessly from the exterior into details of the interior. Entering the family room you’ll be greeted by high ceilings and a cozy brick, gray-painted fireplace that accents the room perfectly. In the light and bright kitchen are new custom cabinets, quartz counters, and warm floral wallpaper matching an adjacent laundry room- seamlessly pulling together each room on the first floor. Before heading upstairs is a full bath, stairs to an unfinished basement, and door leading to a new deck and fully fenced in yard. Upstairs is another updated full bath and three beds. The unfinished basement is a spacious room with walk-out access to the backyard- perfect for storage or finished space for those up for the task. Behind the property is a large alley for parking and easy gate access to the property. With stunning upgrades, timeless charm, and in a great location - this is one you won’t want to miss!

    Zillow last checked:

    Listing updated:

    Listed by:

    Brad Ruckart (804)337-1422,

    Keller Williams Realty,

    Tommy Waterworth 804-517-9093,

    Keller Williams Realty

    Bought with:

    Caitlin Ford, 0225250446

    River Fox Realty

    Source: CVRMLS,MLS#: 2328635MLS LogoOriginating MLS: Central Virginia Regional MLS

    Facts & features

    Interior

    Bedrooms & bathrooms
    • Bedrooms: 3
    • Bathrooms: 2
    • Full bathrooms: 2
    Primary bedroom
    • Level: Second
    • Dimensions: 0 x 0
    Bedroom 2
    • Level: Second
    • Dimensions: 0 x 0
    Bedroom 3
    • Level: Second
    • Dimensions: 0 x 0
    Family room
    • Level: First
    • Dimensions: 0 x 0
    Other
    • Description: Tub & Shower
    • Level: First
    Other
    • Description: Tub & Shower
    • Level: Second
    Kitchen
    • Level: First
    • Dimensions: 0 x 0
    Laundry
    • Level: First
    • Dimensions: 0 x 0
    Heating
    • Electric, Zoned
    Cooling
    • Electric, Zoned
    Appliances
    • Included: Dishwasher, Disposal, Oven, Refrigerator
    • Laundry: Washer Hookup, Dryer Hookup
    Features
    • Ceiling Fan(s), Eat-in Kitchen, Fireplace, Granite Counters, High Ceilings, Kitchen Island, Recessed Lighting
    • Flooring: Wood
    • Basement: Full,Walk-Out Access
    • Attic: Access Only
    • Number of fireplaces: 1
    • Fireplace features: Masonry
    Interior area
    • Total interior livable area: 1,236 sqft
    • Finished area above ground: 1,236

    Property

    Parking
    • Parking features: Off Street, On Street
    • Has uncovered spaces: Yes
    Features
    • Levels: Two
    • Stories: 2
    • Patio & porch: Rear Porch, Front Porch, Deck, Porch
    • Exterior features: Deck, Porch
    • Pool features: None
    • Fencing: Back Yard,Fenced,Partial,Privacy
    Lot
    • Size: 5,074 sqft
    Details
    • Parcel number: N0001261008
    • Zoning description: R-5

    Construction

    Type & style
    • Home type: SingleFamily
    • Architectural style: Two Story
    • Property subtype: Single Family Residence
    Materials
    • Brick, Vinyl Siding
    • Roof: Metal
    Condition
    • Resale
    • New construction: No
    • Year built: 1924

    Utilities & green energy

    • Sewer: Public Sewer
    • Water: Public

    Community & neighborhood

    Location
    • Region: Richmond
    • Subdivision: Hillcrest Park

    Other

    Other facts
    • Ownership: Partnership
    • Ownership type: Partnership

    Price history

    DateEventPrice
    1/16/2024Sold$315,000-3.1%$255/sqft
    Source: CVRMLS #2328635 Report a problem
    12/22/2023Pending sale$325,000$263/sqft
    Source: CVRMLS #2328635 Report a problem
    11/28/2023Listed for sale$325,000-4.4%$263/sqft
    Source: CVRMLS #2328635 Report a problem
    11/27/2023Listing removed$339,900$275/sqft
    Source: CVRMLS #2323729 Report a problem
    11/15/2023Price change$339,900-1.4%$275/sqft
    Source: CVRMLS #2323729 Report a problem
    10/18/2023Price change$344,900-1.4%$279/sqft
    Source: CVRMLS #2323729 Report a problem
    9/28/2023Listed for sale$349,900+159.2%$283/sqft
    Source: CVRMLS #2323729 Report a problem
    12/20/2022Sold$135,000$109/sqft
    Source: Public Record Report a problem

    Public tax history

    YearProperty taxesTax assessment
    2025$3,624 +6%$302,000 +6%
    2024$3,420 +106.5%$285,000 +106.5%
    2023$1,656 $138,000
    2022$1,656 +25.5%$138,000 +25.5%
    2021$1,320 +8.9%$110,000 +8.9%
    2020$1,212 +18.8%$101,000 +18.8%
    2019$1,020 +4.9%$85,000 +4.9%
    2018$972 -34.3%$81,000 +1.3%
    2017$1,479 $80,000 +1.3%
    2016$1,479 $79,000
    2015$1,479 $79,000
    2014$1,479 $79,000
    2013-- $79,000 -10.2%
    2012-- $88,000 -7.4%
    2011-- $95,000
    2010-- $95,000 -11.6%
    2009-- $107,500 +1.7%
    2008-- $105,700 +8.4%
    2007-- $97,500 +10.7%
    2006-- $88,100 +51.4%
    2005-- $58,200 +9.2%
    2003-- $53,300 +3.1%
    2002-- $51,700
    2001$739 $51,700

    Find assessor info on the county website

    Neighborhood: Providence Park

    Nearby schools

    GreatSchools rating
    Schools provided by the listing agent
    • Elementary: Ginter Park
    • Middle: Henderson
    • High: John Marshall

    Source: CVRMLS. This data may not be complete. We recommend contacting the local school district to confirm school assignments for this home.

    Get a cash offer in 3 minutes
    Find out how much your home could sell for in as little as 3 minutes with a no-obligation cash offer.
    Estimated market value
    $336,300
    Get a cash offer in 3 minutes
    Find out how much your home could sell for in as little as 3 minutes with a no-obligation cash offer.
    Estimated market value
    $336,300