Renovated Cape Cod with an Unbeatable Location! Beautifully updated and thoughtfully renovated, this charming Cape Cod-style home is perfectly positioned along the border of Henrico County and the City of Richmond, offering the best of both worlds—easy access to Downtown Richmond and the convenience of Henrico County schools and much cheaper property taxes.
Step inside to a bright, inviting interior featuring a desirable open-concept layout, refinished hardwood floors, fresh interior paint, and beautiful new lighting throughout. 3 bedrooms with 2 full bathrooms. The stunning renovated kitchen is the heart of the home, showcasing crisp white cabinetry, gorgeous quartz countertops and brand new stainless steel appliances.
Both bathrooms have been beautifully updated with gorgeous tile work and contemporary finishes. Detailed molding throughout the home adds an extra touch of character and elegance. Outside, maintenance-free vinyl siding and replacement windows provide lasting curb appeal and peace of mind.
With its classic Cape Cod charm, extensive updates, and strategic location just minutes from Downtown Richmond, this home offers a rare combination of style, convenience, and value. Whether you're commuting to the city or enjoying everything the Richmond area has to offer, this is a home you'll want to see!
For sale
Price cut: $4.9K (10/28)
$315,000
609 Jackson Ave, Richmond, VA 23222
3beds
1,406sqft
Single Family Residence
Built in 1948
7,287 Square Feet Lot
$313,400 Zestimate®
$224/sqft
$-- HOA
What's special
Contemporary finishesMaintenance-free vinyl sidingGorgeous tile workFresh interior paintOpen-concept layoutBright inviting interiorRefinished hardwood floors
- 38 days
- 408
- 55
Zillow last checked:
Listing updated:
Listed by:
Sandra Craver 804-497-6756,
Virginia Capital Realty 804-545-6300
Source: CVRMLS,MLS#: 2627047 Originating MLS: Central Virginia Regional MLS
Facts & features
Interior
Bedrooms & bathrooms
- Bedrooms: 3
- Bathrooms: 2
- Full bathrooms: 2
Primary bedroom
- Level: Second
- Dimensions: 0 x 0
Primary bedroom
- Level: First
- Dimensions: 0 x 0
Bedroom 3
- Level: First
- Dimensions: 0 x 0
Dining room
- Level: First
- Dimensions: 0 x 0
Other
- Description: Shower
- Level: First
Other
- Description: Tub & Shower
- Level: Second
Kitchen
- Level: First
- Dimensions: 0 x 0
Laundry
- Level: Second
- Dimensions: 0 x 0
Living room
- Level: First
- Dimensions: 0 x 0
Office
- Level: First
- Dimensions: 0 x 0
Heating
- Electric, Heat Pump
Cooling
- Electric, Heat Pump
Appliances
- Included: Dishwasher, Electric Water Heater
- Laundry: Washer Hookup, Dryer Hookup
Features
- Bedroom on Main Level, En Suite Bathroom, Full Bath on Main Level, Granite Counters, Pantry, Recessed Lighting
- Flooring: Vinyl, Wood
- Basement: Crawl Space
- Attic: None
Interior area
- Total interior livable area: 1,406 sqft
- Finished area above ground: 1,406
- Finished area below ground: 0
Property
Parking
- Parking features: Driveway, Paved, On Street
- Has uncovered spaces: Yes
Features
- Levels: One and One Half
- Stories: 1.5
- Patio & porch: Front Porch, Deck, Porch
- Exterior features: Deck, Porch, Paved Driveway
- Pool features: None
- Fencing: Back Yard,Fenced
Lot
- Size: 7,287 Square Feet
- Features: Level
- Topography: Level
Details
- Parcel number: 7957371673
- Zoning description: R4
Construction
Type & style
- Home type: SingleFamily
- Architectural style: Cape Cod
- Property subtype: Single Family Residence
Materials
- Frame, Vinyl Siding
- Roof: Shingle
Condition
- Resale
- New construction: No
- Year built: 1948
Utilities & green energy
- Sewer: Public Sewer
- Water: Public
Community & HOA
Community
- Subdivision: Highland Gardens
Location
- Region: Richmond
Financial & listing details
- Price per square foot: $224/sqft
- Tax assessed value: $180,800
- Annual tax amount: $1,518
- Date on market: 10/3/2026
- Ownership: Individuals
- Ownership type: Sole Proprietor
Estimated market value
$313,400
$298,000 - $329,000
$2,059/mo
Price history
| Date | Event | Price |
|---|---|---|
| 10/28/2026 | Price change | $315,000-1.5%$224/sqft |
Source:  CVRMLS #2627047 Report a problem | ||
| 10/16/2026 | Price change | $319,900-1.6%$228/sqft |
Source: CVRMLS #2627047 Report a problem | ||
| 10/3/2026 | Listed for sale | $325,000+828.6%$231/sqft |
Source: CVRMLS #2627047 Report a problem | ||
| 11/15/2013 | Listing removed | $1,050$1/sqft |
Source: Go Section8 Report a problem | ||
| 11/8/2013 | Listed for rent | $1,050$1/sqft |
Source: Go Section8 Report a problem | ||
| 11/29/2011 | Sold | $35,000-12.3%$25/sqft |
Source: Public Record Report a problem | ||
| 10/28/2011 | Price change | $39,900-20%$28/sqft |
Source: Coldwell Banker Vaughan and Company, Inc., Realtors #1124616 Report a problem | ||
| 10/15/2011 | Price change | $49,900-28.6%$35/sqft |
Source: Coldwell Banker Vaughan and Company, Inc., Realtors #1124616 Report a problem | ||
| 10/2/2011 | Price change | $69,900-6.7%$50/sqft |
Source: Coldwell Banker Vaughan and Company, Inc., Realtors #1124616 Report a problem | ||
| 9/12/2011 | Listed for sale | $74,900-15.1%$53/sqft |
Source: Coldwell Banker Vaughan and Company, Inc. #1124616 Report a problem | ||
| 6/27/2011 | Sold | $88,270-10.8%$63/sqft |
Source: Public Record Report a problem | ||
| 4/22/2011 | Listed for sale | $99,000+219.4%$70/sqft |
Source: RE/MAX Commonwealth #1111696 Report a problem | ||
| 9/18/2000 | Sold | $31,000$22/sqft |
Source: Public Record Report a problem | ||
Public tax history
| Year | Property taxes | Tax assessment |
|---|---|---|
| 2025 | $1,446 +6.4% | $172,100 +8.9% |
| 2024 | $1,359 +4.5% | $158,000 +4.5% |
| 2023 | $1,300 +22.7% | $151,200 +22.7% |
| 2022 | $1,060 +4.2% | $123,200 +6.7% |
| 2021 | $1,016 +4.4% | $115,500 +2.1% |
| 2020 | $973 +4.2% | $113,100 +2.3% |
| 2019 | $934 | $110,600 +4.2% |
| 2018 | $934 +100% | $106,100 |
| 2017 | $467 -50% | $106,100 |
| 2016 | $934 | $106,100 |
| 2015 | $934 | $106,100 |
| 2014 | $934 | $106,100 |
| 2013 | -- | $106,100 -6.6% |
| 2012 | -- | $113,600 -8.8% |
| 2011 | -- | $124,500 |
| 2010 | -- | $124,500 |
| 2009 | -- | $124,500 |
| 2008 | -- | -- |
| 2006 | -- | -- |
| 2005 | -- | -- |
| 2004 | -- | -- |
| 2003 | -- | -- |
| 2002 | -- | -- |
| 2001 | -- | $54,300 +3% |
| 2000 | -- | $52,700 |
Find assessor info on the county website
Monthly payment
Est. payment
Payment breakdown
Explore the cost of this home by adjusting the details. Changes won't be saved.Climate risks
Neighborhood: 23222
Nearby schools
Schools provided by the listing agent
- Elementary: Glen Lea
- Middle: Douglas Wilder
- High: Henrico
Source: CVRMLS. This data may not be complete. We recommend contacting the local school district to confirm school assignments for this home.

Similar homes
- $285,0004 bd2 ba1.1k sqft516 Langhorne Ave, Richmond, VA 23222For Sale
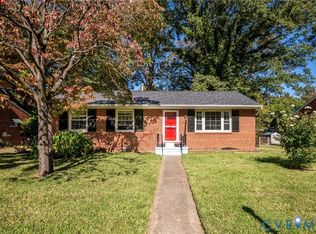 MLS ID #2629049, Daniel Keeton, Keeton & Co Real Estate. CVRMLS
- $275,0003 bd2 ba1.1k sqft807 Savannah Ave, Richmond, VA 23222For Sale
 MLS ID #2623522, Luke Davis, Samson Properties. CVRMLS
- $379,9993 bd3 ba1.6k sqft3503 Missouri Ave, Richmond, VA 23222For Sale
 MLS ID #2627066, Brad Ruckart, Real Broker LLC. CVRMLS
- $289,0003 bd2 ba990 sqft613 Pollock St, Richmond, VA 23222For Sale
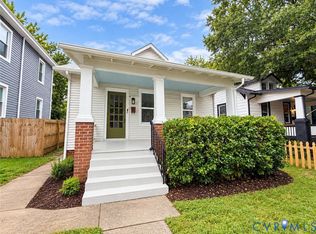 MLS ID #2627489, Steven Koleno, Beycome Brokerage Realty LLC. CVRMLS
