Welcome to this beautifully crafted new construction home offering the perfect blend of modern design, quality finishes, and everyday functionality. Situated on a desirable corner lot in Henrico County, this home provides the added benefit of Henrico schools and utilities while placing you just minutes from shopping, dining, major roadways and everything Richmond's east end has to offer. From the moment you step inside, you'll appreciate the bright, open-concept layout enhanced by 9'+ ceilings, hardwood flooring throughout and abundant recessed lighting. The spacious living area flows seamlessly into a thoughtfully designed kitchen featuring quartz countertops, custom cabinetry, stainless steel appliances, a large center island and a stylish tile backsplash—creating the perfect space for both everyday living and entertaining. Just off the main living area, a dedicated laundry room with built-in cabinetry provides additional storage and everyday convenience. Offering 3 beds, 2 full baths and 1,286 sq ft, this home is designed for comfortable single-level living. The primary suite features a spacious walk-in closet and a beautifully appointed en-suite bathroom with a double vanity topped with quartz countertops, LED-lit mirrors, porcelain tile flooring and a walk-in shower with a custom glass door. Two additional bedrooms share a well-appointed hall bathroom complete with a tub/shower combo, tile surround, LED-lit mirror, and porcelain tile flooring. Designer touches continue throughout the home, including sleek black hardware that complements the contemporary finishes. Outside, enjoy a welcoming country-style front porch and a rear deck, providing inviting spaces to relax, entertain, or enjoy your morning coffee. If you've been searching for the quality and peace of mind that only new construction can provide—combined with the convenience of a Henrico County location—this home deserves a place at the top of your list. Check out the virtual tour, then schedule your private showing and see the real thing in person.
Coming soon 08/31
$350,000
1909 Cool Ln, Richmond, VA 23223
3beds
1,286sqft
:
Get pre-qualified$2,181/mo
Single Family Residence
Built in 1949
9,169 Square Feet Lot
$253,400 Zestimate®
$272/sqft
$-- HOA
What's special
- 16 days |
- 72 |
- 3 |
Zillow last checked:
Listing updated:
Listed by:
Daniel Harnsberger 804-380-1190,
EXP Realty, LLC 804-729-5188
Source: CVRMLS,MLS#: 2619569 Originating MLS: Central Virginia Regional MLS
Originating MLS: Central Virginia Regional MLSFacts & features
Interior
Bedrooms & bathrooms
- Bedrooms: 3
- Bathrooms: 2
- Full bathrooms: 2
Other
- Description: Tub & Shower
- Level: First
Heating
- Electric, Heat Pump
Cooling
- Central Air
Appliances
- Included: Dishwasher, Electric Cooking, Electric Water Heater, Oven, Range Hood, Smooth Cooktop, Stove
- Laundry: Washer Hookup, Dryer Hookup
Features
- Bedroom on Main Level, Ceiling Fan(s), Double Vanity, Granite Counters, High Ceilings, Recessed Lighting, Walk-In Closet(s)
- Flooring: Tile, Wood
- Windows: Thermal Windows
- Basement: Crawl Space
- Attic: Pull Down Stairs
Interior area
- Total interior livable area: 1,286 sqft
- Finished area above ground: 1,286
- Finished area below ground: 0
Property
Parking
- Parking features: Driveway, No Garage, On Street, Unpaved
- Has uncovered spaces: Yes
Features
- Levels: One
- Stories: 1
- Patio & porch: Rear Porch, Front Porch, Deck, Porch
- Exterior features: Deck, Porch, Unpaved Driveway
- Pool features: None
- Fencing: None
Lot
- Size: 9,169 Square Feet
- Features: Cleared, Corner Lot, Level
- Topography: Level
Details
- Parcel number: 7997262858
- Zoning description: R4
Construction
Type & style
- Home type: SingleFamily
- Architectural style: Ranch
- Property subtype: Single Family Residence
Materials
- Drywall, Frame, Vinyl Siding
- Foundation: Slab
- Roof: Shingle
Condition
- Resale
- New construction: No
- Year built: 1949
Utilities & green energy
- Sewer: Public Sewer
- Water: Public
Community & HOA
Community
- Subdivision: Mechanicsville Gardens
Location
- Region: Richmond
Financial & listing details
- Price per square foot: $272/sqft
- Tax assessed value: $121,800
- Annual tax amount: $1,010
- Date on market: 7/18/2026
- Ownership: Individuals
- Ownership type: Sole Proprietor
Estimated market value
$253,400
$231,000 - $274,000
$2,169/mo
Price history
| Date | Event | Price |
|---|---|---|
| 2/15/2019 | Sold | $25,000$19/sqft |
Source:  CVRMLS #1900786 Report a problem CVRMLS #1900786 Report a problem | ||
| 1/13/2019 | Listed for sale | $25,000$19/sqft |
Source: Joyner Fine Properties #1900786 Report a problem | ||
| 1/13/2019 | Pending sale | $25,000$19/sqft |
Source: Joyner Fine Properties #1900786 Report a problem | ||
| 1/9/2019 | Listed for sale | $25,000$19/sqft |
Source: Joyner Fine Properties #1900786 Report a problem | ||
| 9/17/2013 | Sold | $25,000-16.7%$19/sqft |
Source: CVRMLS #1317495 Report a problem | ||
| 8/21/2013 | Price change | $29,999-11.8%$23/sqft |
Source: The Fales Group Report a problem | ||
| 8/15/2013 | Price change | $33,999-2.9%$26/sqft |
Source: The Fales Group Report a problem | ||
| 8/2/2013 | Price change | $34,999-10%$27/sqft |
Source: The Fales Group Report a problem | ||
| 7/31/2013 | Price change | $38,888-2.8%$30/sqft |
Source: The Fales Group Report a problem | ||
| 7/23/2013 | Price change | $39,999-10%$31/sqft |
Source: The Fales Group Report a problem | ||
| 7/1/2013 | Listed for sale | $44,444$35/sqft |
Source: The Fales Group Report a problem | ||
Public tax history
| Year | Property taxes | Tax assessment |
|---|---|---|
| 2025 | $199 +6.5% | $24,000 +9.1% |
| 2024 | $187 +10% | $22,000 +10% |
| 2023 | $170 +11.1% | $20,000 +11.1% |
| 2022 | $153 +3.4% | $18,000 +5.9% |
| 2021 | $148 +0.6% | $17,000 +13.3% |
| 2020 | $147 -73% | $15,000 -11.2% |
| 2019 | $545 | $16,900 -73% |
| 2018 | $545 +103.2% | $62,600 +1.6% |
| 2017 | $268 -48.1% | $61,600 +3.9% |
| 2016 | $516 | $59,300 |
| 2015 | $516 | $59,300 |
| 2014 | $516 | $59,300 |
| 2013 | -- | $59,300 -5.9% |
| 2012 | -- | $63,000 -3.1% |
| 2011 | -- | $65,000 |
| 2010 | -- | $65,000 |
| 2009 | -- | $65,000 |
| 2008 | -- | -- |
| 2006 | -- | -- |
| 2005 | -- | -- |
| 2004 | -- | -- |
| 2003 | -- | -- |
| 2002 | -- | -- |
| 2001 | -- | $49,000 |
| 2000 | -- | $49,000 |
Find assessor info on the county website
Monthly payment
Est. payment
Payment breakdown
Explore the cost of this home by adjusting the details. Changes won't be saved.Climate risks
Neighborhood: 23223
Nearby schools
GreatSchools rating
- 2/10Ratcliffe Elementary SchoolGrades: PK-5Distance: 1.5 mi
- 1/10Fairfield Middle SchoolGrades: 6-8Distance: 2.6 mi
- 2/10Highland Springs High SchoolGrades: 9-12Distance: 4.8 mi
Schools provided by the listing agent
- Elementary: Adams
- Middle: Fairfield
- High: Highland Springs
Source: CVRMLS. This data may not be complete. We recommend contacting the local school district to confirm school assignments for this home.
- $148,1002 bd1 ba752 sqft1907 Cool Ln, Richmond, VA 23223Off Market
- $188,1002 bd1 ba761 sqft2001 Cool Ln, Richmond, VA 23223Off Market
- $24,000-- sqft2200 20th St, Richmond, VA 23223Off Market
- $156,6002 bd1 ba761 sqft2000 Carroll St, Richmond, VA 23223Off Market

- $163,2002 bd1 ba684 sqft2003 Cool Ln, Richmond, VA 23223Off Market
- $200,9003 bd1 ba1k sqft2304 Bluestone Dr, Richmond, VA 23223Off Market
- $1,3952 bd1 ba761 sqft2002 Carroll St, Richmond, VA 23223For Rent
- $199,8003 bd1 ba1k sqft2302 Bluestone Dr, Richmond, VA 23223Off Market
A local agent can set up tours, give advice and negotiate with sellers.
Similar homes
- $--3 bd1 ba960 sqft502 Park Ave, Richmond, VA 23223Auction
 Auction.com 2
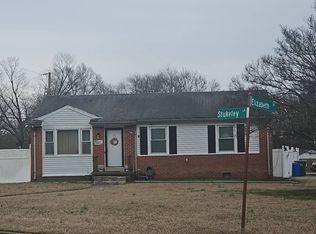
 - $--3 bd1 ba1k sqft613 Stukeley Ln, Richmond, VA 23227Auction
 Auction.com 2
 - $329,9503 bd2 ba1.4k sqft4207 Chickahominy Ave, Richmond, VA 23222For Sale
 MLS ID #2618529, Doug Haver, Brush Realty LLC. CVRMLS
 - $345,0004 bd3 ba1.5k sqft3903 Delmont St, Richmond, VA 23222For Sale
 MLS ID #2620086, Issac Abdelmalak, Virginia Capital Realty. CVRMLS
 - $--3 bd2 ba1.5k sqft100 Hart St, Henrico, VA 23075AuctionAuction.com 2
- $335,0003 bd1 ba1.4k sqft9048 Russet Ln, Mechanicsville, VA 23116For SaleMLS ID #2616271, Kammy Hall Nelson, Call It Closed International I. CVRMLS
- $310,0003 bd6 ba1.4k sqft1113 N 20th St, Richmond, VA 23223For SaleMLS ID #2614957, Tammy Wattie, United Real Estate Richmond. CVRMLS
- $--3 bd2 ba1.6k sqft7620 Fourdale Ln, Henrico, VA 23231AuctionAuction.com 2
- $339,0003 bd3 ba1.4k sqft2013 Fairfax Ave, Richmond, VA 23224For SaleMLS ID #2619328, Maria Johnson, United Real Estate Richmond. CVRMLS
- $335,0003 bd3 ba1.8k sqft703 E 16th St, Richmond, VA 23224For SaleMLS ID #2620291, Gwendolyn Murphy-Johnson, United Real Estate Richmond. CVRMLS
- $--3 bd2 ba1.5k sqft7211 Courthouse Rd, Chesterfield, VA 23832AuctionXome
- $295,0003 bd1 ba1k sqft6110 Overland Dr, Henrico, VA 23231For SaleMLS ID #2620701, Roslyn Cousins, Long & Foster REALTORS. CVRMLS
- $199,0002 bd1 ba672 sqft1905 Maddox St, Richmond, VA 23223For SaleMLS ID #2620437, Kacie Jenkins, Real Broker LLC. CVRMLS
- $--3 bd2 ba1k sqft3429 Chapel Dr, Richmond, VA 23224AuctionXome
- $360,0003 bd3 ba1.7k sqft13808 Lawing Dr, South Chesterfield, VA 23834For SaleMLS ID #2616764, Chrissi Manfield, Real Broker LLC. CVRMLS
- $349,9993 bd2 ba1.3k sqft1343 Bartlett Rd, Henrico, VA 23231For SaleMLS ID #2616087, Shannon Russell, BHG Base Camp. CVRMLS
- $--3 bd3 ba1.8k sqft4030 Old Warwick Rd, Richmond, VA 23234AuctionAuction.com 2
- $295,0003 bd1 ba1.2k sqft2009 Springdale Rd, Richmond, VA 23222For SaleMLS ID #2616243, Gary Duke, BHHS PenFed Realty. CVRMLS
- $314,9504 bd2 ba1.1k sqft4600 Chipoax Ave, Henrico, VA 23231For SaleMLS ID #2618723, Jessica Sterrett, Long & Foster REALTORS. CVRMLS
- $--4 bd2 ba1.6k sqft8904 Milbrae Ct, North Chesterfield, VA 23236AuctionAuction.com 2
