Awesome all-brick ranch in the heart of Mechanicsville situated on a huge 0.46-acre level lot! This well-maintained home features beautiful hardwood floors throughout most of the interior, 3 spacious bedrooms, plus a versatile office that could also serve as a playroom, hobby room, or flex space. The inviting eat-in kitchen offers cabinetry with tile backsplash, a built-in corner cupboard, a Kohler double white porcelain sink, and under-cabinet lighting. Just off the kitchen, the spacious living room showcases hardwood floors and a cozy gas fireplace with a classic brick surround and mantel. Additional features include a full bath with ceramic tile flooring and a pedestal sink, an oversized walk-in laundry room, a detached one-car garage, and a dimensional shingle roof. Step outside to enjoy the concrete patio overlooking the expansive, level backyard, offering plenty of room for entertaining, gardening, pets, or recreation. Conveniently located just minutes from shopping, dining, and everyday conveniences, quick and easy access to I-295, making travel throughout the Richmond area a breeze. An unbeatable location in one of Mechanicsville's most desirable areas.
For sale
$335,000
9048 Russet Ln, Mechanicsville, VA 23116
3beds
1,476sqft
:
Get pre-qualified$2,055/mo
Single Family Residence
Built in 1963
0.46 Acres Lot
$325,300 Zestimate®
$227/sqft
$-- HOA
What's special
- 12 days |
- 485 |
- 11 |
Likely to sell faster than
Zillow last checked:
Listing updated:
Listed by:
Kammy Hall Nelson 804-506-0061,
Call It Closed International I 804-852-9423
Source: CVRMLS,MLS#: 2616271 Originating MLS: Central Virginia Regional MLS
Originating MLS: Central Virginia Regional MLSFacts & features
Interior
Bedrooms & bathrooms
- Bedrooms: 3
- Bathrooms: 1
- Full bathrooms: 1
Primary bedroom
- Level: First
- Dimensions: 0 x 0
Bedroom 2
- Level: First
- Dimensions: 0 x 0
Bedroom 3
- Level: First
- Dimensions: 0 x 0
Other
- Description: Tub & Shower
- Level: First
Heating
- Electric
Cooling
- Electric
Appliances
- Included: Electric Water Heater
Features
- Flooring: Vinyl, Wood
- Has basement: No
- Attic: Pull Down Stairs
- Number of fireplaces: 1
- Fireplace features: Gas
Interior area
- Total interior livable area: 1,476 sqft
- Finished area above ground: 1,476
- Finished area below ground: 0
Property
Parking
- Parking features: Driveway, Detached, Garage, Off Street, Unpaved
- Has uncovered spaces: Yes
Features
- Levels: One
- Stories: 1
- Exterior features: Unpaved Driveway
- Pool features: None
- Fencing: None
Lot
- Size: 0.46 Acres
Details
- Parcel number: 8706207401
- Zoning description: R1
Construction
Type & style
- Home type: SingleFamily
- Architectural style: Ranch
- Property subtype: Single Family Residence
Materials
- Brick, Frame
- Roof: Composition
Condition
- Resale
- New construction: No
- Year built: 1963
Utilities & green energy
- Sewer: Septic Tank
- Water: Well
Community & HOA
Community
- Subdivision: Stywalt H. L. Sub
Location
- Region: Mechanicsville
Financial & listing details
- Price per square foot: $227/sqft
- Tax assessed value: $316,900
- Annual tax amount: $2,566
- Date on market: 7/31/2026
- Ownership: Individuals
- Ownership type: Sole Proprietor
Estimated market value
$325,300
$309,000 - $342,000
$2,314/mo
Price history
| Date | Event | Price |
|---|---|---|
| 8/3/2026 | Listed for sale | $335,000$227/sqft |
Source:  CVRMLS #2616271 Report a problem CVRMLS #2616271 Report a problem | ||
| 7/18/2026 | Listing removed | $335,000$227/sqft |
Source: CVRMLS #2616271 Report a problem | ||
| 7/16/2026 | Listed for sale | $335,000+15.5%$227/sqft |
Source: CVRMLS #2616271 Report a problem | ||
| 8/25/2022 | Sold | $290,000+0%$196/sqft |
Source: CVRMLS #2216490 Report a problem | ||
| 7/22/2022 | Pending sale | $289,950$196/sqft |
Source: CVRMLS #2216490 Report a problem | ||
| 7/8/2022 | Price change | $289,950-3.3%$196/sqft |
Source: CVRMLS #2216490 Report a problem | ||
| 7/1/2022 | Listed for sale | $299,950$203/sqft |
Source: CVRMLS #2216490 Report a problem | ||
| 6/17/2022 | Pending sale | $299,950$203/sqft |
Source: CVRMLS #2216490 Report a problem | ||
| 6/15/2022 | Listed for sale | $299,950+73.4%$203/sqft |
Source: CVRMLS #2216490 Report a problem | ||
| 5/17/2019 | Listing removed | $1,349$1/sqft |
Source: Dodson Property Management Report a problem | ||
| 4/19/2019 | Listed for rent | $1,349+8%$1/sqft |
Source: Dodson Property Management Report a problem | ||
| 6/5/2017 | Listing removed | $1,249$1/sqft |
Source: Dodson Property Management Report a problem | ||
| 5/1/2017 | Listed for rent | $1,249$1/sqft |
Source: Dodson Property Management Report a problem | ||
| 7/23/2010 | Sold | $173,000-5.2%$117/sqft |
Source: Public Record Report a problem | ||
| 4/25/2010 | Price change | $182,400-15.2%$124/sqft |
Source: RE/MAX Commonwealth #1005335 Report a problem | ||
| 3/6/2010 | Price change | $215,000-14%$146/sqft |
Source: RE/MAX Commonwealth #1005335 Report a problem | ||
| 9/4/2009 | Listed for sale | $249,950$169/sqft |
Source: ZipRealty, Inc. #2906810 Report a problem | ||
Public tax history
| Year | Property taxes | Tax assessment |
|---|---|---|
| 2025 | $2,229 | $275,200 |
| 2024 | $2,229 +3.7% | $275,200 +3.7% |
| 2023 | $2,150 +15.4% | $265,400 +15.4% |
| 2022 | $1,863 | $230,000 +8.1% |
| 2021 | -- | $212,800 +4.2% |
| 2020 | $1,654 +8.8% | $204,200 |
| 2019 | $1,520 | $204,200 +8.8% |
| 2018 | $1,520 +7.6% | $187,600 +7.6% |
| 2017 | $1,413 | $174,400 |
| 2016 | $1,413 | $174,400 |
| 2015 | $1,413 | $174,400 |
| 2014 | $1,413 | $174,400 |
| 2013 | $1,413 | -- |
| 2012 | $1,413 -8.8% | -- |
| 2011 | $1,550 -8.9% | -- |
| 2010 | $1,700 | -- |
| 2009 | $1,700 | -- |
| 2008 | $1,700 +17.3% | -- |
| 2007 | $1,449 +24.4% | -- |
| 2006 | $1,164 | -- |
| 2005 | $1,164 | -- |
| 2004 | -- | -- |
| 2003 | $1,008 +10.8% | -- |
| 2002 | $909 | -- |
| 2001 | $909 | -- |
Find assessor info on the county website
Monthly payment
Est. payment
Payment breakdown
Explore the cost of this home by adjusting the details. Changes won't be saved.Climate risks
Neighborhood: 23116
Nearby schools
GreatSchools rating
- 9/10Washington-Henry Elementary SchoolGrades: PK-5Distance: 0.6 mi
- 10/10Chickahominy Middle SchoolGrades: 6-8Distance: 1.7 mi
- 7/10Atlee High SchoolGrades: 9-12Distance: 1.6 mi
Schools provided by the listing agent
- Elementary: Washington Henry
- Middle: Chickahominy
- High: Atlee
Source: CVRMLS. This data may not be complete. We recommend contacting the local school district to confirm school assignments for this home.
- $349,9503 bd2 ba1.1k sqft9052 Russet Ln, Mechanicsville, VA 23116Sold

- $441,2003 bd2 ba1.6k sqft9042 Russet Ln, Mechanicsville, VA 23116Off Market
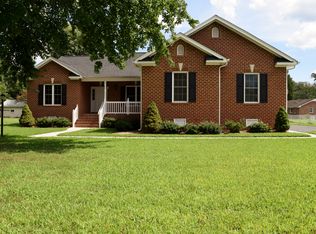
- $343,0003 bd1 ba1.8k sqft9011 Dorothy Ln, Mechanicsville, VA 23116Off Market
- $299,5002 bd1 ba1.2k sqft9057 Atlee Rd, Mechanicsville, VA 23116Off Market
- $355,6003 bd2 ba1.7k sqft9038 Russet Ln, Mechanicsville, VA 23116Off Market
- $351,7003 bd2 ba1.3k sqft9008 Stywalt Ln, Mechanicsville, VA 23116Off Market
- $323,2003 bd1 ba1.2k sqft9053 Atlee Rd, Mechanicsville, VA 23116Off Market
- $432,1004 bd2 ba152 sqft9077 Atlee Rd, Mechanicsville, VA 23116Off Market
A local agent can set up tours, give advice and negotiate with sellers.
Similar homes
- $420,0003 bd2 ba1.6k sqft9025 Rutland Rd, Mechanicsville, VA 23116For Sale
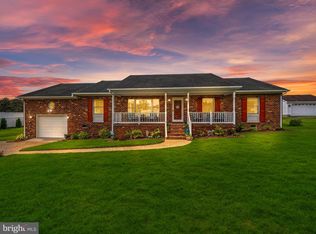
 MLS ID #VAHA2001236, Andrea Lovelace, Realty One Group Key Properties. Bright MLS
 - $299,0003 bd1 ba1.3k sqft6319 Pole Green Rd, Mechanicsville, VA 23116For Sale
 MLS ID #2621656, Kelly Trentadue, Real Broker LLC. CVRMLS
 - $369,5003 bd2 ba1.3k sqft8464 Shady Grove Rd, Mechanicsville, VA 23116For Sale
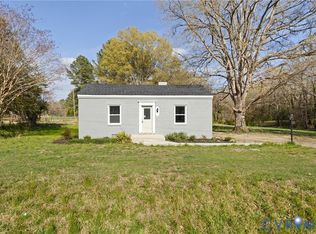 MLS ID #2606127, William Coalson, Hometown Realty. CVRMLS
 - $349,9993 bd2 ba1.8k sqft8295 Franklin Ln, Mechanicsville, VA 23111For Sale
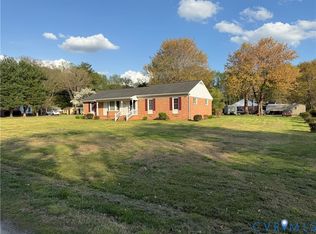 MLS ID #2607863, Armin Harris, Exit Realty Central. CVRMLS
 - $350,0003 bd2 ba1.5k sqft7235 Croftwood Dr, Mechanicsville, VA 23111For SaleMLS ID #2620174, Thomas Woods, Virginia Capital Realty. CVRMLS
- $--3 bd1 ba1k sqft613 Stukeley Ln, Richmond, VA 23227AuctionAuction.com 2
- $324,9503 bd2 ba1.4k sqft4207 Chickahominy Ave, Richmond, VA 23222For SaleMLS ID #2621082, Doug Haver, Brush Realty LLC. CVRMLS
- $364,9503 bd2 ba1.1k sqft6134 Thyme Dr, Mechanicsville, VA 23111For SaleMLS ID #2621041, Chris Goodrich, Seay Real Estate. CVRMLS
- $360,0003 bd2 ba1.1k sqft7397 Shady Grove Rd, Mechanicsville, VA 23111For SaleMLS ID #2617424, Verria Hairston, Opendoor Brokerage LLC. CVRMLS
- $319,9503 bd1 ba1k sqft2313 Dickens Rd, Richmond, VA 23230For SaleMLS ID #2620798, Sara Ernst, Real Broker LLC. CVRMLS
- $400,0003 bd3 ba1.6k sqft8319 Orchard Ln, Mechanicsville, VA 23111For SaleMLS ID #2620686, Sandy Blanton, First Choice Realty. CVRMLS
- $--4 bd2 ba1.7k sqft5303 Orinda Dr, Richmond, VA 23223AuctionXome
- $--4 bd2 ba1.7k sqft5306 Laconia Dr, Richmond, VA 23223AuctionAuction.com 2
- $--3 bd2 ba1.6k sqft7620 Fourdale Ln, Henrico, VA 23231AuctionAuction.com 2
- $459,0003 bd2 ba2k sqft10110 Holly Rd, Mechanicsville, VA 23116For SaleMLS ID #2617242, Sarah Romero, Real Broker LLC. CVRMLS
- $--2 bd1 ba964 sqft6712 Fitzhugh Ave, Richmond, VA 23226AuctionAuction.com 2
- $315,0003 bd2 ba1.3k sqft6115 Strathcona St, North Chesterfield, VA 23234For SaleMLS ID #2621046, Jay Draper, United Real Estate Richmond. CVRMLS
- $394,9504 bd2 ba1.5k sqft7303 Kim Shelly Ct, Mechanicsville, VA 23111For SaleMLS ID #2620347, J.J. Cox, Virginia Capital Realty. CVRMLS
- $339,0003 bd2 ba1.2k sqft1724 Alaska Dr, Richmond, VA 23224For SaleMLS ID #2621223, Issac Abdelmalak, Virginia Capital Realty. CVRMLS
- $395,0004 bd3 ba1.8k sqft8240 Tarragon Dr, Mechanicsville, VA 23111For SaleMLS ID #2621172, Don Hoang, Samson Properties. CVRMLS
