Welcome to 6134 Thyme Drive, where comfort, convenience, and thoughtful updates come together in one of Mechanicsville's most desirable locations. This well-maintained home offers a functional layout designed for both everyday living and entertaining, featuring spacious living areas filled with natural light, comfortable bedrooms, and a warm, welcoming atmosphere from the moment you step inside. Perfect for a first-time homebuyer, a small family, or one that's continuing to grow, this home provides the ideal blend of comfort, functionality, and space to create lasting memories.
The kitchen has been refreshed with beautiful new granite countertops, creating an inviting space for cooking and gathering, while the refrigerator conveys for added convenience. Buyers will appreciate the home's numerous maintenance updates, including a newer water heater, a regularly serviced HVAC system, and a 15-year-old roof featuring upgraded architectural 3D shingles. The encapsulated crawl space is equipped with a dehumidifier, providing a clean, dry, and easily accessible area with abundant walk-in storage—perfect for seasonal decorations, tools, and other household essentials.
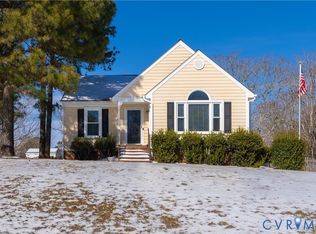
Outside, the pride of ownership continues with fresh mulch and landscaping that enhance the home's curb appeal, along with a recently resealed driveway that adds both function and a polished appearance. Conveniently located near shopping, dining, parks, and top-rated Hanover County schools, 6134 Thyme Drive offers the perfect combination of neighborhood charm, thoughtful updates, and move-in-ready appeal.
Pending
$364,950
6134 Thyme Dr, Mechanicsville, VA 23111
3beds
1,144sqft
Single Family Residence
Built in 1997
0.35 Acres Lot
$-- Zestimate®
$319/sqft
$23/mo HOA
What's special
Warm welcoming atmosphereFunctional layoutBeautiful new granite countertopsComfortable bedroomsAbundant walk-in storageRefrigerator conveys
- 27 days
- 1,217
- 54
Likely to sell faster than
Zillow last checked:
Listing updated:
Listed by:
Chris Goodrich (804)971-6334,
Seay Real Estate 804-559-2665
Source: CVRMLS,MLS#: 2621041 Originating MLS: Central Virginia Regional MLS
Originating MLS: Central Virginia Regional MLSFacts & features
Interior
Bedrooms & bathrooms
- Bedrooms: 3
- Bathrooms: 2
- Full bathrooms: 2
Primary bedroom
- Description: Carpet, ceiling fan, closet, on suite
- Level: First
- Dimensions: 14.6 x 12.6
Bedroom 2
- Description: Carpet, ceiling fan, closet
- Level: First
- Dimensions: 9.0 x 11.5
Bedroom 3
- Description: Carpet, ceiling fan, closet
- Level: First
- Dimensions: 10.0 x 10.6
Family room
- Description: Carpet, Ceiling Fan, Open, Natural Light
- Level: First
- Dimensions: 0 x 0
Other
- Description: Tub & Shower
- Level: First
Kitchen
- Description: Wood Plank, open, new counterstops
- Level: First
- Dimensions: 0 x 0
Heating
- Heat Pump, Propane
Cooling
- Central Air, Electric
Appliances
- Included: Dishwasher, Electric Cooking, Electric Water Heater, Disposal, Microwave, Oven, Refrigerator, Stove
Features
- Flooring: Laminate, Partially Carpeted, Wood
- Doors: Storm Door(s)
- Windows: Screens
- Basement: Crawl Space,Storage Space
- Attic: Pull Down Stairs
- Has fireplace: No
Interior area
- Total interior livable area: 1,144 sqft
- Finished area above ground: 1,144
- Finished area below ground: 0
Property
Parking
- Parking features: Driveway, Off Street, Paved
- Has uncovered spaces: Yes
Features
- Levels: One
- Stories: 1
- Patio & porch: Rear Porch, Front Porch, Deck, Porch
- Exterior features: Deck, Porch, Storage, Shed, Paved Driveway
- Pool features: None
- Fencing: Back Yard,Fenced
Lot
- Size: 0.35 Acres
Details
- Additional structures: Shed(s)
- Parcel number: 8725773169
- Zoning description: R2
Construction
Type & style
- Home type: SingleFamily
- Architectural style: Ranch
- Property subtype: Single Family Residence
Materials
- Brick, Drywall, Vinyl Siding
- Roof: Composition,Shingle
Condition
- Resale
- New construction: No
- Year built: 1997
Utilities & green energy
- Sewer: Public Sewer
- Water: Public
Community & HOA
Community
- Features: Common Grounds/Area, Home Owners Association
- Security: Smoke Detector(s)
- Subdivision: Spicetree
HOA
- Has HOA: Yes
- Services included: Association Management, Common Areas, Road Maintenance
- HOA fee: $275 annually
Location
- Region: Mechanicsville
Financial & listing details
- Price per square foot: $319/sqft
- Tax assessed value: $302,300
- Annual tax amount: $2,448
- Date on market: 8/3/2026
- Ownership: Individuals
- Ownership type: Sole Proprietor
Estimated market value
Not available
Estimated sales range
Not available
Not available
Price history
| Date | Event | Price |
|---|---|---|
| 8/16/2026 | Pending sale | $364,950$319/sqft |
Source:  CVRMLS #2621041 Report a problem CVRMLS #2621041 Report a problem | ||
| 8/4/2026 | Listed for sale | $364,950+86.4%$319/sqft |
Source: CVRMLS #2621041 Report a problem | ||
| 5/24/2018 | Sold | $195,800+38.9%$171/sqft |
Source: Public Record Report a problem | ||
| 3/18/2004 | Sold | $141,000$123/sqft |
Source: Public Record Report a problem | ||
Public tax history
| Year | Property taxes | Tax assessment |
|---|---|---|
| 2025 | $2,315 +3.7% | $285,800 +3.7% |
| 2024 | $2,232 +10.5% | $275,600 +10.5% |
| 2023 | $2,021 +9% | $249,500 +9% |
| 2022 | $1,853 | $228,800 +8% |
| 2021 | -- | $211,900 +6.2% |
| 2020 | $1,616 +56.3% | $199,500 +3.9% |
| 2019 | $1,034 | $192,000 +12.8% |
| 2018 | $1,034 +200% | $170,200 |
| 2017 | $345 +7.3% | $170,200 |
| 2016 | $321 | $170,200 +7.3% |
| 2015 | $321 | $158,600 |
| 2014 | -- | $158,600 |
| 2013 | -- | -- |
| 2012 | -- | -- |
| 2011 | -- | -- |
| 2010 | -- | -- |
| 2009 | -- | -- |
| 2008 | $1,419 | -- |
| 2007 | $1,419 +18.8% | -- |
| 2006 | $1,195 | -- |
| 2005 | $1,195 | -- |
| 2004 | -- | -- |
| 2003 | $1,005 +12.4% | -- |
| 2002 | $895 | -- |
| 2001 | $895 | -- |
Find assessor info on the county website
Monthly payment
Est. payment
Payment breakdown
Explore the cost of this home by adjusting the details. Changes won't be saved.Climate risks
Neighborhood: 23111
Nearby schools
Schools provided by the listing agent
- Elementary: Pole Green
- Middle: Oak Knoll
- High: Hanover
Source: CVRMLS. This data may not be complete. We recommend contacting the local school district to confirm school assignments for this home.

Similar homes
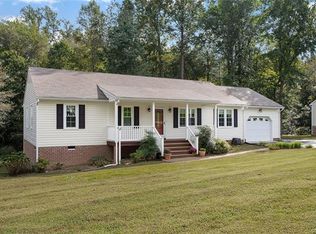
- $370,0003 bd3 ba1.6k sqft7104 Harbor Light Way, Mechanicsville, VA 23111For Sale
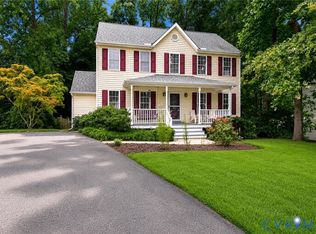 MLS ID #2621896, Lisa Patel, KW Metro Center. CVRMLS
 - $350,0003 bd2 ba1.4k sqft6707 Cold Harbor Rd, Mechanicsville, VA 23111For Sale
 MLS ID #2620694, Beth Wright, Fathom Realty Virginia. CVRMLS
 - $399,9503 bd3 ba1.6k sqft7869 Silktree Pl, Mechanicsville, VA 23111For Sale
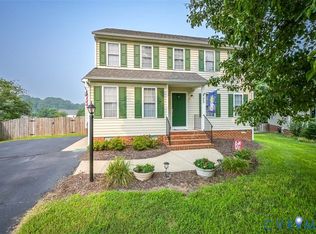 MLS ID #2620482, Kristin Donaldson, ERA Woody Hogg & Assoc. CVRMLS
 - $394,9504 bd2 ba1.5k sqft7303 Kim Shelly Ct, Mechanicsville, VA 23111For Sale
 MLS ID #2620347, J.J. Cox, Virginia Capital Realty. CVRMLS
