Skip main navigation
Off market
  • $393,300

    6124 Thyme Dr, Mechanicsville, VA 23111

    4beds
    1,512sqft
    Single Family Residence
    Built in 1997
    0.71 Acres Lot
    $393,300 Zestimate®
    $260/sqft
    $2,408 Estimated rent

    Home value

    $393,300

    $374,000 - $413,000

    $2,408/mo

    Zestimate® history
    Loading
    Loading...

    Owner options

    List your home for rent

    $2,408/mo

    Rent Zestimate®

    Find your next renter with Zillow Rental Manager. Plus, with online applications, you can quickly screen prospective tenants – for free.

    Learn more

    $2,408/mo

    Rent Zestimate®

    Refinance and save

    $2,604/mo

    Est. payment

    Refinancing to a lower rate could help reduce your monthly payments and save thousands over the life of the loan.

    See today's rates

    $2,604/mo

    Est. payment

    Explore your selling options

    Work with a Zillow partner agent

    Leverage their expertise and Zillow's premium Showcase listings to get your home seen by more buyers.

    Get started

    List with your own agent

    Get your home in front of millions of buyers by listing it on Zillow.

    Learn how to do it

    Sell it yourself

    Take full control of how buyers see your home on Zillow by listing For Sale by Owner (FSBO).

    List your home

    What's special

    Backyard oasisWalking trailsSpacious fenced backyardPole green parkRear deckFreshly painted

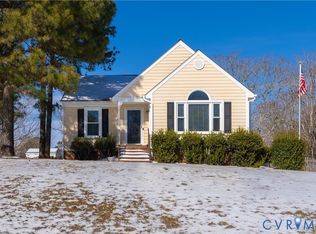
    Updated 4 bedroom cape cod with a backyard oasis!! Enjoy the perks of cul-de-sac living with the unique privacy of wooded surround of a dead end street. This Hanover home is located at the end of a side street within the Spicetree neighborhood. The interior is freshly painted and has continuous Luxury Vinyl Plank flooring downstairs in living room, kitchen, full bathroom and hallway. Downstairs layout includes the always coveted first floor bedrooms and the upstairs includes another two large bedrooms for the growing family. Rear porch accessible from the kitchen for ease of entertainment and to enjoy tranquility underneath the evening stars! Envision your housewarming party on the rear deck as the kids enjoy in the pool and running around the spacious fenced backyard. The roof was replaced in 2018 and HVAC replaced in 2019. Across the street is Pole Green Park where you can enjoy pickleball, dog park, skateboard park, walking trails, and a plethora of sports fields! Make your appointment to come see today!

    This property is not currently displayed as for sale or rent on Zillow. This may be different from what's on other websites or public sources.

    Zillow last checked:

    Listing updated:

    Listed by:

    John Norman (804)347-9972,

    Weichert Home Run Realty,

    Charlene Mitchell 804-347-9972,

    Weichert Home Run Realty

    Bought with:

    Ed Trainum, 0225042783

    Douglas Realty LLC

    Source: CVRMLS,MLS#: 2315182MLS LogoOriginating MLS: Central Virginia Regional MLS

    Facts & features

    Interior

    Bedrooms & bathrooms
    • Bedrooms: 4
    • Bathrooms: 2
    • Full bathrooms: 2
    Primary bedroom
    • Level: First
    • Dimensions: 0 x 0
    Bedroom 2
    • Level: First
    • Dimensions: 0 x 0
    Bedroom 3
    • Level: Second
    • Dimensions: 0 x 0
    Bedroom 4
    • Level: Second
    • Dimensions: 0 x 0
    Other
    • Description: Tub & Shower
    • Level: First
    Other
    • Description: Tub & Shower
    • Level: Second
    Kitchen
    • Level: First
    • Dimensions: 0 x 0
    Living room
    • Level: First
    • Dimensions: 0 x 0
    Heating
    • Electric, Heat Pump
    Cooling
    • Electric, Heat Pump
    Appliances
    • Included: Dishwasher, Electric Cooking, Electric Water Heater, Microwave, Oven, Refrigerator, Stove, Water Softener, Water Purifier
    Features
    • Flooring: Partially Carpeted, Vinyl
    • Has basement: No
    • Attic: Access Only
    • Has fireplace: No
    Interior area
    • Total interior livable area: 1,512 sqft
    • Finished area above ground: 1,512

    Property

    Parking
    • Parking features: Driveway, Paved
    • Has uncovered spaces: Yes
    Features
    • Patio & porch: Front Porch, Deck
    • Exterior features: Deck, Paved Driveway
    • Has private pool: Yes
    • Pool features: Above Ground, Pool Equipment, Pool, Private
    • Fencing: Fenced,Picket
    Lot
    • Size: 0.71 Acres
    • Features: Cul-De-Sac
    Details
    • Parcel number: 8725774272
    • Zoning description: R2

    Construction

    Type & style
    • Home type: SingleFamily
    • Architectural style: Cape Cod,Two Story
    • Property subtype: Single Family Residence
    Materials
    • Block, Drywall, Vinyl Siding
    Condition
    • Resale
    • New construction: No
    • Year built: 1997

    Utilities & green energy

    • Sewer: Public Sewer
    • Water: Public

    Community & HOA

    Community
    • Features: Common Grounds/Area
    • Security: Smoke Detector(s)
    • Subdivision: Spicetree
    HOA
    • Has HOA: Yes
    • Services included: Common Areas, Reserve Fund
    • HOA fee: $264 annually
    Location
    • Region: Mechanicsville

    Financial & listing details

    • Price per square foot: $260/sqft
    • Tax assessed value: $244,600
    • Annual tax amount: $1,981
    • Date on market: 1/12/2026
    • Ownership: Individuals
    • Ownership type: Sole Proprietor

    Price history

    DateEventPrice
    8/11/2023Sold$351,000+0.3%$232/sqft
    Source: CVRMLS #2315182 Report a problem
    7/24/2023Pending sale$350,000$231/sqft
    Source: CVRMLS #2315182 Report a problem
    7/21/2023Listed for sale$350,000$231/sqft
    Source: CVRMLS #2315182 Report a problem
    6/27/2023Pending sale$350,000$231/sqft
    Source: CVRMLS #2315182 Report a problem
    6/22/2023Listed for sale$350,000+59.2%$231/sqft
    Source: CVRMLS #2315182 Report a problem
    12/6/2017Sold$219,900$145/sqft
    Source: CVRMLS #1737328 Report a problem
    10/23/2017Price change$219,900-2.2%$145/sqft
    Source: Hometown Realty #1737328 Report a problem
    10/19/2017Listed for sale$224,900+5.7%$149/sqft
    Source: Hometown Realty #1737328 Report a problem
    2/28/2008Sold$212,850+204.3%$141/sqft
    Source: Public Record Report a problem
    10/29/1999Sold$69,950$46/sqft
    Source: Public Record Report a problem

    Public tax history

    YearProperty taxesTax assessment
    2025$2,483 +3.7%$306,500 +3.7%
    2024$2,395 +10.6%$295,700 +10.6%
    2023$2,166 +9.3%$267,400 +9.3%
    2022$1,981 $244,600 +5%
    2021-- $233,000 +6.2%
    2020$1,776 +18.7%$219,300 +3.7%
    2019$1,497 $211,400 +14.4%
    2018$1,497 $184,800
    2017$1,497 +7.6%$184,800
    2016$1,391 $184,800 +7.6%
    2015$1,391 $171,700
    2014$1,391 $171,700
    2013$1,391 -2.9%--
    2012$1,433 -3.4%--
    2011$1,484 --
    2010$1,484 -9.9%--
    2009$1,648 +6.6%--
    2008$1,545 --
    2007$1,545 +18.9%--
    2006$1,300 --
    2005$1,300 --
    2004-- --
    2003$1,106 +26.5%--
    2002$874 --
    2001$874 --
    Find assessor info on the county website

    Neighborhood: 23111

    Nearby schools

    GreatSchools rating
    Schools provided by the listing agent
    • Elementary: Pole Green
    • Middle: Oak Knoll
    • High: Hanover

    Source: CVRMLS. This data may not be complete. We recommend contacting the local school district to confirm school assignments for this home.

    Get a cash offer in 3 minutes
    Find out how much your home could sell for in as little as 3 minutes with a no-obligation cash offer.
    Estimated market value
    $393,300
    Get a cash offer in 3 minutes
    Find out how much your home could sell for in as little as 3 minutes with a no-obligation cash offer.
    Estimated market value
    $393,300