Welcome home! This well-maintained 3-bedroom, 2.5-bath home offers 1,670 square feet of comfortable living space with tasteful updates and a layout designed for everyday living! Step inside to discover upgraded luxury vinyl plank flooring throughout the entire main level, creating a seamless, modern look that's both stylish and durable. The spacious family room offers plenty of room for entertaining or relaxing and opens directly to the rear deck, making indoor and outdoor living effortless. The bright kitchen features white cabinetry, ample counter space, stainless steel appliances, generous cabinet storage, and an adjoining dining area that's perfect for everyday meals or gathering with friends and family. Upstairs, you'll find three comfortable bedrooms, including a spacious primary suite with an en-suite bath, along with two additional bedrooms that are ideal for family, guests, or a home office. Working from home? You'll appreciate the dedicated office featuring abundant natural light from multiple windows, creating an inviting and productive workspace. Outside, enjoy the fully usable backyard complete with a raised rear deck—perfect for grilling, entertaining, or simply unwinding at the end of the day. The expansive lawn offers plenty of space for children, pets, gardening, or outdoor activities. This home combines modern finishes, functional living spaces, and low-maintenance appeal, making it an exceptional opportunity for first-time buyers, growing families, or anyone looking for a home that's ready to enjoy!
For sale
$359,900
3844 Flat Field Ter, Richmond, VA 23223
3beds
1,670sqft
Single Family Residence
Built in 2003
7,919 Square Feet Lot
$-- Zestimate®
$216/sqft
$-- HOA
What's special
- 2 days |
- 63 |
- 3 |
Zillow last checked:
Listing updated:
Listed by:
Tiffany Hazelwood 804-874-2237,
Hazelwood Realty LLC 804-874-2237
Source: CVRMLS,MLS#: 2618506 Originating MLS: Central Virginia Regional MLS
Originating MLS: Central Virginia Regional MLSFacts & features
Interior
Bedrooms & bathrooms
- Bedrooms: 3
- Bathrooms: 3
- Full bathrooms: 2
- 1/2 bathrooms: 1
Dining room
- Level: First
- Dimensions: 0 x 0
Other
- Description: Tub & Shower
- Level: Second
Half bath
- Level: First
Kitchen
- Level: First
- Dimensions: 0 x 0
Living room
- Level: First
- Dimensions: 0 x 0
Heating
- Electric, Heat Pump
Cooling
- Central Air, Electric
Features
- Flooring: Partially Carpeted, Vinyl
- Basement: Crawl Space
- Attic: Access Only
- Has fireplace: No
Interior area
- Total interior livable area: 1,670 sqft
- Finished area above ground: 1,670
- Finished area below ground: 0
Property
Parking
- Parking features: Driveway, Paved
- Has uncovered spaces: Yes
Features
- Levels: Two
- Stories: 2
- Patio & porch: Rear Porch, Deck, Stoop
- Exterior features: Paved Driveway
- Pool features: None
Lot
- Size: 7,919 Square Feet
- Features: Cleared, Level
Details
- Parcel number: 8157250026
- Zoning description: R4AC
Construction
Type & style
- Home type: SingleFamily
- Architectural style: Colonial,Two Story
- Property subtype: Single Family Residence
Materials
- Frame, Vinyl Siding
- Roof: Shingle
Condition
- Resale
- New construction: No
- Year built: 2003
Utilities & green energy
- Sewer: Public Sewer
- Water: Public
Community & HOA
Community
- Subdivision: Oakley Meadows
Location
- Region: Richmond
Financial & listing details
- Price per square foot: $216/sqft
- Tax assessed value: $317,100
- Annual tax amount: $2,631
- Date on market: 7/21/2026
- Ownership: Individuals
- Ownership type: Sole Proprietor
Estimated market value
Not available
Estimated sales range
Not available
Not available
Price history
| Date | Event | Price |
|---|---|---|
| 7/22/2026 | Listed for sale | $359,900+28.5%$216/sqft |
Source:  CVRMLS #2618506 Report a problem CVRMLS #2618506 Report a problem | ||
| 7/19/2022 | Sold | $280,000+0.4%$168/sqft |
Source:  Bright MLS #VAHN2000124 Report a problem Bright MLS #VAHN2000124 Report a problem | ||
| 6/17/2022 | Pending sale | $279,000$167/sqft |
Source: Bright MLS #VAHN2000124 Report a problem | ||
| 5/31/2022 | Listed for sale | $279,000+26.9%$167/sqft |
Source: Bright MLS #VAHN2000124 Report a problem | ||
| 1/20/2022 | Sold | $219,900$132/sqft |
Source: Public Record Report a problem | ||
Public tax history
| Year | Property taxes | Tax assessment |
|---|---|---|
| 2025 | $2,632 +7.1% | $317,100 +9.7% |
| 2024 | $2,457 +4% | $289,000 +4% |
| 2023 | $2,362 +10.5% | $277,900 +10.5% |
| 2022 | $2,137 +14% | $251,400 +16.7% |
| 2021 | $1,874 +15.7% | $215,400 +10.8% |
| 2020 | $1,620 +9.7% | $194,400 +4.4% |
| 2019 | $1,477 | $186,200 +9.7% |
| 2018 | $1,477 +134.4% | $169,800 +17.2% |
| 2017 | $630 -48.8% | $144,900 +2.3% |
| 2016 | $1,232 | $141,600 |
| 2015 | $1,232 | $141,600 |
| 2014 | $1,232 | $141,600 |
| 2013 | -- | $141,600 -10.5% |
| 2012 | -- | $158,300 -9.5% |
| 2011 | -- | $175,000 |
| 2010 | -- | $175,000 -8.7% |
| 2009 | -- | $191,700 |
| 2008 | -- | -- |
| 2006 | -- | -- |
| 2005 | -- | -- |
| 2004 | -- | -- |
| 2003 | -- | -- |
| 2002 | -- | -- |
| 2001 | -- | $18,000 +12.5% |
| 2000 | -- | $16,000 |
Find assessor info on the county website
Monthly payment
Est. payment
Payment breakdown
Explore the cost of this home by adjusting the details. Changes won't be saved.Climate risks
Neighborhood: 23223
Nearby schools
GreatSchools rating
- 1/10Highland Springs Elementary SchoolGrades: PK-5Distance: 0.9 mi
- 1/10Fairfield Middle SchoolGrades: 6-8Distance: 0.4 mi
- 2/10Highland Springs High SchoolGrades: 9-12Distance: 1.8 mi
Schools provided by the listing agent
- Elementary: Highland Springs
- Middle: Fairfield
- High: Highland Springs
Source: CVRMLS. This data may not be complete. We recommend contacting the local school district to confirm school assignments for this home.
- $293,9003 bd1 ba1.3k sqft3848 Flat Field Ter, Richmond, VA 23223Off Market
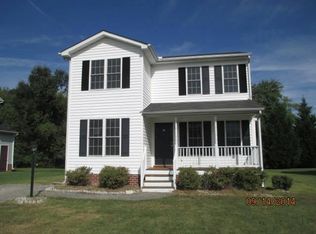
- $331,9003 bd2 ba1.6k sqft3840 Flat Field Ter, Richmond, VA 23223Off Market
- $361,1004 bd3 ba1.9k sqft3852 Flat Field Ter, Richmond, VA 23223Off Market
- $312,0004 bd2 ba1k sqft3836 Flat Field Ter, Richmond, VA 23223Off Market
- $340,0004 bd2 ba1.5k sqft1033 Tall Grass Ct, Richmond, VA 23223Sold
- $328,9003 bd2 ba1.6k sqft3837 Flat Field Ter, Richmond, VA 23223Off Market
- $331,1003 bd3 ba1.6k sqft3856 Flat Field Ter, Richmond, VA 23223Off Market
- $321,7004 bd2 ba844 sqft3832 Flat Field Ter, Richmond, VA 23223Off Market
A local agent can set up tours, give advice and negotiate with sellers.
Similar homes
- $350,0004 bd2 ba1.5k sqft5605 Dendron Dr, Richmond, VA 23223For Sale
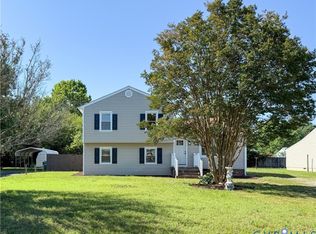 MLS ID #2616650, Chris Symeonides, Fathom Realty Virginia. CVRMLS
 - $374,9504 bd3 ba1.9k sqft1304 Piney Ridge Ct, Richmond, VA 23223For Sale
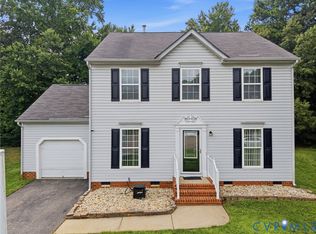 MLS ID #2617913, Kris Boykin, ERA Woody Hogg & Assoc. CVRMLS
 - $348,5003 bd2 ba1.2k sqft2508 Robert Moore Cir, Richmond, VA 23222For Sale
 MLS ID #2619624, Lisa Perry, HomeLife Access Realty. CVRMLS
 - $339,5003 bd2 ba1.5k sqft329 Beechwood Park Ln, Henrico, VA 23075For Sale
 MLS ID #2618138, Donnell Sims, Samson Properties. CVRMLS
 - $365,0004 bd4 ba1.7k sqft2303 Whitcomb St, Richmond, VA 23223For SaleMLS ID #2602627, Betsy Briones Hernandez, EXIT Realty Success. CVRMLS
- $329,9503 bd2 ba1.1k sqft202 S Cedar Ave, Henrico, VA 23075For SaleMLS ID #2615152, Maria Andrea Febres, Spring Hill Real Estate. CVRMLS
- $359,9504 bd2 ba1.9k sqft215 Jackson Ave, Sandston, VA 23150For SaleMLS ID #2616797, Vito Bussa, Real Broker LLC. CVRMLS
- $359,9993 bd3 ba1.4k sqft6625 Hines Rd, Henrico, VA 23231For SaleMLS ID #2619160, Ethan Oates, CapCenter. CVRMLS
- $350,0003 bd2 ba1.5k sqft7547 Media Park Rd, Henrico, VA 23231For SaleMLS ID #2616978, Connie Rodriguez, ERA Woody Hogg & Assoc. CVRMLS
- $312,0003 bd2 ba1.3k sqft5700 Linda Rd, Sandston, VA 23150For SaleMLS ID #2615276, Tonya Nutall, Call It Closed International I. CVRMLS
- $389,9503 bd2 ba1.1k sqft7149 Shannonwood Ct, Mechanicsville, VA 23111For SaleMLS ID #2618719, BJ Thornburg, Real Broker LLC. CVRMLS
- $367,0003 bd2 ba1.1k sqft7397 Shady Grove Rd, Mechanicsville, VA 23111For SaleMLS ID #2617424, Verria Hairston, Opendoor Brokerage LLC. CVRMLS
- $349,9993 bd2 ba1.8k sqft8295 Franklin Ln, Mechanicsville, VA 23111For SaleMLS ID #2607863, Armin Harris, Exit Realty Central. CVRMLS
- $354,0003 bd2 ba1.2k sqft7708 Chamberlayne Ave, Richmond, VA 23227For SaleMLS ID #2616221, Annemarie Franz, RE/MAX Commonwealth. CVRMLS
- $355,0003 bd2 ba1.2k sqft2552 Hickory Knoll Ln, Richmond, VA 23230For SaleMLS ID #2617692, Sarah Cox, RE/MAX Commonwealth. CVRMLS
- $399,9993 bd3 ba1.5k sqft5327 Old Main St Unit A, Henrico, VA 23231For SaleMLS ID #2617126, Ian Lim, Long & Foster REALTORS. CVRMLS
- $258,0002 bd3 ba1.3k sqft414 Westover Pines Dr, Richmond, VA 23223For SaleMLS ID #2617334, Steve Davis, River Fox Realty. CVRMLS
- $349,9503 bd2 ba1.1k sqft2509 Parkside Ave, Henrico, VA 23228For SaleMLS ID #2618315, Chris Symeonides, Fathom Realty Virginia. CVRMLS
- $374,0004 bd3 ba1.7k sqft3117 2nd Ave, Richmond, VA 23222For SaleMLS ID #2611380, Christina Bacon, Keller Williams Realty. CVRMLS
- $260,0004 bd1 ba1.1k sqft3622 Harris Ave, Richmond, VA 23223For SaleMLS ID #2615851, James Nay, River City Elite Properties - Real Broker. CVRMLS
