SPACE. COMFORT. LOCATION. VALUE. Welcome to 5347 Meadoway Rd in North Chesterfield! This charming 3-bedroom, 2.5-bath home offers an inviting combination of comfortable living space and a generous outdoor setting. Step outside to the 1.01 acre spacious lot, perfect for entertaining, family activities, pets, gardening, or enjoying a little extra privacy. The 2024 HVAC upgrade is an added benefit that today's buyers will appreciate. The seller is offering an America's Preferred one-year Home Warranty for added peace of mind and protection for the new homeowner! With a convenient North Chesterfield location and the opportunity to make the home your own, this property offers an exceptional blend of everyday comfort and long-term value. Come see why 5347 Meadoway Rd should be at the top of your list!
For sale
Price cut: $5K (10/12)
$374,900
5347 Meadoway Rd, North Chesterfield, VA 23234
3beds
1,714sqft
Single Family Residence
Built in 2015
1.01 Acres Lot
$373,700 Zestimate®
$219/sqft
$-- HOA
What's special
Generous outdoor setting
- 56 days
- 222
- 15
Zillow last checked:
Listing updated:
Listed by:
Jo Rasberry 804-316-5014,
United Real Estate Richmond 804-359-9200
Source: CVRMLS,MLS#: 2626258 Originating MLS: Central Virginia Regional MLS
Facts & features
Interior
Bedrooms & bathrooms
- Bedrooms: 3
- Bathrooms: 3
- Full bathrooms: 2
- 1/2 bathrooms: 1
Primary bedroom
- Level: Second
- Dimensions: 13.2 x 16.0
Bedroom 2
- Level: Second
- Dimensions: 11.5 x 12.1
Bedroom 3
- Level: Second
- Dimensions: 13.4 x 10.4
Additional room
- Description: Walk in Closet in Master bedroom
- Level: Second
- Dimensions: 7.2 x 7.7
Dining room
- Description: Dining Area
- Level: First
- Dimensions: 11.9 x 11.2
Other
- Description: Tub & Shower
- Level: Second
Half bath
- Level: First
Kitchen
- Level: First
- Dimensions: 10.0 x 11.3
Living room
- Level: First
- Dimensions: 13.2 x 22.6
Sitting room
- Description: Breakfast Nook
- Level: First
- Dimensions: 9.3 x 13.4
Heating
- Electric, Heat Pump
Cooling
- Central Air
Appliances
- Included: Dryer, Dishwasher, Electric Cooking, Refrigerator, Stove, Washer
Features
- Has basement: No
- Attic: Access Only
Interior area
- Total interior livable area: 1,714 sqft
- Finished area above ground: 1,714
- Finished area below ground: 0
Property
Parking
- Parking features: Off Street
Features
- Levels: Two
- Stories: 2
- Patio & porch: Deck
- Pool features: None
- Fencing: None
Lot
- Size: 1.01 Acres
Details
- Parcel number: 773685206000000
- Zoning description: R7
Construction
Type & style
- Home type: SingleFamily
- Architectural style: Two Story
- Property subtype: Single Family Residence
- Attached to another structure: Yes
Materials
- Frame, Vinyl Siding
Condition
- Resale
- New construction: No
- Year built: 2015
Utilities & green energy
- Sewer: Public Sewer
- Water: Public
Community & HOA
Community
- Subdivision: Dale Meadows
Location
- Region: North Chesterfield
Financial & listing details
- Price per square foot: $219/sqft
- Tax assessed value: $342,400
- Annual tax amount: $3,047
- Date on market: 9/23/2026
- Ownership: Individuals
- Ownership type: Sole Proprietor
Estimated market value
$373,700
$355,000 - $392,000
$2,447/mo
Price history
| Date | Event | Price |
|---|---|---|
| 10/12/2026 | Price change | $374,900-1.3%$219/sqft |
Source:  CVRMLS #2626258 Report a problem | ||
| 9/25/2026 | Listed for sale | $379,900+111.1%$222/sqft |
Source: CVRMLS #2626258 Report a problem | ||
| 6/12/2015 | Sold | $179,950$105/sqft |
Source: CVRMLS #1507208 Report a problem | ||
| 5/6/2015 | Pending sale | $179,950$105/sqft |
Source: CENTURY 21 Signature Realty #1507208 Report a problem | ||
| 3/20/2015 | Listed for sale | $179,950$105/sqft |
Source: CENTURY 21 Signature Realty #1507208 Report a problem | ||
| 12/11/2014 | Listing removed | $179,950$105/sqft |
Source: CENTURY 21 Signature Realty #1207090 Report a problem | ||
| 3/20/2012 | Listed for sale | $179,950+328.5%$105/sqft |
Source: Century 21 Signature Realty #1207090 Report a problem | ||
| 6/17/2010 | Sold | $42,000$25/sqft |
Source: Agent Provided Report a problem | ||
Public tax history
| Year | Property taxes | Tax assessment |
|---|---|---|
| 2025 | $3,021 +6.5% | $339,400 +7.7% |
| 2024 | $2,837 +6.1% | $315,200 +7.3% |
| 2023 | $2,673 +10.7% | $293,700 +11.9% |
| 2022 | $2,414 +3.1% | $262,400 +6.5% |
| 2021 | $2,342 +13.6% | $246,500 +13.6% |
| 2020 | $2,062 +1.3% | $217,000 +1.3% |
| 2019 | $2,035 +4.8% | $214,200 +7.5% |
| 2018 | $1,942 +15.7% | $199,200 +9.3% |
| 2017 | $1,679 | $182,300 +5.8% |
| 2016 | $1,679 +297.5% | $172,300 +291.6% |
| 2015 | $422 | $44,000 |
| 2014 | $422 | $44,000 |
| 2013 | -- | $44,000 |
| 2012 | -- | $44,000 |
| 2011 | -- | $44,000 -4.3% |
| 2010 | -- | $46,000 |
| 2009 | -- | $46,000 |
| 2008 | -- | $46,000 +21.1% |
| 2007 | -- | $38,000 |
Find assessor info on the county website
Monthly payment
Est. payment
Payment breakdown
Explore the cost of this home by adjusting the details. Changes won't be saved.Climate risks
Neighborhood: 23234
Nearby schools
Schools provided by the listing agent
- Elementary: Hening
- Middle: Manchester
- High: Meadowbrook
Source: CVRMLS. This data may not be complete. We recommend contacting the local school district to confirm school assignments for this home.
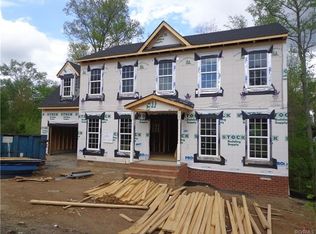
- $397,5004 bd3 ba1.9k sqft5341 Meadoway Rd, North Chesterfield, VA 23234Off Market
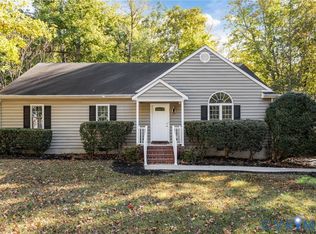
- $330,0003 bd2 ba1.4k sqft5329 Meadoway Rd, North Chesterfield, VA 23234Sold
- $401,5004 bd3 ba2k sqft5353 Meadoway Rd, North Chesterfield, VA 23234Off Market
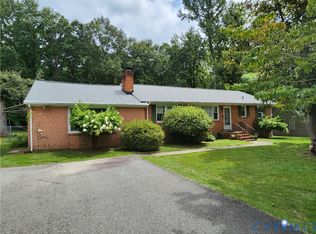
- $345,0003 bd2 ba1.8k sqft5325 Meadoway Rd, North Chesterfield, VA 23234Sold
Similar homes
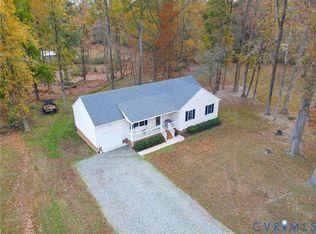
- $355,0003 bd2 ba1.2k sqft11411 Moravia Rd, Midlothian, VA 23112For Sale
 MLS ID #2630806, Morteza Erfani, Vylla Home. CVRMLS
- $399,9994 bd3 ba2.5k sqft4601 Black Oak Rd, North Chesterfield, VA 23237For Sale
 MLS ID #2625313, Roberta Johnson, First Choice Realty. CVRMLS
- $349,9003 bd2 ba1.3k sqft6003 Belrun Pl, North Chesterfield, VA 23234For Sale
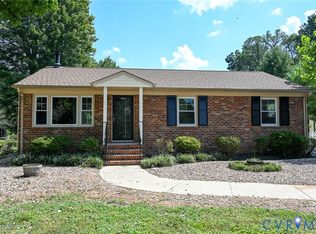 MLS ID #2624385, Shannon Hyatt, Share Realty. CVRMLS
- $329,0003 bd2 ba1.5k sqft4231 Berrybrook Dr, North Chesterfield, VA 23234For Sale
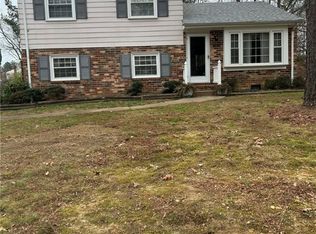 MLS ID #2623884, Sergio Nunez, RE/MAX Commonwealth. CVRMLS
