WOW! This well-constructed one-level home is Spotless, and has been Exceptionally well-maintained!
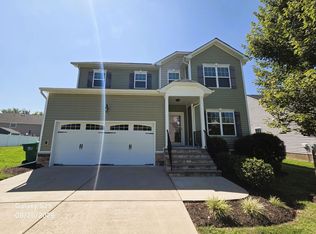
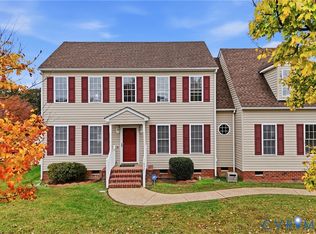
With it's Brick Front and 5 Gables, plus a double-width Concrete Driveway, and covered front stoop, it's evident this home offers above standard, quality features.
Step inside to the comfortable foyer and view the Open floorplan that is practical and functional. You'll appreciate the quality and comfort this home affords.
A spacious Great Room features a Cathedral Ceiling with fan, practical living space for family and friends, and efficiency!
A wonderful kitchen offers a 4 -stool counter plus a dining area. The cabinet space is terrific and the pantry closet is double-doored.
An additional, more formal dining area offers a distinctive space with room for a larger table and separation from the Great room and Kitchen.
To the Right from the Foyer, you'll see a hallway with 1/2 bath and a double-door coat closet. Beyond this you enter the Primary Suite which is Spacious and Functional. The current owner has set-up an office workspace apart from the sleeping space, towards the primary bathroom. This has worked well. The spacious bathroom features a soaking tub plus a separate shower and access to a large clothes closet. Additionally, two smaller bedrooms plus a full bath and a generous storage closet are at the opposite end of the home. A Laundry room is across the hallway from the kitchen, and affords access to the attached garage. Through the rear door you will find a like-new, spacious, composite deck with modern cable fencing and super-wide steps to the ground. The rear yard features a wonderful shed and open space for games or gatherings.
If you are seeking comfortable, quality, one-level living in a well established and popular, newer neighborhood, please view this
wonderful home.
For sale
$444,950
2909 Seven Kings Ct, Henrico, VA 23231
3beds
2,055sqft
Single Family Residence
Built in 2018
0.31 Acres Lot
$442,700 Zestimate®
$217/sqft
$65/mo HOA
What's special
Brick frontOpen floorplanSpacious great roomComfortable foyerTwo smaller bedroomsCovered front stoopWonderful kitchen
- 10 days
- 327
- 27
Zillow last checked:
Listing updated:
Listed by:
Timothy Edwards 804-513-8694,
Virginia Capital Realty 804-545-6300
Source: CVRMLS,MLS#: 2629731 Originating MLS: Central Virginia Regional MLS
Facts & features
Interior
Bedrooms & bathrooms
- Bedrooms: 3
- Bathrooms: 3
- Full bathrooms: 2
- 1/2 bathrooms: 1
Primary bedroom
- Description: w/ Spacious bath and LARGE closet
- Level: First
- Dimensions: 0 x 0
Bedroom 2
- Level: First
- Dimensions: 0 x 0
Bedroom 3
- Level: First
- Dimensions: 0 x 0
Dining room
- Level: First
- Dimensions: 0 x 0
Foyer
- Level: First
- Dimensions: 0 x 0
Other
- Description: Tub & Shower
- Level: First
Great room
- Description: Cathedral Ceiling
- Level: First
- Dimensions: 0 x 0
Half bath
- Level: First
Kitchen
- Description: w/4-stool Counter and table area
- Level: First
- Dimensions: 0 x 0
Laundry
- Level: First
- Dimensions: 0 x 0
Heating
- Forced Air, Natural Gas
Cooling
- Central Air, Electric, Heat Pump
Appliances
- Included: Dishwasher, Electric Cooking, Gas Water Heater, Microwave
- Laundry: Washer Hookup, Dryer Hookup
Features
- Ceiling Fan(s), Cathedral Ceiling(s), Separate/Formal Dining Room, Eat-in Kitchen, Bath in Primary Bedroom, Main Level Primary, Walk-In Closet(s)
- Flooring: Carpet
- Basement: Crawl Space
- Attic: Access Only
Interior area
- Total interior livable area: 2,055 sqft
- Finished area above ground: 2,055
- Finished area below ground: 0
Property
Parking
- Total spaces: 2
- Parking features: Attached, Direct Access, Garage, Off Street, Oversized
- Attached garage spaces: 2
Features
- Levels: One
- Stories: 1
- Patio & porch: Rear Porch, Deck
- Exterior features: Deck, Out Building(s)
- Pool features: In Ground, Pool, Community
- Fencing: None
- On waterfront: Yes
Lot
- Size: 0.31 Acres
- Dimensions: 112 x 141 x 69 x 174
- Features: Landscaped, Level
Details
- Additional structures: Shed(s), Outbuilding
- Parcel number: 8236911196
Construction
Type & style
- Home type: SingleFamily
- Architectural style: Ranch
- Property subtype: Single Family Residence
Materials
- Brick Veneer, Drywall, Frame, Vinyl Siding
- Roof: Asphalt,Shingle
Condition
- Resale
- New construction: No
- Year built: 2018
Utilities & green energy
- Sewer: Public Sewer
- Water: Public
Community & HOA
Community
- Features: Fitness, Home Owners Association, Pool, Curbs, Gutter(s)
- Subdivision: Castleton
HOA
- Has HOA: Yes
- Amenities included: Management
- Services included: Association Management, Common Areas, Pool(s), Recreation Facilities
- HOA fee: $195 quarterly
Location
- Region: Henrico
Financial & listing details
- Price per square foot: $217/sqft
- Tax assessed value: $437,200
- Annual tax amount: $3,629
- Date on market: 11/2/2026
- Ownership: Individuals
- Ownership type: Sole Proprietor
Estimated market value
$442,700
$421,000 - $465,000
$2,655/mo
Price history
| Date | Event | Price |
|---|---|---|
| 11/5/2026 | Listed for sale | $444,950+27.1%$217/sqft |
Source:  CVRMLS #2629731 Report a problem | ||
| 2/18/2022 | Sold | $349,950$170/sqft |
Source: CVRMLS #2201391 Report a problem | ||
| 1/21/2022 | Pending sale | $349,950$170/sqft |
Source: CVRMLS #2201391 Report a problem | ||
| 1/20/2022 | Listed for sale | $349,950+26.9%$170/sqft |
Source: CVRMLS #2201391 Report a problem | ||
| 10/1/2018 | Sold | $275,660$134/sqft |
Source: Public Record Report a problem | ||
Public tax history
| Year | Property taxes | Tax assessment |
|---|---|---|
| 2025 | $3,629 +0.2% | $437,200 +2.6% |
| 2024 | $3,622 +17.9% | $426,100 +17.9% |
| 2023 | $3,071 +12.8% | $361,300 +12.8% |
| 2022 | $2,723 +3.6% | $320,400 +6% |
| 2021 | $2,629 +7.8% | $302,200 +5.1% |
| 2020 | $2,439 | $287,400 +2.5% |
| 2019 | -- | $280,300 |
| 2018 | -- | -- |
Find assessor info on the county website
Monthly payment
Est. payment
Payment breakdown
Explore the cost of this home by adjusting the details. Changes won't be saved.Climate risks
Neighborhood: Castleton
Nearby schools
Schools provided by the listing agent
- Elementary: Ward
- Middle: Rolfe
- High: Varina
Source: CVRMLS. This data may not be complete. We recommend contacting the local school district to confirm school assignments for this home.
Similar homes
- $399,0003 bd3 ba2.2k sqft1220 Bernal Cir, Henrico, VA 23231For Sale
 MLS ID #2629706, Chris Symeonides, Fathom Realty Virginia. CVRMLS
- $435,0004 bd3 ba2k sqft6409 Crested Eagle Ln, Henrico, VA 23231For Sale
 MLS ID #2616873, Tanya Brice, United Real Estate Richmond. CVRMLS
- $499,7323 bd3 ba2.2k sqft8209 Grantham Woods Way, Henrico, VA 23231New Construction
 MLS ID #2628891, Emily Lavold, Hometown Realty. CVRMLS
- $380,0004 bd3 ba2.1k sqft6321 Varina Station Dr, Henrico, VA 23231For Sale
 MLS ID #2625890, Mike Goodwin, United Real Estate Richmond. CVRMLS
