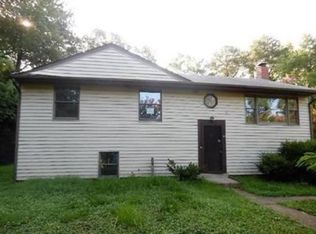
Thoughtfully updated and move-in ready, this spacious split-foyer offers nearly 2,000 sqft of finished living space, combining timeless charm, major system updates, and exceptional value in one of Henrico's most convenient locations. From the moment you step inside, you’ll appreciate the abundance of natural light streaming through the all-new windows, creating a bright, welcoming atmosphere throughout. Fresh interior paint, updated kitchen and baths, and a functional floor plan make this home feel both comfortable and inviting. The upper level features and all new kitchen w direct access to the rear deck, a dining area, two spacious bedrooms including the primary, and a new full bath with tub/shower. The finished lower level provides the extra living space all buyers are looking for: two additional bedrooms, a half bath, and a large family room with two separate spaces great for a home office, gym, playroom, or media room. The additional unfinished space on this level offers excellent storage and multiple options to finish and customize however you prefer. Outside you will find an expansive rear deck overlooking the large and private backyard—perfect for morning coffee, weekend barbecues, or evenings spent with family and friends. One of the biggest advantages of this home is the many expensive improvements have already been completed: all-new windows, a new 30-year architectural shingle roof, updated electrical, low-maintenance vinyl siding, and fresh interior paint. Conveniently located in the established Lawndale Farms neighborhood (Varina High School District), you’ll enjoy easy access to Downtown Richmond, Richmond International Airport, White Oak Village, I-64, I-295, shopping, restaurants, parks, and more.
For sale
$350,000
4503 Jan Rd, Henrico, VA 23231
4beds
1,840sqft
Single Family Residence
Built in 1963
0.27 Acres Lot
$346,700 Zestimate®
$190/sqft
$-- HOA
What's special
- 58 days
- 323
- 23
Zillow last checked:
Listing updated:
Listed by:
Rhonda Carroll dsamson@samsonproperties.net,
Samson Properties 804-353-0009
Source: CVRMLS,MLS#: 2620302 Originating MLS: Central Virginia Regional MLS
Originating MLS: Central Virginia Regional MLSFacts & features
Interior
Bedrooms & bathrooms
- Bedrooms: 4
- Bathrooms: 2
- Full bathrooms: 1
- 1/2 bathrooms: 1
Other
- Description: Tub & Shower
- Level: Second
Half bath
- Level: First
Heating
- Forced Air, Natural Gas
Cooling
- Central Air
Appliances
- Included: Microwave, Refrigerator, Stove
- Laundry: Washer Hookup, Dryer Hookup
Features
- Bedroom on Main Level, Dining Area, Main Level Primary
- Flooring: Laminate
- Has basement: No
- Attic: Access Only
Interior area
- Total interior livable area: 1,840 sqft
- Finished area above ground: 1,840
- Finished area below ground: 0
Video & virtual tour
Property
Parking
- Parking features: Driveway, Unpaved
- Has uncovered spaces: Yes
Accessibility
- Accessibility features: Accessible Approach with Ramp
Features
- Levels: Two
- Stories: 2
- Patio & porch: Rear Porch, Deck
- Exterior features: Deck, Storage, Shed, Unpaved Driveway
- Pool features: None
- Fencing: Back Yard,Fenced,Partial
Lot
- Size: 0.27 Acres
- Features: Level
- Topography: Level
Details
- Parcel number: 8147175400
- Zoning description: R4
Construction
Type & style
- Home type: SingleFamily
- Architectural style: Two Story
- Property subtype: Single Family Residence
Materials
- Block, Drywall, Vinyl Siding
- Roof: Shingle
Condition
- Resale
- New construction: No
- Year built: 1963
Utilities & green energy
- Sewer: Public Sewer
- Water: Public
Community & HOA
Community
- Subdivision: Lawndale Farms
Location
- Region: Henrico
Financial & listing details
- Price per square foot: $190/sqft
- Tax assessed value: $242,900
- Annual tax amount: $2,016
- Date on market: 7/24/2026
- Ownership: Individuals
- Ownership type: Sole Proprietor
Estimated market value
$346,700
$329,000 - $364,000
$2,372/mo
Price history
| Date | Event | Price |
|---|---|---|
| 7/26/2026 | Listed for sale | $350,000+493.7%$190/sqft |
Source:  CVRMLS #2620302 Report a problem CVRMLS #2620302 Report a problem | ||
| 10/1/1986 | Sold | $58,950$32/sqft |
Source: Agent Provided Report a problem | ||
Public tax history
| Year | Property taxes | Tax assessment |
|---|---|---|
| 2025 | $1,924 +6.5% | $231,800 +9% |
| 2024 | $1,807 +12.3% | $212,600 +12.3% |
| 2023 | $1,609 +4.2% | $189,300 +4.2% |
| 2022 | $1,544 +18.5% | $181,600 +21.3% |
| 2021 | $1,302 +16.2% | $149,700 +9.4% |
| 2020 | $1,121 +7.2% | $136,800 +6.2% |
| 2019 | $1,046 | $128,800 +7.2% |
| 2018 | $1,046 +100% | $120,200 |
| 2017 | $523 -47.3% | $120,200 +5.3% |
| 2016 | $993 -2.4% | $114,100 -2.4% |
| 2015 | $1,017 | $116,900 |
| 2014 | $1,017 | $116,900 +4.6% |
| 2013 | -- | $111,800 -16.1% |
| 2012 | -- | $133,300 -8.9% |
| 2011 | -- | $146,400 |
| 2010 | -- | $146,400 -4.3% |
| 2009 | -- | $152,900 |
Find assessor info on the county website
Monthly payment
Est. payment
Payment breakdown
Explore the cost of this home by adjusting the details. Changes won't be saved.Climate risks
Neighborhood: 23231
Nearby schools
Schools provided by the listing agent
- Elementary: Adams
- Middle: Rolfe
- High: Varina
Source: CVRMLS. This data may not be complete. We recommend contacting the local school district to confirm school assignments for this home.
Similar homes
- $365,9504 bd3 ba1.5k sqft1417 Northbury Ave, Henrico, VA 23231For Sale
 MLS ID #2618800, Virginia Leabough, Real Broker LLC. CVRMLS
 - $349,0003 bd2 ba1.4k sqft1013 Williamsburg Rd, Richmond, VA 23231For Sale
 MLS ID #2624747, Frances Toro, RE/MAX Commonwealth. CVRMLS
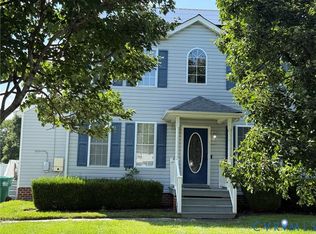
 - $339,0003 bd3 ba1.8k sqft6308 Varina Station Dr, Henrico, VA 23231For Sale
 MLS ID #2621732, Ann Frasier, BHG Base Camp. CVRMLS
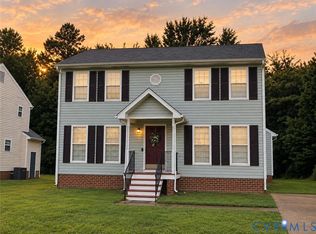
 - $349,9003 bd3 ba1.6k sqft3844 Flat Field Ter, Richmond, VA 23223For Sale
 MLS ID #2618506, Tiffany Hazelwood, Hazelwood Realty LLC. CVRMLS
