Welcome to 4600 Jan Road! Situated on a gorgeous corner lot. This charming home has been freshly renovated throughout and is ready for its new owner. Enjoy approximately 960 square feet on both the first and second levels, plus a spacious lower-level basement offering a blank canvas for an additional living area, bedroom, home office, or recreation space. The basement also features convenient exterior access. Relax on the cozy screened-in porch while enjoying a convenient location to stores and shopping. With quick interstate access for an easy commute. Don't miss your chance to see this beautiful home in person!
Coming soon 09/25
$314,000
4600 Jan Rd, Henrico, VA 23231
3beds
2,880sqft
Single Family Residence
Built in 1977
0.44 Acres Lot
$281,900 Zestimate®
$109/sqft
$-- HOA
What's special
- 2 days
- 89
- 9
Zillow last checked:
Listing updated:
Listed by:
Heather Bashlor 757-561-6109,
Howard Hanna William E Wood 757-229-0550
Source: CVRMLS,MLS#: 2625667 Originating MLS: Central Virginia Regional MLS
Originating MLS: Central Virginia Regional MLSFacts & features
Interior
Bedrooms & bathrooms
- Bedrooms: 3
- Bathrooms: 2
- Full bathrooms: 1
- 1/2 bathrooms: 1
Primary bedroom
- Level: First
- Dimensions: 0 x 0
Bedroom 2
- Level: First
- Dimensions: 0 x 0
Bedroom 3
- Level: Basement
- Dimensions: 0 x 0
Dining room
- Level: First
- Dimensions: 0 x 0
Family room
- Level: Basement
- Dimensions: 0 x 0
Other
- Description: Tub & Shower
- Level: First
Half bath
- Level: Basement
Kitchen
- Level: First
- Dimensions: 0 x 0
Laundry
- Level: First
- Dimensions: 0 x 0
Living room
- Level: First
- Dimensions: 0 x 0
Heating
- Forced Air, Natural Gas, Oil
Cooling
- Central Air
Appliances
- Included: Gas Cooking, Microwave, Oven, Refrigerator, Stove, Water Heater, Central Water Heater
- Laundry: Washer Hookup, Dryer Hookup
Features
- Bedroom on Main Level, Ceiling Fan(s), Separate/Formal Dining Room, Main Level Primary
- Flooring: Partially Carpeted, Tile, Wood
- Basement: Full,Interior Entry,Walk-Out Access
- Attic: Access Only
- Has fireplace: No
Interior area
- Total interior livable area: 2,880 sqft
- Finished area above ground: 1,920
- Finished area below ground: 960
Property
Parking
- Parking features: Off Street
Features
- Levels: Two,Multi/Split
- Stories: 2
- Patio & porch: Rear Porch, Screened
- Exterior features: Lighting, Storage, Shed
- Pool features: None
- Fencing: None
Lot
- Size: 0.44 Acres
Details
- Parcel number: 8147162785
- Zoning description: R4
Construction
Type & style
- Home type: SingleFamily
- Architectural style: Split-Foyer,Tri-Level
- Property subtype: Single Family Residence
Materials
- Aluminum Siding, Drywall, Frame
- Roof: Composition
Condition
- Resale
- New construction: No
- Year built: 1977
Utilities & green energy
- Sewer: Public Sewer
- Water: Public
Community & HOA
Community
- Subdivision: Lawndale Farms
Location
- Region: Henrico
Financial & listing details
- Price per square foot: $109/sqft
- Tax assessed value: $240,000
- Annual tax amount: $1,992
- Date on market: 9/18/2026
- Ownership: Individuals
- Ownership type: Sole Proprietor
Estimated market value
$281,900
$259,000 - $302,000
$1,984/mo
Price history
| Date | Event | Price |
|---|---|---|
| 8/4/2026 | Listing removed | $2,000$1/sqft |
Source: Zillow Rentals Report a problem | ||
| 8/1/2026 | Listed for rent | $2,000$1/sqft |
Source: Zillow Rentals Report a problem | ||
| 12/27/2010 | Sold | $64,900-57.1%$23/sqft |
Source: Public Record Report a problem | ||
| 3/4/2010 | Sold | $151,200+59.2%$53/sqft |
Source: Public Record Report a problem | ||
| 5/12/2004 | Sold | $95,000+48.7%$33/sqft |
Source: Public Record Report a problem | ||
| 12/6/2002 | Sold | $63,876$22/sqft |
Source: Public Record Report a problem | ||
Public tax history
| Year | Property taxes | Tax assessment |
|---|---|---|
| 2025 | $1,901 +6.4% | $229,000 +9% |
| 2024 | $1,786 +12.3% | $210,100 +12.3% |
| 2023 | $1,590 +4.5% | $187,100 +4.5% |
| 2022 | $1,522 +18.5% | $179,100 +21.3% |
| 2021 | $1,285 +16.3% | $147,700 +9.4% |
| 2020 | $1,105 +7.1% | $135,000 +6.3% |
| 2019 | $1,032 | $127,000 +7.1% |
| 2018 | $1,032 +100% | $118,600 |
| 2017 | $516 -47.3% | $118,600 +5.3% |
| 2016 | $979 -2.4% | $112,600 -2.4% |
| 2015 | $1,004 | $115,400 |
| 2014 | $1,004 | $115,400 +4.5% |
| 2013 | -- | $110,400 -16.1% |
| 2012 | -- | $131,600 -9.1% |
| 2011 | -- | $144,800 |
| 2010 | -- | $144,800 -4.2% |
| 2009 | -- | $151,200 |
Find assessor info on the county website
Monthly payment
Est. payment
Payment breakdown
Explore the cost of this home by adjusting the details. Changes won't be saved.Climate risks
Neighborhood: 23231
Nearby schools
Schools provided by the listing agent
- Elementary: Montrose
- Middle: Fairfield
- High: Henrico
Source: CVRMLS. This data may not be complete. We recommend contacting the local school district to confirm school assignments for this home.
Similar homes
- $315,0003 bd2 ba1.5k sqft4429 Crown Squire Rd, Henrico, VA 23231For Sale
 MLS ID #2624615, Karen Loewen, Compass. CVRMLS
 - $350,0004 bd2 ba1.8k sqft4503 Jan Rd, Henrico, VA 23231For Sale
 MLS ID #2620302, Rhonda Carroll, Samson Properties. CVRMLS
 - $299,0004 bd2 ba1.5k sqft3004 Emporia St, Henrico, VA 23231For Sale
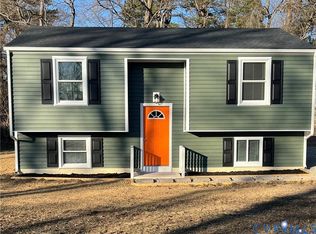 MLS ID #2624322, Tamika Robinson, The Kerzanet Group LLC. CVRMLS
 - $337,9004 bd2 ba1.5k sqft4446 Kings Bishop Rd, Henrico, VA 23231For Sale
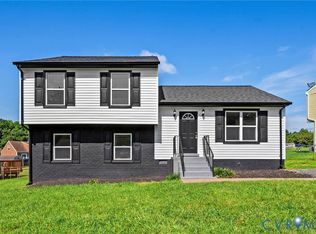 MLS ID #2622715, Joshua Joy, Samson Properties. CVRMLS
