Welcome Home to Your Whimsical Cottage Retreat!
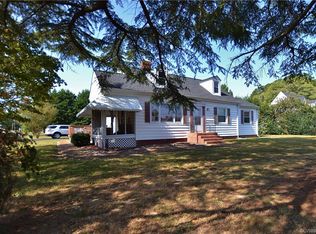
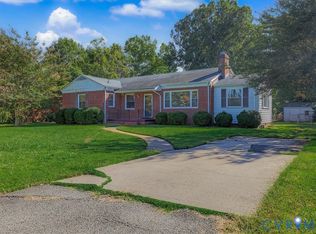
This 1938 cutie patootie is bursting with charm from the picket fence to the rooflines! Nestled on a gorgeous, flat lot just under half an acre, this quaint bungalow is minutes from schools, shopping, dining, and entertainment — plus a community pool nearby for those hot Virginia summers.
Fenced for your furry friends and made for garden hobbyists, this lot is a blank canvas of possibility. And that front porch? A full-length, large screened-in porch that's just delicious for morning coffee, evening wine, or entertaining all your favorites. There's also a spacious rear deck for even more outdoor living!
Step inside to a large living room open to the dining space, all under lovely vaulted ceilings. The kitchen flows effortlessly into the dining area and out to the rear deck — because good food and good friends belong outside just as much as in.
Three bedrooms await, including one with an en suite bath, plus a bonus room ready to become a fourth bedroom, home office, formal living room, or whatever your heart desires. A true utility room with washer/dryer hookups and a delightful little sunroom (hello, Pilates room or extra storage!) round out this scrumptious floor plan.
Yes, this one needs a little love — but the bones are amazing, the potential is real, and it's priced to match! With great opportunities to open up walls and reimagine the layout, this charming cottage is ready for someone to bring their vision to life.
Recent updates include a new heat pump (January 2025), water heater (2018), and all-new kitchen plumbing under the house (2025).
Don't miss this delightful piece of 1938 character — come fall in love!
For sale
Price cut: $5.1K (10/27)
$329,900
8058 Signal Hill Rd, Mechanicsville, VA 23111
3beds
1,658sqft
Single Family Residence
Built in 1938
0.44 Acres Lot
$325,800 Zestimate®
$199/sqft
$-- HOA
What's special
Picket fenceDelightful little sunroomFull-length large screened-in porchLovely vaulted ceilingsSpacious rear deck
- 51 days
- 1,937
- 147
Likely to sell faster than
Zillow last checked:
Listing updated:
Listed by:
Jennett Pulley 804-920-9009,
The Wilson Group 804-396-4625
Source: CVRMLS,MLS#: 2625371 Originating MLS: Central Virginia Regional MLS
Facts & features
Interior
Bedrooms & bathrooms
- Bedrooms: 3
- Bathrooms: 2
- Full bathrooms: 2
Primary bedroom
- Description: En Suite Bathroom
- Level: First
- Dimensions: 0 x 0
Bedroom 2
- Description: Sunny and bright
- Level: First
- Dimensions: 0 x 0
Bedroom 3
- Description: Sunny and bright
- Level: First
- Dimensions: 0 x 0
Additional room
- Description: Flex use, bedroom, formal living or office
- Level: First
- Dimensions: 0 x 0
Additional room
- Description: Quaint Sunroom off kitchen
- Level: First
- Dimensions: 0 x 0
Dining room
- Description: Open concept, vaulted ceilings
- Level: First
- Dimensions: 0 x 0
Family room
- Description: Large and open to dining area w/ vaulted ceilings
- Level: First
- Dimensions: 0 x 0
Other
- Description: Tub & Shower
- Level: First
Kitchen
- Description: Quaint with windows and access to back yard
- Level: First
- Dimensions: 0 x 0
Laundry
- Description: True utility room
- Level: First
- Dimensions: 0 x 0
Heating
- Electric, Heat Pump
Cooling
- Central Air
Appliances
- Included: Dryer, Electric Water Heater, Oven, Refrigerator, Stove, Washer
- Laundry: Washer Hookup, Dryer Hookup
Features
- Bedroom on Main Level, Ceiling Fan(s), Dining Area, En Suite Bathroom, Full Bath on Main Level, High Ceilings, Laminate Counters, Bath in Primary Bedroom
- Flooring: Linoleum, Partially Carpeted
- Basement: Crawl Space
- Attic: Pull Down Stairs
Interior area
- Total interior livable area: 1,658 sqft
- Finished area above ground: 1,658
- Finished area below ground: 0
Property
Parking
- Parking features: Driveway, Unpaved
- Has uncovered spaces: Yes
Features
- Levels: One
- Stories: 1
- Patio & porch: Front Porch, Screened
- Exterior features: Unpaved Driveway
- Pool features: None
- Fencing: Fenced,Picket
Lot
- Size: 0.44 Acres
Details
- Parcel number: 8704868605
- Zoning description: R1
Construction
Type & style
- Home type: SingleFamily
- Architectural style: Bungalow,Cottage
- Property subtype: Single Family Residence
Materials
- Aluminum Siding, Brick, Drywall
- Roof: Composition
Condition
- Resale
- New construction: No
- Year built: 1938
Utilities & green energy
- Sewer: Public Sewer
- Water: Public
Community & HOA
Community
- Subdivision: Mechanicsville Farms
Location
- Region: Mechanicsville
Financial & listing details
- Price per square foot: $199/sqft
- Tax assessed value: $325,600
- Annual tax amount: $2,637
- Date on market: 9/16/2026
- Ownership: Individuals
- Ownership type: Sole Proprietor
Estimated market value
$325,800
$310,000 - $342,000
$1,979/mo
Price history
| Date | Event | Price |
|---|---|---|
| 10/27/2026 | Price change | $329,900-1.5%$199/sqft |
Source:  CVRMLS #2625371 Report a problem | ||
| 9/17/2026 | Listed for sale | $335,000+70.5%$202/sqft |
Source: CVRMLS #2625371 Report a problem | ||
| 5/12/2017 | Sold | $196,500+0.8%$119/sqft |
Source: CVRMLS #1711271 Report a problem | ||
| 3/30/2017 | Listed for sale | $195,000+4.8%$118/sqft |
Source: Capital Center, LLC #1711271 Report a problem | ||
| 6/30/2006 | Sold | $186,000+62.4%$112/sqft |
Source: Public Record Report a problem | ||
| 7/30/2001 | Sold | $114,500$69/sqft |
Source: Public Record Report a problem | ||
Public tax history
| Year | Property taxes | Tax assessment |
|---|---|---|
| 2026 | $2,637 +19.1% | $325,600 +19.1% |
| 2025 | $2,214 | $273,300 |
| 2024 | $2,214 +7.7% | $273,300 +7.7% |
| 2023 | $2,056 +8.8% | $253,800 +8.8% |
| 2022 | $1,889 | $233,200 +5.9% |
| 2021 | -- | $220,200 +12.9% |
| 2020 | $1,580 +8.7% | $195,000 |
| 2019 | $1,453 | $195,000 +8.7% |
| 2018 | $1,453 +1.2% | $179,400 +1.2% |
| 2017 | $1,436 +11.9% | $177,300 +11.9% |
| 2016 | $1,283 | $158,400 |
| 2015 | $1,283 | $158,400 |
| 2014 | $1,283 | $158,400 |
| 2013 | $1,283 -6.7% | -- |
| 2012 | $1,375 -7.2% | -- |
| 2011 | $1,481 | -- |
| 2010 | $1,481 -7.6% | -- |
| 2009 | $1,604 | -- |
| 2008 | $1,604 +15.2% | -- |
| 2007 | $1,392 +34.7% | -- |
| 2006 | $1,034 | -- |
| 2005 | $1,034 | -- |
| 2004 | -- | -- |
| 2003 | $860 | -- |
| 2002 | $860 | -- |
| 2001 | $860 | -- |
Find assessor info on the county website
Monthly payment
Est. payment
Payment breakdown
Explore the cost of this home by adjusting the details. Changes won't be saved.Climate risks
Neighborhood: 23111
Nearby schools
Schools provided by the listing agent
- Elementary: Mechanicsville
- Middle: Chickahominy
- High: Atlee
Source: CVRMLS. This data may not be complete. We recommend contacting the local school district to confirm school assignments for this home.
Similar homes
- $299,9503 bd1 ba1.1k sqft7959 Kenmore Dr, Mechanicsville, VA 23111For Sale
 MLS ID #2629630, Julie Hawthorne, The Dunivan Co, Inc. CVRMLS
- $340,0003 bd2 ba1.5k sqft7235 Croftwood Dr, Mechanicsville, VA 23111For Sale
 MLS ID #2620174, Thomas Woods, Virginia Capital Realty. CVRMLS
- $405,9503 bd2 ba2.3k sqft7423 Sandy Ln, Mechanicsville, VA 23111For Sale
 MLS ID #2615534, Wanda Garrett, Hometown Realty. CVRMLS
- $329,9503 bd3 ba1.7k sqft305 Danray Dr, Richmond, VA 23227For Sale
 MLS ID #2627608, Jennifer Resnick, Real Broker LLC. CVRMLS
