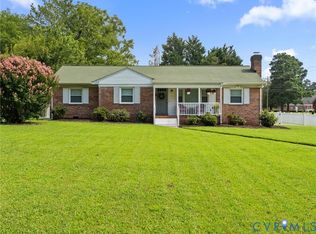
Welcome to 7959 Kenmore Drive! This solidly built brick ranch sits in the heart of Mechanicsville and is stone's throw from shopping, restaurants, grocery stores and 295. Living room with picture window, neutral carpet, access to dining room and kitchen. Built in AC unit is back up. Kitchen with wood cabinets, refrigerator, electric cooking and open to dining room. Updated mudroom with new flooring, cabinets for extra storage, washer/dryer and access to rear yard. Water heater (2026) located in lower mudroom. 3 generously sized bedrooms, ample closet space and repainted in a neutral color. Shared full bath in hall. Main part of the home has neutral carpet, just professionally cleaned. Hardwood floors under carpet. Paved driveway. Fully fenced rear yard. Detached shed. Detached garage with electricity. White vinyl fence has double doors so you can pull vehicles into the backyard to the garage. Roof approximately 2017. Heat Pump 2026. This home has been lovingly maintained by the same family for nearly 50 years and waiting for its next owner.
For sale
Price cut: $10K (8/16)
$309,950
7959 Kenmore Dr, Mechanicsville, VA 23111
3beds
1,170sqft
Single Family Residence
Built in 1962
0.33 Acres Lot
$308,700 Zestimate®
$265/sqft
$-- HOA
What's special
Solidly built brick ranchFully fenced rear yardPaved drivewayDetached garage with electricityDetached shedOpen to dining roomKitchen with wood cabinets
- 87 days |
- 861 |
- 21 |
Zillow last checked:
Listing updated:
Listed by:
Julie Hawthorne 804-389-1423,
The Dunivan Co, Inc 804-730-2111
Source: CVRMLS,MLS#: 2614421 Originating MLS: Central Virginia Regional MLS
Originating MLS: Central Virginia Regional MLSFacts & features
Interior
Bedrooms & bathrooms
- Bedrooms: 3
- Bathrooms: 1
- Full bathrooms: 1
Other
- Description: Tub & Shower
- Level: First
Heating
- Electric, Heat Pump
Cooling
- Central Air
Appliances
- Included: Dryer, Electric Cooking, Electric Water Heater, Refrigerator, Washer
Features
- Flooring: Linoleum, Partially Carpeted, Wood
- Basement: Crawl Space
- Attic: Pull Down Stairs
- Has fireplace: No
Interior area
- Total interior livable area: 1,170 sqft
- Finished area above ground: 1,170
- Finished area below ground: 0
Property
Parking
- Total spaces: 1
- Parking features: Driveway, Detached, Garage, Paved, Workshop in Garage
- Garage spaces: 1
- Has uncovered spaces: Yes
Features
- Levels: One
- Stories: 1
- Patio & porch: Stoop
- Exterior features: Paved Driveway
- Pool features: None
- Fencing: Back Yard,Fenced,Privacy,Vinyl
Lot
- Size: 0.33 Acres
- Features: Corner Lot
Details
- Parcel number: 8714683196
- Zoning description: R1
Construction
Type & style
- Home type: SingleFamily
- Architectural style: Ranch
- Property subtype: Single Family Residence
Materials
- Brick, Frame
- Roof: Shingle
Condition
- Resale
- New construction: No
- Year built: 1962
Utilities & green energy
- Sewer: Public Sewer
- Water: Public
Community & HOA
Community
- Subdivision: Spring Meadows
Location
- Region: Mechanicsville
Financial & listing details
- Price per square foot: $265/sqft
- Tax assessed value: $278,400
- Annual tax amount: $2,255
- Date on market: 5/27/2026
- Ownership: Individuals
- Ownership type: Sole Proprietor
Estimated market value
$308,700
$293,000 - $324,000
$1,922/mo
Price history
| Date | Event | Price |
|---|---|---|
| 8/16/2026 | Price change | $309,950-3.1%$265/sqft |
Source:  CVRMLS #2614421 Report a problem CVRMLS #2614421 Report a problem | ||
| 6/29/2026 | Price change | $319,950-1.6%$273/sqft |
Source: CVRMLS #2614421 Report a problem | ||
| 5/28/2026 | Listed for sale | $325,000$278/sqft |
Source: CVRMLS #2614421 Report a problem | ||
Public tax history
| Year | Property taxes | Tax assessment |
|---|---|---|
| 2025 | $2,023 +9.7% | $249,700 +9.7% |
| 2024 | $1,844 +9.5% | $227,600 +9.5% |
| 2023 | $1,684 +10.9% | $207,900 +10.9% |
| 2022 | $1,518 | $187,400 +9% |
| 2021 | -- | $171,900 +6.5% |
| 2020 | $1,307 +7.2% | $161,400 +7.2% |
| 2019 | $1,219 | $150,500 |
| 2018 | $1,219 +13.5% | $150,500 +13.5% |
| 2017 | $1,074 | $132,600 |
| 2016 | $1,074 | $132,600 |
| 2015 | $1,074 | $132,600 |
| 2014 | $1,074 | $132,600 |
| 2013 | $1,074 -6.3% | -- |
| 2012 | $1,146 -9.1% | -- |
| 2011 | $1,261 | -- |
| 2010 | $1,261 -6.1% | -- |
| 2009 | $1,343 +6.4% | -- |
| 2008 | $1,262 | -- |
| 2007 | $1,262 +37.5% | -- |
| 2006 | $918 | -- |
| 2005 | $918 | -- |
| 2004 | -- | -- |
| 2003 | $763 +13.5% | -- |
| 2002 | $672 | -- |
| 2001 | $672 | -- |
Find assessor info on the county website
Monthly payment
Est. payment
Payment breakdown
Explore the cost of this home by adjusting the details. Changes won't be saved.Climate risks
Neighborhood: 23111
Nearby schools
GreatSchools rating
- 7/10Laurel Meadow Elementary SchoolGrades: PK-5Distance: 1.3 mi
- 6/10Bell Creek MiddleGrades: 6-8Distance: 0.6 mi
- 5/10Mechanicsville High SchoolGrades: 9-12Distance: 0.5 mi
Schools provided by the listing agent
- Elementary: Laurel Meadow
- Middle: Bell Creek Middle
- High: Mechanicsville
Source: CVRMLS. This data may not be complete. We recommend contacting the local school district to confirm school assignments for this home.
- $317,3003 bd1 ba1.3k sqft7961 Kenmore Dr, Mechanicsville, VA 23111Off Market
- $272,5003 bd1 ba1.1k sqft7960 Wynbrook Ln, Mechanicsville, VA 23111Off Market
- $273,7003 bd1 ba1.3k sqft7960 Kenmore Dr, Mechanicsville, VA 23111Off Market
- $302,8003 bd1 ba1.4k sqft7963 Kenmore Dr, Mechanicsville, VA 23111Off Market
- $300,0003 bd1 ba1.3k sqft7962 Wynbrook Ln, Mechanicsville, VA 23111Sold
- $330,7003 bd2 ba1.5k sqft7962 Kenmore Dr, Mechanicsville, VA 23111Off Market
- $315,0003 bd3 ba1.8k sqft7957 Kenmore Dr, Mechanicsville, VA 23111Sold
- $294,1003 bd1 ba1.3k sqft7964 Wynbrook Ln, Mechanicsville, VA 23111Off Market
A local agent can set up tours, give advice and negotiate with sellers.
Similar homes
- $350,0003 bd2 ba1.5k sqft7235 Croftwood Dr, Mechanicsville, VA 23111For Sale
 MLS ID #2620174, Thomas Woods, Virginia Capital Realty. CVRMLS
 - $324,5003 bd2 ba1k sqft8420 Shire Ct, Mechanicsville, VA 23111For Sale
 MLS ID #2622817, Robbie Tyler, ERA Woody Hogg & Assoc. CVRMLS
 - $350,0003 bd2 ba1.4k sqft8259 Meadowview Ln, Mechanicsville, VA 23111For Sale
 MLS ID #2622622, Woody Hogg, ERA Woody Hogg & Assoc. CVRMLS
 - $339,9003 bd2 ba1.7k sqft7514 Cold Harbor Rd, Mechanicsville, VA 23111For Sale
 MLS ID #2613065, Rachel Asay, Visionary Vistas. CVRMLS
 - $285,0003 bd2 ba1.4k sqft7041 Snaffle Ct, Mechanicsville, VA 23111For SaleMLS ID #2620499, Daniel Harnsberger, EXP Realty, LLC. CVRMLS
- $299,9503 bd1 ba1.2k sqft5176 Sandy Valley Rd, Mechanicsville, VA 23111For SaleMLS ID #2620127, David Berberich, Hometown Realty. CVRMLS
- $360,0004 bd2 ba1.7k sqft7331 Sandy Ln, Mechanicsville, VA 23111For SaleMLS ID #2618439, Issac Abdelmalak, Virginia Capital Realty. CVRMLS
- $350,0003 bd2 ba1.4k sqft6707 Cold Harbor Rd, Mechanicsville, VA 23111For SaleMLS ID #2620694, Beth Wright, Fathom Realty Virginia. CVRMLS
- $354,0003 bd2 ba1.1k sqft7397 Shady Grove Rd, Mechanicsville, VA 23111For SaleMLS ID #2617424, Verria Hairston, Opendoor Brokerage LLC. CVRMLS
- $299,0003 bd1 ba1.3k sqft6319 Pole Green Rd, Mechanicsville, VA 23116For SaleMLS ID #2621656, Kelly Trentadue, Real Broker LLC. CVRMLS
- $309,9503 bd1 ba1k sqft8428 Atlee Rd, Mechanicsville, VA 23116For SaleMLS ID #2617460, Kevin Kilgour, Long & Foster REALTORS. CVRMLS
- $312,0004 bd2 ba1.5k sqft214 Buffalo Rd, Richmond, VA 23223For SaleMLS ID #2622930, Coretta Morris, United Real Estate Richmond. CVRMLS
- $370,0003 bd3 ba1.6k sqft7104 Harbor Light Way, Mechanicsville, VA 23111For SaleMLS ID #2621896, Lisa Patel, KW Metro Center. CVRMLS
- $350,0002 bd2 ba1.1k sqft6474 Midday Ln, Mechanicsville, VA 23111For SaleMLS ID #2620904, Patrick Riley, RVA Elite Realtors. CVRMLS
- $399,0004 bd2 ba1.7k sqft6496 Marie Ln, Mechanicsville, VA 23111For SaleMLS ID #2621364, Jeff Wilkerson, Compass. CVRMLS
- $359,9504 bd2 ba1.3k sqft7281 Colts Neck Rd, Mechanicsville, VA 23111For SaleMLS ID #2617492, Debbie Crevier-Kent, Cottage Street Realty LLC. CVRMLS
- $339,9003 bd2 ba1.1k sqft8395 Dell Ray Dr, Mechanicsville, VA 23116For SaleMLS ID #2619852, John Shields, Long & Foster REALTORS. CVRMLS
- $335,0003 bd1 ba1.4k sqft9048 Russet Ln, Mechanicsville, VA 23116For SaleMLS ID #2616271, Kammy Hall Nelson, Call It Closed International I. CVRMLS
- $390,0003 bd3 ba1.6k sqft8319 Orchard Ln, Mechanicsville, VA 23111For SaleMLS ID #2620686, Sandy Blanton, First Choice Realty. CVRMLS
- $274,9503 bd1 ba1k sqft312 Knight Ct, Richmond, VA 23223For SaleMLS ID #2622270, Shawn Hazelwood, ERA Woody Hogg & Assoc. CVRMLS
