Move right into this well-maintained 3-bedroom, 2-bath brick ranch conveniently located in the heart of Mechanicsville. Hardwood floors run through the main living areas, centered around a classic brick, wood-burning fireplace that anchors the living room. The kitchen offers wood cabinetry, a double sink, and plenty of counter space, and a separate laundry room with built-in cabinetry. Outside, the curb appeal is hard to miss — mature landscaping and a covered front porch lead to the entry. Other features include an attached one-car garage and a spacious fenced in backyard with a storage shed — perfect for entertaining or relaxing outdoors.
Pending
Price cut: $20K (7/28)
$350,000
7235 Croftwood Dr, Mechanicsville, VA 23111
3beds
1,512sqft
Single Family Residence
Built in 1968
0.35 Acres Lot
$348,500 Zestimate®
$231/sqft
$-- HOA
What's special
Spacious fenced in backyardStorage shedAttached one-car garageMature landscapingKitchen offers wood cabinetryDouble sink
- 36 days
- 1,457
- 91
Zillow last checked:
Listing updated:
Listed by:
Thomas Woods 804-516-3248,
Virginia Capital Realty 804-545-6300,
George Woods 804-836-8585,
Virginia Capital Realty
Source: CVRMLS,MLS#: 2620174 Originating MLS: Central Virginia Regional MLS
Originating MLS: Central Virginia Regional MLSFacts & features
Interior
Bedrooms & bathrooms
- Bedrooms: 3
- Bathrooms: 2
- Full bathrooms: 2
Primary bedroom
- Level: First
- Dimensions: 13.0 x 13.0
Bedroom 2
- Level: First
- Dimensions: 10.0 x 13.0
Bedroom 3
- Level: First
- Dimensions: 10.0 x 10.0
Dining room
- Level: First
- Dimensions: 11.0 x 11.0
Family room
- Level: First
- Dimensions: 12.0 x 16.0
Foyer
- Level: First
- Dimensions: 4.0 x 16.0
Kitchen
- Level: First
- Dimensions: 10.0 x 10.0
Laundry
- Level: First
- Dimensions: 8.0 x 10.0
Living room
- Level: First
- Dimensions: 12.0 x 16.0
Heating
- Electric, Heat Pump
Cooling
- Heat Pump
Appliances
- Included: Dryer, Electric Water Heater, Oven, Refrigerator, Stove, Washer
Features
- Flooring: Vinyl, Wood
- Has basement: No
- Attic: Pull Down Stairs
- Number of fireplaces: 1
- Fireplace features: Masonry, Wood Burning
Interior area
- Total interior livable area: 1,512 sqft
- Finished area above ground: 1,512
- Finished area below ground: 0
Property
Parking
- Total spaces: 1
- Parking features: Attached, Driveway, Garage, Paved
- Attached garage spaces: 1
- Has uncovered spaces: Yes
Features
- Levels: One
- Stories: 1
- Exterior features: Storage, Shed, Paved Driveway
- Pool features: None
- Fencing: Back Yard,Chain Link
Lot
- Size: 0.35 Acres
Details
- Parcel number: 8714563922
Construction
Type & style
- Home type: SingleFamily
- Architectural style: Ranch
- Property subtype: Single Family Residence
Materials
- Brick
- Roof: Shingle
Condition
- Resale
- New construction: No
- Year built: 1968
Utilities & green energy
- Sewer: Public Sewer
- Water: Public
Community & HOA
Community
- Subdivision: Spring Meadows
Location
- Region: Mechanicsville
Financial & listing details
- Price per square foot: $231/sqft
- Tax assessed value: $357,800
- Annual tax amount: $2,898
- Date on market: 7/27/2026
- Ownership: Individuals
- Ownership type: Sole Proprietor
Estimated market value
$348,500
$331,000 - $366,000
$2,184/mo
Price history
| Date | Event | Price |
|---|---|---|
| 9/1/2026 | Pending sale | $350,000$231/sqft |
Source:  CVRMLS #2620174 Report a problem CVRMLS #2620174 Report a problem | ||
| 8/27/2026 | Listed for sale | $350,000$231/sqft |
Source: CVRMLS #2620174 Report a problem | ||
| 8/23/2026 | Pending sale | $350,000$231/sqft |
Source: CVRMLS #2620174 Report a problem | ||
| 7/28/2026 | Price change | $350,000-5.4%$231/sqft |
Source: CVRMLS #2620174 Report a problem | ||
| 7/24/2026 | Listed for sale | $370,000+145.8%$245/sqft |
Source: CVRMLS #2620174 Report a problem | ||
| 2/21/2012 | Sold | $150,500-5.9%$100/sqft |
Source: CVRMLS #1201319 Report a problem | ||
| 1/15/2012 | Listed for sale | $159,950$106/sqft |
Source: Lighthouse Realty, Inc. #1201319 Report a problem | ||
Public tax history
| Year | Property taxes | Tax assessment |
|---|---|---|
| 2025 | $2,628 +9.7% | $324,500 +9.7% |
| 2024 | $2,397 +9% | $295,900 +9% |
| 2023 | $2,198 +11% | $271,400 +11% |
| 2022 | $1,980 | $244,400 +6.3% |
| 2021 | -- | $229,900 +7.8% |
| 2020 | $1,728 +6.4% | $213,300 +6.4% |
| 2019 | $1,623 | $200,400 |
| 2018 | $1,623 +18.3% | $200,400 +18.3% |
| 2017 | $1,372 | $169,400 |
| 2016 | $1,372 | $169,400 |
| 2015 | $1,372 | $169,400 |
| 2014 | $1,372 | $169,400 |
| 2013 | $1,372 -6.1% | -- |
| 2012 | $1,462 -8.9% | -- |
| 2011 | $1,605 | -- |
| 2010 | $1,605 -4.5% | -- |
| 2009 | $1,680 +5.8% | -- |
| 2008 | $1,588 | -- |
| 2007 | $1,588 +35.3% | -- |
| 2006 | $1,174 | -- |
| 2005 | $1,174 | -- |
| 2004 | -- | -- |
| 2003 | $1,009 +12.9% | -- |
| 2002 | $893 | -- |
| 2001 | $893 | -- |
Find assessor info on the county website
Monthly payment
Est. payment
Payment breakdown
Explore the cost of this home by adjusting the details. Changes won't be saved.Climate risks
Neighborhood: 23111
Nearby schools
Schools provided by the listing agent
- Elementary: Laurel Meadow
- Middle: Bell Creek Middle
- High: Mechanicsville
Source: CVRMLS. This data may not be complete. We recommend contacting the local school district to confirm school assignments for this home.
- $347,1003 bd2 ba1.3k sqft7368 Sandy Ln, Mechanicsville, VA 23111Off Market
- $449,5003 bd3 ba2.6k sqft7355 Hunterbrook Dr, Mechanicsville, VA 23111Off Market
- $375,8004 bd2 ba1.6k sqft7360 Sandy Ln, Mechanicsville, VA 23111Off Market
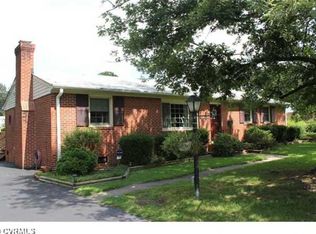
- $337,5003 bd1 ba1.6k sqft7351 Hunterbrook Dr, Mechanicsville, VA 23111Off Market
Similar homes
- $359,0004 bd2 ba1.7k sqft7331 Sandy Ln, Mechanicsville, VA 23111For Sale
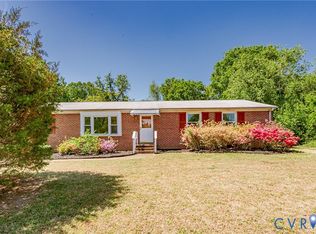 MLS ID #2618439, Issac Abdelmalak, Virginia Capital Realty. CVRMLS
 - $387,5004 bd2 ba1.5k sqft7303 Kim Shelly Ct, Mechanicsville, VA 23111For Sale
 MLS ID #2620347, J.J. Cox, Virginia Capital Realty. CVRMLS
 - $369,5003 bd2 ba1.3k sqft8464 Shady Grove Rd, Mechanicsville, VA 23116For Sale
 MLS ID #2621934, William Coalson, Hometown Realty. CVRMLS
 - $350,0004 bd2 ba1.7k sqft304 Washington Ct, Henrico, VA 23075For Sale
 MLS ID #2619948, Alicia Soekawa, Fiv Realty Co. CVRMLS
