One-level living at its finest! Lovingly maintained by its original owners, this exceptional home is a rare opportunity you won't want to miss. Designed for both comfortable everyday living and effortless entertaining, the home features formal living and dining rooms, a welcoming family room with a cozy gas fireplace, three spacious bedrooms, one and a half baths, a generous utility room, and a two-car carport.
Thoughtful updates include hardwood flooring throughout most of the home, Corian countertops in the kitchen, a newer stove and water heater, ceramic tile bathrooms, tilt-in windows for easy cleaning, plus a brand-new roof and rear deck for added peace of mind. All appliances convey!
The detached shed provides excellent storage and offers endless possibilities for a workshop, hobby space, or additional workspace.
Ideally located near hospitals, shopping, libraries, the Chesterfield Courthouse Complex, Beulah Pool, and the new Beulah Recreation Center, this home also offers convenient access to Chippenham Parkway, Route 10, I-95, and Route 288, making commuting throughout the Richmond area a breeze.
This is a truly special property that combines comfort, convenience, and timeless appeal—an exceptional place to call home.
Coming soon 08/12
$345,000
4001 Saldale Dr, North Chesterfield, VA 23237
3beds
1,603sqft
:
Get pre-qualified$2,142/mo
Single Family Residence
Built in 1972
0.27 Acres Lot
$337,200 Zestimate®
$215/sqft
$-- HOA
What's special
- 36 days |
- 223 |
- 14 |
Zillow last checked:
Listing updated:
Listed by:
Sherry Gilliam info@srmfre.com,
Shaheen Ruth Martin & Fonville 804-288-2100
Source: CVRMLS,MLS#: 2617774 Originating MLS: Central Virginia Regional MLS
Originating MLS: Central Virginia Regional MLSFacts & features
Interior
Bedrooms & bathrooms
- Bedrooms: 3
- Bathrooms: 2
- Full bathrooms: 1
- 1/2 bathrooms: 1
Primary bedroom
- Description: HdWd, C Fan, 1/2 bath
- Level: First
- Dimensions: 12.0 x 12.0
Bedroom 2
- Description: HdWd, Ceiling light
- Level: First
- Dimensions: 10.0 x 10.0
Bedroom 3
- Description: HdWd, C Fan
- Level: First
- Dimensions: 11.0 x 10.0
Dining room
- Description: HdWd, Pocket Dr to Kitchen
- Level: First
- Dimensions: 11.0 x 10.0
Family room
- Description: Hdwd, Brick/gas FP, Panel, C Fan, Pocket Drs
- Level: First
- Dimensions: 19.0 x 11.0
Foyer
- Description: Slate, Coat Closet
- Level: First
- Dimensions: 11.0 x 4.0
Other
- Description: Tub & Shower
- Level: First
Half bath
- Level: First
Kitchen
- Description: Tile, Chair, Corian Counters, Tile B Splash, C Fan
- Level: First
- Dimensions: 13.0 x 11.0
Laundry
- Description: Tile, Cabinets, Storm dr, Pocket Door
- Level: First
- Dimensions: 8.0 x 7.0
Living room
- Description: HdWd, Pic Window
- Level: First
- Dimensions: 15.0 x 11.0
Heating
- Electric, Heat Pump
Cooling
- Electric
Appliances
- Included: Dryer, Dishwasher, Electric Cooking, Electric Water Heater, Microwave, Refrigerator, Washer
- Laundry: Washer Hookup, Dryer Hookup
Features
- Ceiling Fan(s), Separate/Formal Dining Room, Eat-in Kitchen, Fireplace, Workshop
- Flooring: Tile, Wood
- Basement: Crawl Space
- Attic: Access Only
- Number of fireplaces: 1
- Fireplace features: Gas
Interior area
- Total interior livable area: 1,603 sqft
- Finished area above ground: 1,603
- Finished area below ground: 0
Property
Parking
- Parking features: No Garage
Features
- Levels: One
- Stories: 1
- Patio & porch: Deck, Front Porch
- Pool features: None
- Fencing: None
Lot
- Size: 0.27 Acres
- Features: Corner Lot, Level
Details
- Additional structures: Shed(s)
- Parcel number: 783678276200000
- Zoning description: R7
Construction
Type & style
- Home type: SingleFamily
- Architectural style: Ranch
- Property subtype: Single Family Residence
Materials
- Brick, Block, Drywall, Wood Siding
- Roof: Composition,Shingle
Condition
- Resale
- New construction: No
- Year built: 1972
Utilities & green energy
- Sewer: Public Sewer
- Water: Public
Community & HOA
Community
- Subdivision: Fuqua Farms
Location
- Region: North Chesterfield
Financial & listing details
- Price per square foot: $215/sqft
- Tax assessed value: $312,100
- Annual tax amount: $2,777
- Date on market: 6/30/2026
- Ownership: Individuals
- Ownership type: Sole Proprietor
Estimated market value
$337,200
$320,000 - $354,000
$2,118/mo
Price history
| Date | Event | Price |
|---|---|---|
| 8/1/1972 | Sold | $14,970$9/sqft |
Source: Agent Provided Report a problem | ||
Public tax history
| Year | Property taxes | Tax assessment |
|---|---|---|
| 2025 | $2,710 +3.2% | $304,500 +4.3% |
| 2024 | $2,627 +16.5% | $291,900 +17.7% |
| 2023 | $2,256 +3% | $247,900 +4.2% |
| 2022 | $2,190 +11.2% | $238,000 +14.8% |
| 2021 | $1,969 +7.1% | $207,300 +7.1% |
| 2020 | $1,839 +11.6% | $193,600 +11.6% |
| 2019 | $1,647 +2.7% | $173,400 +6.1% |
| 2018 | $1,603 +4.9% | $163,500 +1.9% |
| 2017 | $1,528 | $160,500 +2.5% |
| 2016 | $1,528 +1.9% | $156,600 +2% |
| 2015 | $1,500 | $153,600 |
| 2014 | $1,500 | $153,600 +1.3% |
| 2013 | -- | $151,700 -1.7% |
| 2012 | -- | $154,300 -12% |
| 2011 | -- | $175,400 -4.3% |
| 2010 | -- | $183,200 -3.8% |
| 2009 | -- | $190,400 +1.4% |
| 2008 | -- | $187,800 +13.3% |
| 2007 | -- | $165,700 +20.6% |
| 2005 | -- | $137,400 +9.8% |
| 2004 | -- | $125,100 +13.1% |
| 2003 | -- | $110,600 +0.5% |
| 2002 | -- | $110,100 +8.8% |
| 2001 | -- | $101,200 |
Find assessor info on the county website
Monthly payment
Est. payment
Payment breakdown
Explore the cost of this home by adjusting the details. Changes won't be saved.Climate risks
Neighborhood: 23237
Nearby schools
GreatSchools rating
- 3/10Beulah Elementary SchoolGrades: PK-5Distance: 1.5 mi
- 1/10Falling Creek Middle SchoolGrades: 6-8Distance: 2.5 mi
- 2/10Meadowbrook High SchoolGrades: 9-12Distance: 1.4 mi
Schools provided by the listing agent
- Elementary: Beulah
- Middle: Falling Creek
- High: Meadowbrook
Source: CVRMLS. This data may not be complete. We recommend contacting the local school district to confirm school assignments for this home.
- $5,700-- bd-- ba-- sqft4009 Saldale Dr, North Chesterfield, VA 23237Off Market
- $2,600-- bd-- ba-- sqft4013 Saldale Dr, North Chesterfield, VA 23237Off Market
- $345,8003 bd2 ba1.7k sqft3933 Walworth Dr, North Chesterfield, VA 23237Off Market
- $340,0003 bd2 ba1.7k sqft4017 Saldale Dr, North Chesterfield, VA 23237Sold

- $350,1004 bd3 ba1.7k sqft3945 Saldale Dr, North Chesterfield, VA 23237Off Market
- $332,0003 bd2 ba1.4k sqft4000 Deanwood Dr, North Chesterfield, VA 23237Off Market
- $265,0003 bd3 ba1.8k sqft3932 Walworth Dr, North Chesterfield, VA 23237Sold
- $311,8003 bd2 ba1.4k sqft4001 McHoward Rd, North Chesterfield, VA 23237Off Market
A local agent can set up tours, give advice and negotiate with sellers.
Similar homes
- $--4 bd2 ba1.3k sqft8619 Pleasant Ridge Rd, North Chesterfield, VA 23237Auction
 Xome
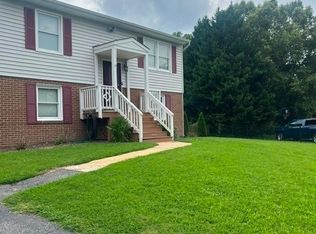
Xome - $349,9993 bd2 ba1.5k sqft11925 Wedge Dr, Chester, VA 23831For Sale
 MLS ID #2620975, Denise Nicholson, EXP Realty, LLC. CVRMLS
 - $255,0003 bd2 ba1.5k sqft3001 Glenan Dr, Richmond, VA 23234For Sale
 MLS ID #2621175, Monica Hanna, United Real Estate Richmond. CVRMLS
 - $314,9003 bd2 ba1.2k sqft6150 Thierry St, North Chesterfield, VA 23234For Sale
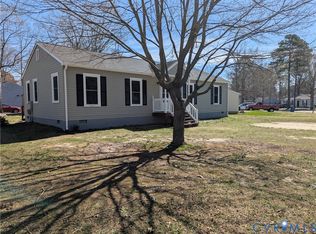 MLS ID #2607314, Sam Miliotis, The SSAM Agency. CVRMLS
 - $349,9003 bd3 ba1.4k sqft11419 Bailey Mountain Trl, Midlothian, VA 23112For SaleMLS ID #2618825, Tina McCabe, EXP Realty LLC. CVRMLS
- $315,0003 bd2 ba1.4k sqft12720 Bailey Bridge Rd, Midlothian, VA 23112For SaleMLS ID #2618238, Dennis Noble, Real Broker LLC. CVRMLS
- $295,0003 bd1 ba1k sqft6110 Overland Dr, Henrico, VA 23231For SaleMLS ID #2620701, Roslyn Cousins, Long & Foster REALTORS. CVRMLS
- $330,0003 bd2 ba1.2k sqft3331 Parkwood Ave, Richmond, VA 23221For SaleMLS ID #2619944, Patrice Carroll, Keller Williams Realty. CVRMLS
- $305,0003 bd2 ba1.4k sqft110 S Elm Ave, Henrico, VA 23075For SaleMLS ID #2620923, Monica Hanna, United Real Estate Richmond. CVRMLS
- $350,0003 bd3 ba1.4k sqft720 S Ivy Ave, Henrico, VA 23075For SaleMLS ID #2617195, Diana Lemus, Real Broker LLC. CVRMLS
- $422,0003 bd2 ba1.8k sqft12812 Winfree St, Chester, VA 23831For SaleMLS ID #2619658, Florence Harrison, First Choice Realty. CVRMLS
- $377,5994 bd3 ba2.3k sqft3732 Birdwood Rd, Richmond, VA 23234For SaleMLS ID #2617889, Terell Snead, Hometown Realty. CVRMLS
- $324,9503 bd1 ba1.2k sqft10008 Dakins Dr, North Chesterfield, VA 23236For SaleMLS ID #2612745, Carlene Greenwood-Buchko, Greenwood & Associates. CVRMLS
- $368,5002 bd2 ba1.5k sqft7424 Red Hill Club Ct, Henrico, VA 23231For SaleMLS ID #2617764, Elwood Thomas, First Choice Realty. CVRMLS
- $315,0002 bd1 ba1k sqft5247 Rockland Rd, Richmond, VA 23225For SaleMLS ID #2619787, Tracy Lemmon, BHG Base Camp. CVRMLS
- $345,0004 bd3 ba1.9k sqft7426 Boydton Plank Rd, Petersburg, VA 23803For SaleMLS ID #2615014, Sandi Torrence, BHG Base Camp. CVRMLS
- $384,9004 bd3 ba1.7k sqft7818 River Rd, South Chesterfield, VA 23803For SaleMLS ID #2620010, Jessica Kloske, Ford Agency, Inc.. CVRMLS
- $339,5004 bd2 ba1.8k sqft2820 Mauldin St, Richmond, VA 23223For SaleMLS ID #2604802, Kenecko Robinson, Joyner Fine Properties. CVRMLS
- $379,9504 bd2 ba1.3k sqft7281 Colts Neck Rd, Mechanicsville, VA 23111For SaleMLS ID #2617492, Debbie Crevier-Kent, Cottage Street Realty LLC. CVRMLS
- $299,0002 bd1 ba1.8k sqft5820 Hermitage Rd, Henrico, VA 23228For Sale
 MLS ID #VAHN2001262, Joe Bare, Mid Atlantic Real Estate Professionals, LLC.. Bright MLS
