7524 Red Hill Club Ct is a highly desirable, single-level home located in the vibrant Settlers Ridge 55+ community in Henrico County, Virginia. This beautifully upgraded property blends low-maintenance independent living with exceptional neighborhood amenities and excellent regional connectivity.
Property Overview & Recent Upgrades
This 2-bedroom, 2-bathroom layout is optimized for modern, accessible living:
• Living Spaces: Features a spacious dining and living area, a gas fireplace, and a sunlit Florida room.
• Modern Flooring: Newly installed engineered vinyl plank flooring runs through the main living areas.
• Fresh Finishes: Updated with crown molding, recent paint, upgraded window blinds, and new vertical shades on the patio door.
• Kitchen & Appliances: Eat-in kitchen equipped with a recently purchased refrigerator, dishwasher, stove, and microwave.
• Exterior & Parking: Includes a 2-car garage, a concrete driveway, sidewalks, and well-manicured lawns.
Carefree HOA Lifestyle
The Homeowners Association (HOA) eliminates the stress of daily upkeep by covering all exterior home and lawn maintenance. Residents enjoy exclusive access to the community clubhouse, which features:
• An indoor swimming pool
• A fully equipped fitness center
• A resident library
• A large private meeting room for special events
Location & Regional Connectivity
The property offers a perfect balance of quiet suburban living and quick access to outdoor recreation, shopping, and major transit corridors:
• Outdoor Recreation: Located just minutes from the scenic Virginia Capital Trail for cycling and walking, as well as the expansive Dorey Park and Recreation Center.
• Shopping & Dining: Conveniently close to the White Oak Village shopping center, which hosts major retailers, grocery stores, and a variety of local dining options.
• Commuting: Immediate proximity to I-95 and I-64 ensures seamless travel to downtown Richmond, the Richmond International Airport, and surrounding regions.
For sale
$368,500
7424 Red Hill Club Ct, Henrico, VA 23231
2beds
1,552sqft
:
Get pre-qualified$2,673/mo
Single Family Residence
Built in 2006
6,978 Square Feet Lot
$-- Zestimate®
$237/sqft
$400/mo HOA
What's special
- 33 days |
- 492 |
- 14 |
Zillow last checked:
Listing updated:
Listed by:
Elwood Thomas 804-240-6766,
First Choice Realty 804-672-3000
Source: CVRMLS,MLS#: 2617764 Originating MLS: Central Virginia Regional MLS
Originating MLS: Central Virginia Regional MLSFacts & features
Interior
Bedrooms & bathrooms
- Bedrooms: 2
- Bathrooms: 2
- Full bathrooms: 2
Primary bedroom
- Description: engineered vinyl plank flooring
- Level: First
- Dimensions: 14.0 x 16.0
Bedroom 2
- Description: engineered vinyl plank flooring
- Level: First
- Dimensions: 10.0 x 13.0
Dining room
- Description: With Living Room engineered vinyl plank flooring
- Level: First
- Dimensions: 0 x 0
Florida room
- Description: engineered vinyl plank flooring
- Level: First
- Dimensions: 0 x 0
Foyer
- Description: engineered vinyl plank flooring
- Level: First
- Dimensions: 0 x 0
Other
- Description: Tub & Shower
- Level: First
Kitchen
- Description: Eat In
- Level: First
- Dimensions: 15.0 x 11.0
Laundry
- Description: Closet
- Level: First
- Dimensions: 0 x 0
Living room
- Description: engineered vinyl plank flooring
- Level: First
- Dimensions: 18.0 x 24.0
Heating
- Forced Air, Natural Gas
Cooling
- Central Air
Appliances
- Included: Dishwasher, Gas Water Heater
Features
- Bedroom on Main Level, Ceiling Fan(s), Dining Area, Eat-in Kitchen, Fireplace, High Ceilings
- Has basement: No
- Attic: Pull Down Stairs
- Number of fireplaces: 1
- Fireplace features: Gas
Interior area
- Total interior livable area: 1,552 sqft
- Finished area above ground: 1,552
- Finished area below ground: 0
Property
Parking
- Total spaces: 2
- Parking features: Attached, Driveway, Garage, Oversized, Paved
- Attached garage spaces: 2
- Has uncovered spaces: Yes
Features
- Levels: One
- Stories: 1
- Patio & porch: Rear Porch, Front Porch, Patio, Porch
- Exterior features: Sprinkler/Irrigation, Porch, Paved Driveway
- Pool features: Heated, Indoor, Pool, Community
Lot
- Size: 6,978 Square Feet
- Features: Cul-De-Sac
Details
- Parcel number: 8056935811
- Zoning description: R5AC
Construction
Type & style
- Home type: SingleFamily
- Architectural style: Patio Home,Ranch
- Property subtype: Single Family Residence
Materials
- Brick, Drywall, Frame, Vinyl Siding
- Foundation: Slab
- Roof: Shingle
Condition
- Resale
- New construction: No
- Year built: 2006
Utilities & green energy
- Sewer: Public Sewer
- Water: Public
Community & HOA
Community
- Features: Clubhouse, Fitness, Home Owners Association, Pool
- Security: Security System
- Senior community: Yes
- Subdivision: Settlers Ridge
HOA
- Has HOA: Yes
- Amenities included: Management
- Services included: Clubhouse, Common Areas, Maintenance Grounds, Maintenance Structure, Pool(s), Recreation Facilities, Road Maintenance, Snow Removal, Trash
- HOA fee: $400 monthly
Location
- Region: Henrico
Financial & listing details
- Price per square foot: $237/sqft
- Tax assessed value: $337,800
- Annual tax amount: $2,885
- Date on market: 6/28/2026
- Ownership: Individuals
- Ownership type: Sole Proprietor
Estimated market value
Not available
Estimated sales range
Not available
Not available
Price history
| Date | Event | Price |
|---|---|---|
| 6/30/2026 | Listed for sale | $368,500+47.4%$237/sqft |
Source:  CVRMLS #2617764 Report a problem CVRMLS #2617764 Report a problem | ||
| 11/23/2009 | Sold | $249,950-2%$161/sqft |
Source: Public Record Report a problem | ||
| 4/29/2009 | Listing removed | $254,950$164/sqft |
Source: Listhub #2733361 Report a problem | ||
| 12/31/2008 | Price change | $254,950-4.4%$164/sqft |
Source: Listhub #2733361 Report a problem | ||
| 11/20/2008 | Listed for sale | $266,670$172/sqft |
Source: Listhub #2733361 Report a problem | ||
Public tax history
| Year | Property taxes | Tax assessment |
|---|---|---|
| 2025 | $2,886 +2.7% | $347,700 +5.2% |
| 2024 | $2,810 +4.9% | $330,600 +4.9% |
| 2023 | $2,678 +12.6% | $315,100 +12.6% |
| 2022 | $2,379 +2.1% | $279,900 +4.5% |
| 2021 | $2,330 +4.2% | $267,800 +3.5% |
| 2020 | $2,235 +4.4% | $258,700 +0.7% |
| 2019 | $2,140 | $256,900 +4.4% |
| 2018 | $2,140 +100% | $246,000 |
| 2017 | $1,070 -44.1% | $246,000 +11.7% |
| 2016 | $1,916 +26.2% | $220,200 +10% |
| 2015 | $1,518 | $200,200 +14.7% |
| 2014 | $1,518 | $174,500 +9.5% |
| 2013 | -- | $159,300 -31.7% |
| 2012 | -- | $233,300 -2.3% |
| 2011 | -- | $238,700 -0.7% |
| 2010 | -- | $240,400 -6.6% |
| 2009 | -- | $257,300 |
| 2008 | -- | -- |
| 2006 | -- | -- |
Find assessor info on the county website
Monthly payment
Est. payment
Payment breakdown
Explore the cost of this home by adjusting the details. Changes won't be saved.Climate risks
Neighborhood: 23231
Nearby schools
GreatSchools rating
- 2/10Varina Elementary SchoolGrades: PK,3-5Distance: 2.1 mi
- 1/10Rolfe Middle SchoolGrades: 6-8Distance: 1.3 mi
- 2/10Varina High SchoolGrades: 9-12Distance: 1 mi
Schools provided by the listing agent
- Elementary: Varina
- Middle: Rolfe
- High: Varina
Source: CVRMLS. This data may not be complete. We recommend contacting the local school district to confirm school assignments for this home.
- $345,2003 bd2 ba1.4k sqft7420 Red Hill Club Ct, Henrico, VA 23231Off Market
- $330,8003 bd2 ba1.2k sqft7428 Red Hill Club Ct, Henrico, VA 23231Off Market
- $353,1002 bd2 ba1.4k sqft7421 First Landing Ct, Henrico, VA 23231Off Market
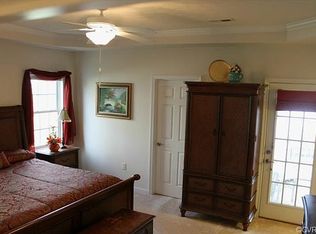
- $343,2003 bd2 ba1.4k sqft7416 Red Hill Club Ct, Henrico, VA 23231Off Market
- $369,6003 bd2 ba1.4k sqft7417 First Landing Ct, Henrico, VA 23231Off Market
- $353,0002 bd2 ba1.4k sqft7425 First Landing Ct, Henrico, VA 23231Off Market
- $323,9002 bd2 ba1.5k sqft7413 First Landing Ct, Henrico, VA 23231Sold
- $360,6002 bd2 ba1.6k sqft7500 Red Hill Club Ct, Henrico, VA 23231Off Market
A local agent can set up tours, give advice and negotiate with sellers.
Similar homes
- $325,0003 bd3 ba1.4k sqft3789 Darbytown Pl, Henrico, VA 23231For Sale
 MLS ID #2614698, Deirdre Jones, United Real Estate Richmond. CVRMLS
 - $409,9503 bd3 ba2.1k sqft6824 Kilchurn Ct, Henrico, VA 23231For Sale
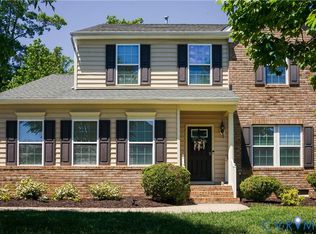 MLS ID #2616785, Jodi Robinson, Ransome Realty Group. CVRMLS
 - $435,0004 bd3 ba2k sqft6409 Crested Eagle Ln, Henrico, VA 23231For Sale
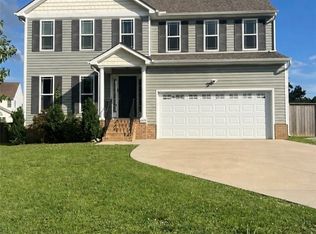 MLS ID #2616873, Tanya Brice, United Real Estate Richmond. CVRMLS
 - $360,0003 bd2 ba1.2k sqft5518 Niles Rd, North Chesterfield, VA 23234For Sale
 MLS ID #2620147, Daniel Keeton, Keeton & Co Real Estate. CVRMLS
 - $364,9503 bd3 ba1.8k sqft9424 Lockberry Ridge Loop, North Chesterfield, VA 23237For SaleMLS ID #2616897, Ryan Cooper, EXP Realty, LLC. CVRMLS
- $370,0003 bd3 ba1.9k sqft832 Maplegrove Dr, Richmond, VA 23223For SaleMLS ID #2613724, Amanda Brennan, Coldwell Banker Premier. CVRMLS
- $350,0003 bd3 ba1.4k sqft720 S Ivy Ave, Henrico, VA 23075For SaleMLS ID #2617195, Diana Lemus, Real Broker LLC. CVRMLS
- $374,9504 bd3 ba1.9k sqft1304 Piney Ridge Ct, Richmond, VA 23223For SaleMLS ID #2617913, Kris Boykin, ERA Woody Hogg & Assoc. CVRMLS
- $339,5003 bd2 ba1.5k sqft329 Beechwood Park Ln, Henrico, VA 23075For SaleMLS ID #2618138, Donnell Sims, Samson Properties. CVRMLS
- $404,9503 bd3 ba1.7k sqft4417 Cochise Trl, North Chesterfield, VA 23237For SaleMLS ID #2617871, Tamara Taylor, BHHS PenFed Realty. CVRMLS
- $360,0003 bd3 ba1.5k sqft1207 Wycliff Ct, North Chesterfield, VA 23236For SaleMLS ID #2617020, Daniel Keeton, Keeton & Co Real Estate. CVRMLS
- $339,9003 bd2 ba1.2k sqft2508 Robert Moore Cir, Richmond, VA 23222For SaleMLS ID #2619624, Lisa Perry, HomeLife Access Realty. CVRMLS
- $449,9004 bd3 ba2k sqft9300 Upshur Dr, North Chesterfield, VA 23236For SaleMLS ID #2620386, Jeremy Cecchettini, Real Broker LLC. CVRMLS
- $349,9003 bd3 ba1.4k sqft11419 Bailey Mountain Trl, Midlothian, VA 23112For SaleMLS ID #2618825, Tina McCabe, EXP Realty LLC. CVRMLS
- $365,0004 bd4 ba1.7k sqft2303 Whitcomb St, Richmond, VA 23223For SaleMLS ID #2602627, Betsy Briones Hernandez, EXIT Realty Success. CVRMLS
- $389,9503 bd2 ba1.1k sqft7149 Shannonwood Ct, Mechanicsville, VA 23111For SaleMLS ID #2618719, BJ Thornburg, Real Broker LLC. CVRMLS
- $384,9003 bd2 ba1.5k sqft4721 Red Coach Ln, Sandston, VA 23150For SaleMLS ID #2606643, Terra Dantona, Shaheen Ruth Martin & Fonville. CVRMLS
- $399,9504 bd3 ba1.9k sqft11017 Corryville Rd, North Chesterfield, VA 23236For SaleMLS ID #2618346, Ashley Cooper, Providence Hill Real Estate. CVRMLS
- $384,9004 bd3 ba1.7k sqft7818 River Rd, South Chesterfield, VA 23803For SaleMLS ID #2620010, Jessica Kloske, Ford Agency, Inc.. CVRMLS
- $315,0002 bd1 ba1k sqft5247 Rockland Rd, Richmond, VA 23225For SaleMLS ID #2619787, Tracy Lemmon, BHG Base Camp. CVRMLS
