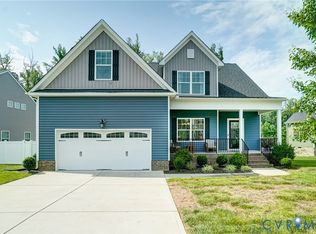
Welcome to this beautifully updated two-story home offering both style and functionality. The first-floor features upgraded flooring throughout, creating a seamless and modern feel perfect for everyday living and entertaining. The wood rear staircase with the crown molding adds warmth and character. The Second floor has two generous sized bedrooms with a spacious master suite with a bath that has been upgraded with soft close cabinets and custom tile shower and flooring. Spacious two car garage with freshly stained deck, roof with Architectural composition shingles in 2018 and tankless water heater installed in 2022. Property features irrigation system front and side yards. Don't miss out on this Varina gem!
For sale
Price cut: $10K (7/8)
$419,950
6824 Kilchurn Ct, Henrico, VA 23231
3beds
2,132sqft
Single Family Residence
Built in 2010
0.36 Acres Lot
$-- Zestimate®
$197/sqft
$62/mo HOA
What's special
Spacious master suiteFreshly stained deckSpacious two car garageTwo generous sized bedrooms
- 32 days |
- 736 |
- 31 |
Likely to sell faster than
Zillow last checked:
Listing updated:
Listed by:
Jodi Robinson 804-456-6979,
Ransome Realty Group 804-393-0251
Source: CVRMLS,MLS#: 2616785 Originating MLS: Central Virginia Regional MLS
Originating MLS: Central Virginia Regional MLSFacts & features
Interior
Bedrooms & bathrooms
- Bedrooms: 3
- Bathrooms: 3
- Full bathrooms: 2
- 1/2 bathrooms: 1
Other
- Description: Tub & Shower
- Level: Second
Half bath
- Level: First
Heating
- Heat Pump, Natural Gas
Cooling
- Central Air
Appliances
- Included: Dishwasher, Tankless Water Heater
Features
- Flooring: Partially Carpeted, Wood
- Basement: Crawl Space
- Attic: Access Only
Interior area
- Total interior livable area: 2,132 sqft
- Finished area above ground: 2,132
- Finished area below ground: 0
Property
Parking
- Total spaces: 2
- Parking features: Attached, Garage
- Attached garage spaces: 2
Features
- Levels: Two
- Stories: 2
- Pool features: None
Lot
- Size: 0.36 Acres
Details
- Parcel number: 8236916126
- Zoning description: R3AC
Construction
Type & style
- Home type: SingleFamily
- Architectural style: Two Story
- Property subtype: Single Family Residence
Materials
- Brick, Frame, Vinyl Siding
- Roof: Asphalt,Composition
Condition
- Resale
- New construction: No
- Year built: 2010
Utilities & green energy
- Sewer: Public Sewer
- Water: Public
Community & HOA
Community
- Subdivision: Castleton
HOA
- Has HOA: Yes
- HOA fee: $186 quarterly
Location
- Region: Henrico
Financial & listing details
- Price per square foot: $197/sqft
- Tax assessed value: $363,800
- Annual tax amount: $3,019
- Date on market: 6/18/2026
- Ownership: Individuals
- Ownership type: Sole Proprietor
Estimated market value
Not available
Estimated sales range
Not available
Not available
Price history
| Date | Event | Price |
|---|---|---|
| 7/8/2026 | Price change | $419,950-2.3%$197/sqft |
Source:  CVRMLS #2616785 Report a problem CVRMLS #2616785 Report a problem | ||
| 6/19/2026 | Listed for sale | $429,950-2.3%$202/sqft |
Source: CVRMLS #2616785 Report a problem | ||
| 6/18/2026 | Listing removed | $439,900$206/sqft |
Source: CVRMLS #2610713 Report a problem | ||
| 6/5/2026 | Price change | $439,900-1.1%$206/sqft |
Source: CVRMLS #2610713 Report a problem | ||
| 5/14/2026 | Price change | $444,950-1.1%$209/sqft |
Source: CVRMLS #2610713 Report a problem | ||
| 4/24/2026 | Listed for sale | $449,950+89.1%$211/sqft |
Source: CVRMLS #2610713 Report a problem | ||
| 7/3/2013 | Sold | $238,000-0.6%$112/sqft |
Source: CVRMLS #1304202 Report a problem | ||
| 11/15/2010 | Sold | $239,390$112/sqft |
Source: Public Record Report a problem | ||
Public tax history
| Year | Property taxes | Tax assessment |
|---|---|---|
| 2025 | $3,020 +0.5% | $363,800 +2.9% |
| 2024 | $3,005 +17.7% | $353,500 +17.7% |
| 2023 | $2,553 +7.1% | $300,400 +7.1% |
| 2022 | $2,384 +3.8% | $280,500 +6.3% |
| 2021 | $2,296 +8% | $263,900 +5.3% |
| 2020 | $2,125 +2.6% | $250,500 +2.5% |
| 2019 | $2,071 | $244,300 +2.6% |
| 2018 | $2,071 +101.5% | $238,000 +0.8% |
| 2017 | $1,027 -50% | $236,200 |
| 2016 | $2,055 +8.3% | $236,200 +2.8% |
| 2015 | $1,897 | $229,700 +5.4% |
| 2014 | $1,897 | $218,000 |
| 2013 | -- | $218,000 |
| 2012 | -- | $218,000 +4.7% |
| 2011 | -- | $208,200 +278.5% |
| 2010 | -- | $55,000 +14.6% |
| 2009 | -- | $48,000 |
| 2008 | -- | -- |
Find assessor info on the county website
Monthly payment
Est. payment
Payment breakdown
Explore the cost of this home by adjusting the details. Changes won't be saved.Climate risks
Neighborhood: Castleton
Nearby schools
GreatSchools rating
- 4/10Ward Elementary SchoolGrades: PK-5Distance: 0.8 mi
- 1/10Rolfe Middle SchoolGrades: 6-8Distance: 3 mi
- 2/10Varina High SchoolGrades: 9-12Distance: 3.1 mi
Schools provided by the listing agent
- Elementary: Baker
- Middle: Rolfe
- High: Varina
Source: CVRMLS. This data may not be complete. We recommend contacting the local school district to confirm school assignments for this home.
- $414,7004 bd2 ba2.8k sqft2924 Macallan Pkwy, Henrico, VA 23231Off Market
- $414,9004 bd3 ba2.1k sqft3225 Macallan Pkwy, Richmond, VA 23231Off Market

- $451,5004 bd4 ba2.9k sqft6820 Kilchurn Ct, Richmond, VA 23231Off Market

- $459,0004 bd4 ba2.9k sqft6820 Kilchurn Ct, Henrico, VA 23231Off Market

- $394,4004 bd2 ba2k sqft6900 Bolelyn Dr, Henrico, VA 23231Off Market
- $424,0004 bd3 ba2.8k sqft6821 Kilchurn Ct, Henrico, VA 23231Sold
- $474,4005 bd3 ba2.9k sqft6901 Bolelyn Dr, Henrico, VA 23231Off Market
- $433,4004 bd2 ba2.5k sqft6816 Kilchurn Ct, Henrico, VA 23231Off Market
A local agent can set up tours, give advice and negotiate with sellers.
Similar homes
- $499,0005 bd3 ba2.7k sqft6909 Sir Galahad Rd, Henrico, VA 23231For Sale
 MLS ID #2618245, BJ Harlow, Long & Foster REALTORS. CVRMLS
 - $395,0003 bd2 ba1.5k sqft7625 Settlers Ridge Ct, Henrico, VA 23231For Sale
 MLS ID #2615942, Stephanie Williams, Virginia Capital Realty. CVRMLS
 - $475,0004 bd3 ba2.3k sqft7900 Glendale Estates Dr, Henrico, VA 23231For Sale
 MLS ID #2618480, Shannon Beasley, ERA Woody Hogg & Assoc. CVRMLS
 - $525,5004 bd3 ba2.6k sqft5305 Wellington Ridge Rd, Henrico, VA 23231For Sale
 MLS ID #2615289, Shawn Hazelwood, ERA Woody Hogg & Assoc. CVRMLS
 - $439,9503 bd2 ba2k sqft10003 Holly Rd, Mechanicsville, VA 23116For SaleMLS ID #2618210, Tammy Lacey, Hometown Realty. CVRMLS
- $599,9504 bd3 ba3.1k sqft6401 Cookes Farm Dr, Henrico, VA 23231For SaleMLS ID #2613415, Elaine Eberly, Allegiance Real Estate. CVRMLS
- $395,0003 bd2 ba1.6k sqft5206 Kenmare Loop, Richmond, VA 23234For SaleMLS ID #2617388, Jenny Maraghy, Compass. CVRMLS
- $399,5004 bd3 ba1.9k sqft6901 Windy Creek Cir, Chesterfield, VA 23832For SaleMLS ID #2618170, Jene Wood, Long & Foster REALTORS. CVRMLS
- $450,0003 bd3 ba2.4k sqft5421 Country Manor Ln, North Chesterfield, VA 23234For SaleMLS ID #2618533, Myrna Kimbrough, Samson Properties. CVRMLS
- $435,0004 bd3 ba2.5k sqft6106 Ironstone Dr, North Chesterfield, VA 23234For SaleMLS ID #2617253, Jenny Maraghy, Compass. CVRMLS
- $315,0003 bd3 ba1.6k sqft119 New Market Village Pkwy, Henrico, VA 23231For SaleMLS ID #2618271, Carla Berry, Swell Real Estate Co. CVRMLS
- $369,9503 bd3 ba1.8k sqft9424 Lockberry Ridge Loop, North Chesterfield, VA 23237For SaleMLS ID #2616897, Ryan Cooper, EXP Realty, LLC. CVRMLS
- $359,9504 bd2 ba1.9k sqft215 Jackson Ave, Sandston, VA 23150For SaleMLS ID #2616797, Vito Bussa, Real Broker LLC. CVRMLS
- $459,9003 bd4 ba2.8k sqft1916 River Ridge Pl, Hopewell, VA 23860For SaleMLS ID #2617840, Julie Smart Koob, Napier Realtors, ERA. CVRMLS
- $404,0004 bd3 ba1.9k sqft6001 Regal Crest Dr, Chesterfield, VA 23832For SaleMLS ID #2611784, Shannon Hertz, Redfin Corporation. CVRMLS
- $469,9003 bd4 ba2.6k sqft2412 Sunset Hills Ct, North Chesterfield, VA 23236For SaleMLS ID #2618901, Shelly McGee, Joyner Fine Properties. CVRMLS
- $374,9504 bd3 ba1.9k sqft1304 Piney Ridge Ct, Richmond, VA 23223For SaleMLS ID #2617913, Kris Boykin, ERA Woody Hogg & Assoc. CVRMLS
- $424,9504 bd3 ba2.2k sqft3173 Poplar View Pl, Chester, VA 23831For SaleMLS ID #2613589, Lisa Stone, Long & Foster REALTORS. CVRMLS
- $370,0003 bd3 ba1.9k sqft832 Maplegrove Dr, Richmond, VA 23223For SaleMLS ID #2613724, Amanda Brennan, Coldwell Banker Premier. CVRMLS
- $439,9503 bd2 ba1.6k sqft10009 Holly Rd, Mechanicsville, VA 23116For SaleMLS ID #2618917, Kevin Morris, Samson Properties. CVRMLS
