Skip main navigation
Sold for $424,000
  • $424,000

    6821 Kilchurn Ct, Henrico, VA 23231

    4beds
    2,860sqft
    Single Family Residence
    Built in 2008
    0.27 Acres Lot
    $461,300 Zestimate®
    $148/sqft
    $2,874 Estimated rent

    Home value

    $461,300

    $438,000 - $484,000

    $2,874/mo

    Zestimate® history
    Loading
    Loading...

    Owner options

    List your home for rent

    $2,874/mo

    Rent Zestimate®

    Find your next renter with Zillow Rental Manager. Plus, with online applications, you can quickly screen prospective tenants – for free.

    Learn more

    $2,874/mo

    Rent Zestimate®

    Refinance and save

    $2,722/mo

    Est. payment

    Refinancing to a lower rate could help reduce your monthly payments and save thousands over the life of the loan.

    See today's rates

    $2,722/mo

    Est. payment

    Explore your selling options

    Work with a Zillow partner agent

    Leverage their expertise and Zillow's premium Showcase listings to get your home seen by more buyers.

    Get started

    List with your own agent

    Get your home in front of millions of buyers by listing it on Zillow.

    Learn how to do it

    Sell it yourself

    Take full control of how buyers see your home on Zillow by listing For Sale by Owner (FSBO).

    List your home

    What's special

    Huge finishable atticProfessionally cleanedPower washedKilchurn ctNew lvp flooring throughout
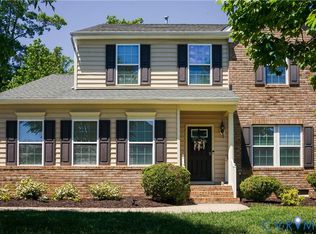
    Welcome home to 6821 Kilchurn CT seated on a handsome corner lot in Varina's Castleton community. This is move-in ready and boasts generously sized bedrooms, a huge finishable attic - and new LVP flooring throughout first floor. Your new home was just power washed, landscaped and professionally cleaned (carpet too)- just bring your things! Routine service on HVAC just conducted. Refrigerator, washer and dryer all convey. Less than ten minutes from Rt 295, Pocahontas Pkwy (895) and only five minutes to either the Virginia Capital Trail or Dorey Park. 6821 Kilchurn CT is about 15 minutes to either downtown, Defense Supply Center or Amazon Fulfillment - 20 minutes to Fort Gregg-Adams.

    Zillow last checked:

    Listing updated:

    Listed by:

    Carolyn Cobbs 804-314-9510,

    Century 21 Lifestyle,

    Danielle Bowers 804-245-5545,

    Century 21 Lifestyle

    Bought with:

    Joi O Bowles, 0225257421

    Joyner Fine Properties

    Source: CVRMLS,MLS#: 2320872MLS LogoOriginating MLS: Central Virginia Regional MLS

    Facts & features

    Interior

    Bedrooms & bathrooms
    • Bedrooms: 4
    • Bathrooms: 3
    • Full bathrooms: 2
    • 1/2 bathrooms: 1
    Primary bedroom
    • Description: 2 Walk-In Closets, En Suite
    • Level: Second
    • Dimensions: 23.0 x 13.3
    Bedroom 2
    • Level: Second
    • Dimensions: 11.6 x 10.0
    Bedroom 3
    • Level: Second
    • Dimensions: 13.0 x 12.0
    Bedroom 4
    • Level: Second
    • Dimensions: 12.6 x 11.3
    Additional room
    • Description: Finishable attic space
    • Level: Third
    • Dimensions: 35.0 x 13.6
    Dining room
    • Level: First
    • Dimensions: 11.5 x 11.0
    Family room
    • Description: Open floor plan adjoining kitchen, Gas fireplace
    • Level: First
    • Dimensions: 15.3 x 15.6
    Other
    • Description: Tub & Shower
    • Level: Second
    Half bath
    • Level: First
    Kitchen
    • Description: Island
    • Level: First
    • Dimensions: 19.0 x 12.0
    Laundry
    • Level: Second
    • Dimensions: 0 x 0
    Living room
    • Level: First
    • Dimensions: 11.4 x 10.8
    Heating
    • Electric, Heat Pump
    Cooling
    • Central Air
    Appliances
    • Included: Dryer, Dishwasher, Electric Water Heater, Disposal, Oven, Refrigerator, Stove, Washer
    Features
    • Ceiling Fan(s), Separate/Formal Dining Room, Eat-in Kitchen, Fireplace, Kitchen Island, Pantry, Walk-In Closet(s)
    • Flooring: Laminate, Partially Carpeted, Vinyl
    • Basement: Crawl Space
    • Attic: Walk-up
    • Number of fireplaces: 1
    • Fireplace features: Gas
    Interior area
    • Total interior livable area: 2,860 sqft
    • Finished area above ground: 2,860

    Property

    Parking
    • Total spaces: 2
    • Parking features: Attached, Driveway, Garage, Garage Door Opener, Paved, Garage Faces Rear, Garage Faces Side
    • Attached garage spaces: 2
    • Has uncovered spaces: Yes
    Features
    • Levels: Two
    • Stories: 2
    • Patio & porch: Stoop, Deck
    • Exterior features: Deck, Paved Driveway
    • Pool features: Community, Pool
    • Fencing: None
    Lot
    • Size: 0.27 Acres
    • Features: Corner Lot, Level
    • Topography: Level
    Details
    • Parcel number: 8236916610
    • Zoning description: R3AC

    Construction

    Type & style
    • Home type: SingleFamily
    • Architectural style: Two Story
    • Property subtype: Single Family Residence
    Materials
    • Drywall, Frame, Vinyl Siding
    • Roof: Shingle
    Condition
    • Resale
    • New construction: No
    • Year built: 2008

    Utilities & green energy

    • Sewer: Public Sewer
    • Water: Public

    Community & HOA

    Community
    • Features: Home Owners Association
    • Subdivision: Castleton
    HOA
    • Has HOA: Yes
    • HOA fee: $195 quarterly
    Location
    • Region: Henrico

    Financial & listing details

    • Price per square foot: $148/sqft
    • Tax assessed value: $354,200
    • Annual tax amount: $3,011
    • Date on market: 1/15/2026
    • Ownership: Individuals
    • Ownership type: Sole Proprietor

    Price history

    DateEventPrice
    10/19/2023Sold$424,000-0.7%$148/sqft
    Source: CVRMLS #2320872 Report a problem
    9/20/2023Pending sale$427,000$149/sqft
    Source: CVRMLS #2320872 Report a problem
    9/14/2023Listed for sale$427,000+8.9%$149/sqft
    Source: CVRMLS #2320872 Report a problem
    7/22/2022Sold$392,100+7.3%$137/sqft
    Source: CVRMLS #2217686 Report a problem
    6/27/2022Pending sale$365,500$128/sqft
    Source: CVRMLS #2217686 Report a problem
    6/23/2022Listed for sale$365,500+40.6%$128/sqft
    Source: CVRMLS #2217686 Report a problem
    12/21/2018Sold$260,000-1.7%$91/sqft
    Source: CVRMLS #1833169 Report a problem
    9/26/2018Pending sale$264,500$92/sqft
    Source: RE/MAX COMMONWEALTH #1833169 Report a problem
    9/19/2018Listed for sale$264,500-8.8%$92/sqft
    Source: RE/MAX Commonwealth #1833169 Report a problem
    6/27/2018Listing removed$289,950$101/sqft
    Source: Equity First Realty #1817948 Report a problem
    5/29/2018Price change$289,950-3.3%$101/sqft
    Source: Equity First Realty #1817948 Report a problem
    5/17/2018Listed for sale$299,950+40.9%$105/sqft
    Source: Equity First Realty #1817948 Report a problem
    8/31/2017Listing removed$212,939-7.4%$74/sqft
    Source: Auction.com Report a problem
    8/15/2017Listed for sale--
    Source: Auction.com Report a problem
    2/26/2009Sold$229,990+45%$80/sqft
    Source: Public Record Report a problem
    7/23/2008Sold$158,616$55/sqft
    Source: Public Record Report a problem

    Public tax history

    YearProperty taxesTax assessment
    2025$3,622 +0.1%$436,400 +2.6%
    2024$3,617 +20.1%$425,500 +20.1%
    2023$3,011 +18.3%$354,200 +18.3%
    2022$2,546 +3.7%$299,500 +6.2%
    2021$2,454 +7.9%$282,100 +5.2%
    2020$2,274 +3%$268,100 +2.6%
    2019$2,209 $261,400 +3%
    2018$2,209 +100.8%$253,900 +0.4%
    2017$1,100 -50%$252,900
    2016$2,200 +7.8%$252,900 +2.9%
    2015$2,040 $245,800 +4.8%
    2014$2,040 $234,500
    2013-- $234,500
    2012-- $234,500
    2011-- $234,500 -2.8%
    2010-- $241,300 -8.3%
    2009-- $263,000
    2008-- --
    Find assessor info on the county website

    Neighborhood: Castleton

    Nearby schools

    GreatSchools rating
    Schools provided by the listing agent
    • Elementary: Ward
    • Middle: Rolfe
    • High: Varina

    Source: CVRMLS. This data may not be complete. We recommend contacting the local school district to confirm school assignments for this home.

    Get a cash offer in 3 minutes
    Find out how much your home could sell for in as little as 3 minutes with a no-obligation cash offer.
    Estimated market value
    $461,300
    Get a cash offer in 3 minutes
    Find out how much your home could sell for in as little as 3 minutes with a no-obligation cash offer.
    Estimated market value
    $461,300