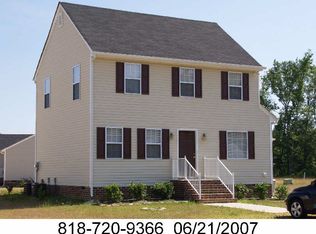
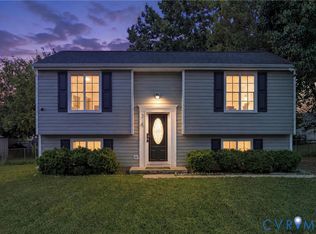
Welcome to 720 South Ivy Avenue, a move-in-ready 3-bedroom, 2.5-bath home where modern style meets everyday comfort. Step inside to discover bright, refreshed living spaces, abundant natural light, and an inviting floor plan that flows effortlessly for relaxing and entertaining.
The updated kitchen features stylish finishes, generous cabinetry, and plenty of workspace—perfect for everything from morning coffee to hosting memorable gatherings. Retreat to the spacious primary suite with its own private bath, while two additional bedrooms offer flexible space for guests, a home office, or your evolving needs.
Outside, the generously sized lot provides plenty of room to unwind, entertain, garden, or create the outdoor space you’ve always imagined.
The location makes this home even more appealing! Enjoy convenient access to I-64 and I-295, Richmond International Airport, White Oak Village, Dorey Park, Highland Springs Community Center, shopping, restaurants, and Downtown Richmond.
Renovated, move-in ready, and conveniently located—720 South Ivy Avenue checks all the boxes. Homes like this deserve to be seen in person. Schedule your private showing today and discover why this could be the one!
For sale
$349,999
720 S Ivy Ave, Henrico, VA 23075
3beds
1,468sqft
Single Family Residence
Built in 2006
0.34 Acres Lot
$349,000 Zestimate®
$238/sqft
$-- HOA
What's special
Bright refreshed living spacesAbundant natural lightGenerous cabinetryGenerously sized lot
- 3 days
- 174
- 8
Zillow last checked:
Listing updated:
Listed by:
Diana Lemus membership@therealbrokerage.com,
Real Broker LLC 855-450-0442,
Rudy Argueta 804-908-5047,
Real Broker LLC
Source: CVRMLS,MLS#: 2624405 Originating MLS: Central Virginia Regional MLS
Originating MLS: Central Virginia Regional MLSFacts & features
Interior
Bedrooms & bathrooms
- Bedrooms: 3
- Bathrooms: 3
- Full bathrooms: 2
- 1/2 bathrooms: 1
Other
- Description: Tub & Shower
- Level: Second
Half bath
- Level: First
Heating
- Electric
Cooling
- Electric
Features
- Flooring: Vinyl
- Has basement: No
- Attic: Pull Down Stairs
Interior area
- Total interior livable area: 1,468 sqft
- Finished area above ground: 1,468
- Finished area below ground: 0
Property
Features
- Levels: Two
- Stories: 2
- Pool features: None
Lot
- Size: 0.34 Acres
Details
- Parcel number: 8187207479
- Zoning description: R3
- Special conditions: Corporate Listing
Construction
Type & style
- Home type: SingleFamily
- Architectural style: Two Story
- Property subtype: Single Family Residence
- Attached to another structure: Yes
Materials
- Frame, Vinyl Siding
- Roof: Slate
Condition
- Resale
- New construction: No
- Year built: 2006
Utilities & green energy
- Sewer: Public Sewer
- Water: Public
Community & HOA
Community
- Subdivision: Highland Springs
Location
- Region: Henrico
Financial & listing details
- Price per square foot: $238/sqft
- Tax assessed value: $304,100
- Annual tax amount: $2,487
- Date on market: 9/5/2026
- Ownership: Corporate
- Ownership type: Corporation
Estimated market value
$349,000
$332,000 - $366,000
$2,147/mo
Price history
| Date | Event | Price |
|---|---|---|
| 9/6/2026 | Listed for sale | $349,9990%$238/sqft |
Source:  CVRMLS #2624405 Report a problem CVRMLS #2624405 Report a problem | ||
| 9/5/2026 | Listing removed | $350,000$238/sqft |
Source: CVRMLS #2617195 Report a problem | ||
| 7/17/2026 | Listed for sale | $350,000+92.3%$238/sqft |
Source: CVRMLS #2617195 Report a problem | ||
| 3/23/2021 | Sold | $181,978+10.3%$124/sqft |
Source: Public Record Report a problem | ||
| 10/25/2006 | Sold | $165,000$112/sqft |
Source: Public Record Report a problem | ||
Public tax history
| Year | Property taxes | Tax assessment |
|---|---|---|
| 2025 | $2,487 +7.4% | $296,100 +10% |
| 2024 | $2,315 +3.3% | $269,200 +3.3% |
| 2023 | $2,241 +17.4% | $260,600 +17.4% |
| 2022 | $1,908 +7.9% | $221,900 +10.5% |
| 2021 | $1,768 +16.5% | $200,900 +8.3% |
| 2020 | $1,518 +4.5% | $185,500 +7.5% |
| 2019 | $1,452 | $172,500 +4.5% |
| 2018 | $1,452 +131.9% | $165,000 +16% |
| 2017 | $626 -46% | $142,300 +8% |
| 2016 | $1,159 +3.9% | $131,700 +3.9% |
| 2015 | $1,115 | $126,700 |
| 2014 | $1,115 | $126,700 -4.6% |
| 2013 | -- | $132,800 -12.1% |
| 2012 | -- | $151,000 -8.2% |
| 2011 | -- | $164,500 |
| 2010 | -- | $164,500 -5.2% |
| 2009 | -- | $173,500 |
| 2008 | -- | -- |
| 2006 | -- | -- |
Find assessor info on the county website
Monthly payment
Est. payment
Payment breakdown
Explore the cost of this home by adjusting the details. Changes won't be saved.Climate risks
Neighborhood: 23075
Nearby schools
Schools provided by the listing agent
- Elementary: Fair Oaks
- Middle: Fairfield
- High: Highland Springs
Source: CVRMLS. This data may not be complete. We recommend contacting the local school district to confirm school assignments for this home.

Similar homes
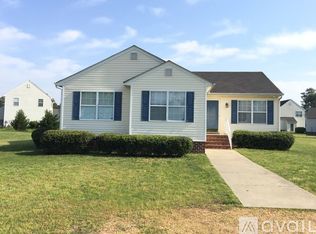
- $279,9003 bd1 ba1.4k sqft219 N Kalmia Ave, Henrico, VA 23075For Sale
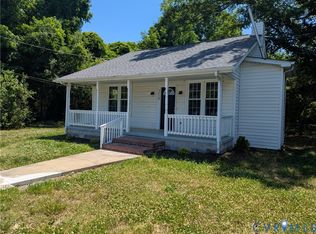 MLS ID #2613714, Sam Miliotis, The SSAM Agency. CVRMLS
 - $349,9004 bd2 ba1.5k sqft4446 Kings Bishop Rd, Henrico, VA 23231For Sale
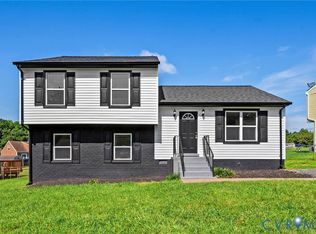 MLS ID #2622715, Joshua Joy, Samson Properties. CVRMLS
 - $324,9004 bd2 ba1.5k sqft5605 Dendron Dr, Richmond, VA 23223For Sale
 MLS ID #2616650, Chris Symeonides, Fathom Realty Virginia. CVRMLS
 - $312,0004 bd2 ba1.5k sqft214 Buffalo Rd, Richmond, VA 23223For Sale
 MLS ID #2622930, Coretta Morris, United Real Estate Richmond. CVRMLS
