NEW SALES PRICE AND $4,000 in Closing Cost Assistance! Beautifully Renovated Five Bedroom / 3 Full Baths House Ready for You to CALL HOME! Located in the quite neighborhood of Foxboro North and centrally located to Downtown Richmond and the Shops of White Oak. This home boast an open concept main living area. Kitchen features New White Shaker Style Cabinets, Corian Counter tops, large Island with bar top over hang for up to four bar stools, New stainless steal appliances (microwave, stove, dishwasher, and refrigerator). Eat in Kitchen and family all light by newly installed recess can lighting. Additionally thee bedrooms and two full baths on the main level. Lower level consist of a larger family room, two bedrooms, one full bath, and a large laundry/utility room with enough room left to have an office or workout room. Freshly painted and new LVP flooring throughout. New patio door off eat in kitchen leads to new composite deck with vinyl railing. Large back yard on gravel driveway. This house is a MUST SEE!
For sale
Price cut: $5K (10/9)
$374,000
6304 Checkerberry Dr, Henrico, VA 23231
5beds
1,988sqft
Single Family Residence
Built in 1980
0.26 Acres Lot
$374,500 Zestimate®
$188/sqft
$-- HOA
What's special
Larger family roomNew lvp flooring throughoutCorian counter topsFreshly paintedEat in kitchen
- 231 days
- 382
- 34
Zillow last checked:
Listing updated:
Listed by:
Jeff Paris 804-641-4110,
Monument Realty Group LLC 804-641-4110
Source: CVRMLS,MLS#: 2601666 Originating MLS: Central Virginia Regional MLS
Originating MLS: Central Virginia Regional MLSFacts & features
Interior
Bedrooms & bathrooms
- Bedrooms: 5
- Bathrooms: 3
- Full bathrooms: 3
Other
- Description: Shower
- Level: First
Other
- Description: Tub
- Level: Second
Heating
- Electric, Heat Pump
Cooling
- Central Air
Appliances
- Included: Dishwasher, Electric Water Heater, Disposal, Microwave, Refrigerator, Stove
Features
- Eat-in Kitchen, Recessed Lighting, Solid Surface Counters
- Flooring: Vinyl
- Doors: Insulated Doors
- Windows: Thermal Windows
- Basement: Full,Finished,Walk-Out Access
- Attic: Access Only
- Has fireplace: No
Interior area
- Total interior livable area: 1,988 sqft
- Finished area above ground: 1,028
- Finished area below ground: 960
Property
Parking
- Parking features: Driveway, Unpaved
- Has uncovered spaces: Yes
Features
- Levels: Two,Multi/Split
- Stories: 2
- Patio & porch: Deck
- Exterior features: Deck, Unpaved Driveway
- Pool features: None
- Fencing: None
Lot
- Size: 0.26 Acres
- Features: Level
- Topography: Level
Details
- Parcel number: 8027057026
- Zoning description: R3
- Special conditions: Corporate Listing
Construction
Type & style
- Home type: SingleFamily
- Architectural style: Split-Foyer
- Property subtype: Single Family Residence
Materials
- Aluminum Siding, Frame
Condition
- Resale
- New construction: No
- Year built: 1980
Utilities & green energy
- Sewer: Public Sewer
- Water: Public
Community & HOA
Community
- Security: Smoke Detector(s)
- Subdivision: Foxboro North
Location
- Region: Henrico
Financial & listing details
- Price per square foot: $188/sqft
- Tax assessed value: $246,900
- Annual tax amount: $2,049
- Date on market: 3/2/2026
- Ownership: Corporate
- Ownership type: Corporation
Estimated market value
$374,500
$356,000 - $393,000
$2,736/mo
Price history
| Date | Event | Price |
|---|---|---|
| 10/9/2026 | Price change | $374,000-1.3%$188/sqft |
Source:  CVRMLS #2601666 Report a problem CVRMLS #2601666 Report a problem | ||
| 8/21/2026 | Price change | $379,000-1.6%$191/sqft |
Source: CVRMLS #2601666 Report a problem | ||
| 5/12/2026 | Listed for sale | $385,000$194/sqft |
Source: CVRMLS #2601666 Report a problem | ||
| 4/12/2026 | Pending sale | $385,000$194/sqft |
Source: CVRMLS #2601666 Report a problem | ||
| 1/30/2026 | Listed for sale | $385,000+243.8%$194/sqft |
Source: CVRMLS #2601666 Report a problem | ||
| 6/13/2020 | Listing removed | $1,800$1/sqft |
Source: Dodson PM Report a problem | ||
| 6/4/2020 | Price change | $1,800+20%$1/sqft |
Source: Dodson PM Report a problem | ||
| 5/22/2020 | Listed for rent | $1,500$1/sqft |
Source: Dodson PM Report a problem | ||
| 3/22/2017 | Sold | $112,000+12.9%$56/sqft |
Source: CVRMLS #1701561 Report a problem | ||
| 11/29/2016 | Sold | $99,200+892%$50/sqft |
Source: Public Record Report a problem | ||
| 3/9/2011 | Sold | $10,000-93.1%$5/sqft |
Source: Public Record Report a problem | ||
| 5/2/2005 | Sold | $145,000+26.1%$73/sqft |
Source: Public Record Report a problem | ||
| 9/19/2001 | Sold | $115,000$58/sqft |
Source: Public Record Report a problem | ||
Public tax history
| Year | Property taxes | Tax assessment |
|---|---|---|
| 2025 | $2,049 +2.4% | $246,900 +4.8% |
| 2024 | $2,002 +5.3% | $235,500 +5.3% |
| 2023 | $1,901 +12.6% | $223,600 +12.6% |
| 2022 | $1,688 +9.1% | $198,600 +11.7% |
| 2021 | $1,547 +12.2% | $177,800 +4.4% |
| 2020 | $1,378 +1.9% | $170,300 +7.5% |
| 2019 | $1,353 | $158,400 +1.9% |
| 2018 | $1,353 +114.3% | $155,500 +7.2% |
| 2017 | $631 -46.7% | $145,100 +6.5% |
| 2016 | $1,185 -0.9% | $136,200 |
| 2015 | $1,195 | $136,200 -0.9% |
| 2014 | $1,195 | $137,400 |
| 2013 | -- | $137,400 |
| 2012 | -- | $137,400 -12% |
| 2011 | -- | $156,200 |
| 2010 | -- | $156,200 -8.2% |
| 2009 | -- | $170,100 |
Find assessor info on the county website
Monthly payment
Est. payment
Payment breakdown
Explore the cost of this home by adjusting the details. Changes won't be saved.Climate risks
Neighborhood: Foxboro North
Nearby schools
Schools provided by the listing agent
- Elementary: Baker
- Middle: Rolfe
- High: Varina
Source: CVRMLS. This data may not be complete. We recommend contacting the local school district to confirm school assignments for this home.
Similar homes
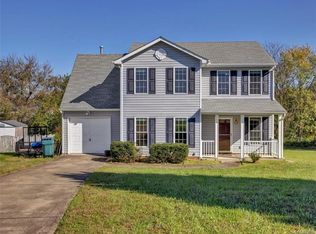
- $339,9954 bd3 ba1.5k sqft1417 Northbury Ave, Henrico, VA 23231For Sale
 MLS ID #2618800, Virginia Leabough, Real Broker LLC. CVRMLS
 - $415,0005 bd3 ba2.2k sqft1202 Middleberry Dr, Henrico, VA 23231For Sale
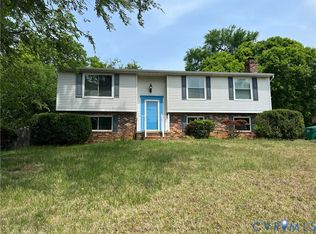 MLS ID #2610553, Tanya Brice, United Real Estate Richmond. CVRMLS
 - $330,0003 bd3 ba1.8k sqft6308 Varina Station Dr, Henrico, VA 23231For Sale
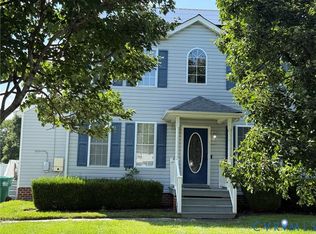 MLS ID #2621732, Ann Frasier, BHG Base Camp. CVRMLS
 - $449,9503 bd3 ba1.6k sqft5000 Darbytown Rd, Henrico, VA 23231For Sale
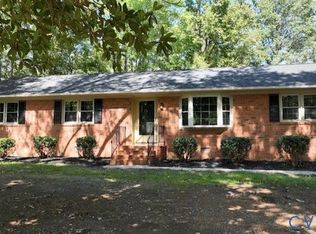 MLS ID #2627179, Michelle Mosby, ICON Realty Group, ERA Powered. CVRMLS
