Ideally situated just minutes from some of Richmond's most popular destinations, this beautifully maintained, move-in ready townhome offers the perfect combination of modern comfort, convenience, and value. Priced competitively for the area, this home presents an exceptional opportunity to enjoy newer construction and a vibrant lifestyle without the premium price tag. Enjoy the benefits of numerous community amenities and nearby attractions, many of which are within walking distance. Canoe Run Park is approximately a six-minute walk away, while Forest Hill Park—with pickleball courts, trails, and recreational opportunities—is just a short drive from home. This thoughtfully designed three-level townhome welcomes you with an oversized one-car garage and a spacious first-floor recreation room featuring recessed lighting and direct access to the backyard through sliding glass doors. Whether used as a family room, home office, fitness area, or guest suite, this flexible space adapts to your needs. The second level showcases an open-concept floor plan designed for both everyday living and effortless entertaining. Natural light fills the space, highlighting the recessed lighting, powder room, and inviting kitchen. Home chefs will appreciate the large island with sink, pendant lighting, quartz countertops, and abundant cabinet storage. Just off the dining area, the rear balcony provides the perfect place to enjoy your morning coffee, unwind after a long day, or simply take in the fresh air. Retreat to the spacious owner's suite on the third level, complete with a tray ceiling, walk-in closet, and private en-suite bath. The luxurious shower features dual showerheads, creating a spa-inspired experience that adds both comfort and convenience to your daily routine. With its attractive price point, versatile layout, modern finishes, and unbeatable location, this is one opportunity you won't want to miss. Schedule your showing today and see all this wonderful home has to offer!
For sale
Price cut: $4.9K (7/10)
$380,000
2125 Tobacco Mill St, Richmond, VA 23225
3beds
1,960sqft
Townhouse, Single Family Residence
Built in 2021
1,550 Square Feet Lot
$379,400 Zestimate®
$194/sqft
$140/mo HOA
What's special
Beautifully maintainedOpen-concept floor planOversized one-car garageRecessed lightingLarge island with sinkSpacious first-floor recreation roomAbundant cabinet storage
- 130 days |
- 740 |
- 48 |
Zillow last checked:
Listing updated:
Listed by:
Scott McClaine 804-262-3916,
Lifelong Realty Inc 804-354-6000
Source: CVRMLS,MLS#: 2609729 Originating MLS: Central Virginia Regional MLS
Originating MLS: Central Virginia Regional MLSFacts & features
Interior
Bedrooms & bathrooms
- Bedrooms: 3
- Bathrooms: 3
- Full bathrooms: 2
- 1/2 bathrooms: 1
Primary bedroom
- Description: Tray Ceiling, W-I Closet, En-Suite Bath
- Level: Third
- Dimensions: 0 x 0
Bedroom 2
- Description: Carpet
- Level: Third
- Dimensions: 0 x 0
Bedroom 3
- Description: Carpet, Ample Natural Lighting
- Level: Third
- Dimensions: 0 x 0
Dining room
- Description: Dining Area with Recessed Lights, Access to Deck
- Level: Second
- Dimensions: 0 x 0
Other
- Description: Tub & Shower
- Level: Third
Half bath
- Level: Second
Kitchen
- Description: Island, Recessed Lights, Pantry
- Level: Second
- Dimensions: 0 x 0
Laundry
- Level: Third
- Dimensions: 0 x 0
Living room
- Description: Recessed Lights, LVP Floors, Nice Size
- Level: Second
- Dimensions: 0 x 0
Recreation
- Description: Carpet, Recessed Lights, Sliding Glass Door
- Level: First
- Dimensions: 0 x 0
Heating
- Forced Air, Natural Gas
Cooling
- Central Air
Appliances
- Included: Dryer, Dishwasher, Electric Water Heater, Microwave, Refrigerator, Stove, Washer
Features
- Flooring: Partially Carpeted, Vinyl
- Has basement: No
- Attic: Access Only
Interior area
- Total interior livable area: 1,960 sqft
- Finished area above ground: 1,960
- Finished area below ground: 0
Property
Parking
- Total spaces: 1
- Parking features: Attached, Driveway, Garage, Paved, On Street
- Attached garage spaces: 1
- Has uncovered spaces: Yes
Features
- Levels: Three Or More
- Stories: 3
- Patio & porch: Deck
- Exterior features: Deck, Paved Driveway
- Pool features: None
- Fencing: None
- Has view: Yes
- View description: City
Lot
- Size: 1,550 Square Feet
Details
- Parcel number: S0000422016
- Zoning description: MULTIPLE
- Special conditions: Corporate Listing
Construction
Type & style
- Home type: Townhouse
- Architectural style: Row House
- Property subtype: Townhouse, Single Family Residence
- Attached to another structure: Yes
Materials
- Brick, Drywall, Frame
- Foundation: Slab
- Roof: Composition,Shingle
Condition
- Resale
- New construction: No
- Year built: 2021
Utilities & green energy
- Sewer: Public Sewer
- Water: Public
Community & HOA
Community
- Features: Home Owners Association
- Subdivision: Belle Heights
HOA
- Has HOA: Yes
- Services included: Association Management, Common Areas, Maintenance Grounds, Maintenance Structure
- HOA fee: $140 monthly
Location
- Region: Richmond
Financial & listing details
- Price per square foot: $194/sqft
- Tax assessed value: $388,000
- Annual tax amount: $4,656
- Date on market: 4/12/2026
- Ownership: Corporate
- Ownership type: Corporation
Estimated market value
$379,400
$360,000 - $398,000
$2,615/mo
Price history
| Date | Event | Price |
|---|---|---|
| 7/10/2026 | Price change | $380,000-1.3%$194/sqft |
Source:  CVRMLS #2609729 Report a problem CVRMLS #2609729 Report a problem | ||
| 6/18/2026 | Price change | $384,900-3.8%$196/sqft |
Source: CVRMLS #2609729 Report a problem | ||
| 4/16/2026 | Listed for sale | $400,000+9.3%$204/sqft |
Source: CVRMLS #2609729 Report a problem | ||
| 1/31/2022 | Listing removed | -- |
Source: Zillow Rental Manager Report a problem | ||
| 1/18/2022 | Listed for rent | $2,650$1/sqft |
Source: Zillow Rental Manager Report a problem | ||
| 9/30/2021 | Sold | $365,935$187/sqft |
Source: Public Record Report a problem | ||
Public tax history
| Year | Property taxes | Tax assessment |
|---|---|---|
| 2025 | $4,656 -6.1% | $388,000 -6.1% |
| 2024 | $4,956 +7.3% | $413,000 +7.3% |
| 2023 | $4,620 | $385,000 |
| 2022 | $4,620 +1825% | $385,000 +1825% |
| 2021 | $240 | $20,000 |
Find assessor info on the county website
Monthly payment
Est. payment
Payment breakdown
Explore the cost of this home by adjusting the details. Changes won't be saved.Climate risks
Neighborhood: Woodland Heights
Nearby schools
GreatSchools rating
- 2/10Westover Hills Elementary SchoolGrades: PK-5Distance: 2 mi
- 1/10Lucille M. Brown Middle SchoolGrades: 6-8Distance: 3.2 mi
- 2/10Armstrong High SchoolGrades: 9-12Distance: 3.5 mi
Schools provided by the listing agent
- Elementary: Westover Hills
- Middle: River City
- High: Armstrong
Source: CVRMLS. This data may not be complete. We recommend contacting the local school district to confirm school assignments for this home.
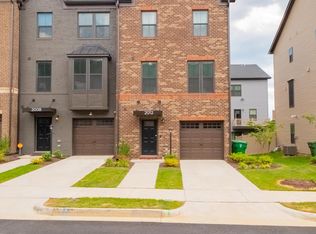
- $446,3004 bd2 ba2k sqft2012 Tobacco Mill St, Richmond, VA 23225Off Market

- $430,0003 bd4 ba1.9k sqft2016 Tobacco Mill St, Richmond, VA 23225Sold
- $405,4003 bd4 ba1.9k sqft2024 Tobacco Mill St, Richmond, VA 23225Off Market
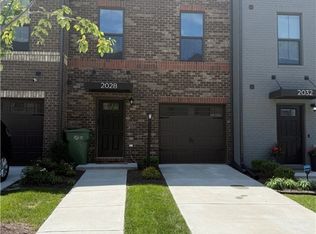
- $413,7003 bd3 ba1.9k sqft2028 Tobacco Mill St, Richmond, VA 23225Off Market
- $460,1003 bd4 ba1.9k sqft2000 Old Manchester St, Richmond, VA 23225Off Market
- $429,9003 bd4 ba1.7k sqft2113 Boro Ridge St, Richmond, VA 23225Off Market
- $2,6993 bd4 ba1.9k sqft2024 Old Manchester St, Richmond, VA 23225For Rent
- $433,6003 bd4 ba1.9k sqft2036 Old Manchester St, Richmond, VA 23225Off Market
- $391,9003 bd3 ba1.7k sqft2129 Boro Ridge St, Richmond, VA 23225Off Market
A local agent can set up tours, give advice and negotiate with sellers.
Similar homes
- $389,9993 bd3 ba1.5k sqft5327 Old Main St Unit A, Henrico, VA 23231For Sale
 MLS ID #2617126, Ian Lim, Long & Foster REALTORS. CVRMLS
 - $375,0003 bd3 ba1.6k sqft1810 Boston Ave, Richmond, VA 23224New Construction
 MLS ID #2617743, James Nay, River City Elite Properties - Real Broker. CVRMLS
 - $380,0003 bd2 ba1k sqft1203 Greenville Ave, Richmond, VA 23220For Sale
 MLS ID #2620907, Yenelyz Alvarado, Spring Hill Real Estate. CVRMLS
 - $395,0003 bd2 ba1.4k sqft1013 Williamsburg Rd, Richmond, VA 23231For Sale
 MLS ID #2620143, Frances Toro, RE/MAX Commonwealth. CVRMLS
 - $365,0004 bd4 ba1.7k sqft2303 Whitcomb St, Richmond, VA 23223For SaleMLS ID #2602627, Betsy Briones Hernandez, EXIT Realty Success. CVRMLS
- $349,0003 bd3 ba1.5k sqft4008 Grand Reserve Ln, Richmond, VA 23223For SaleMLS ID #2618775, Barbara Monahan, Samson Properties. CVRMLS
- $384,5003 bd3 ba1.5k sqft6524 Carters Walk Ln, North Chesterfield, VA 23234For SaleMLS ID #2622106, Jonathan Minerick, Homecoin.com. CVRMLS
- $269,9002 bd2 ba1.5k sqft2956 Hathaway Rd #U404, Richmond, VA 23225For SaleMLS ID #2614259, Brian Gagliardi, Oakstone Properties. CVRMLS
- $350,0002 bd1 ba1.9k sqft215 N 19th St #U13, Richmond, VA 23223For SaleMLS ID #2608851, Patrick Conner, PIC Properties Inc. CVRMLS
- $415,0004 bd3 ba2k sqft326 Wilmer Ave, Richmond, VA 23227For SaleMLS ID #2607187, QuoTarisha King, Lifelong Realty Inc. CVRMLS
- $349,9503 bd3 ba1.5k sqft2210 Palm Ct, Sandston, VA 23150For SaleMLS ID #2622717, David Wiggins, Weichert Realtors Baron&Snipes. CVRMLS
- $439,9503 bd4 ba2.3k sqft4523 Wistar Woods Trl, Henrico, VA 23228For SaleMLS ID #2621684, Jaime Lucchetti, River Fox Realty. CVRMLS
- $349,9003 bd3 ba1.6k sqft3844 Flat Field Ter, Richmond, VA 23223For SaleMLS ID #2618506, Tiffany Hazelwood, Hazelwood Realty LLC. CVRMLS
- $379,0005 bd3 ba1.9k sqft6304 Checkerberry Dr, Henrico, VA 23231For SaleMLS ID #2601666, Jeff Paris, Monument Realty Group LLC. CVRMLS
- $330,9993 bd3 ba1.1k sqft3409 Meadowbridge Rd, Richmond, VA 23222For SaleMLS ID #2613474, Angel Martinez, RE/MAX Commonwealth. CVRMLS
- $377,5003 bd3 ba1.5k sqft8963 Ringview Dr, Mechanicsville, VA 23116For SaleMLS ID #2618592, Wally Hughes, RE/MAX Commonwealth. CVRMLS
- $424,5003 bd3 ba2.4k sqft2701 Saint Elias Dr #B, Henrico, VA 23294For SaleMLS ID #2620489, Rachel Fried, Boyd Realty Group. CVRMLS
- $415,0005 bd3 ba2.2k sqft1202 Middleberry Dr, Henrico, VA 23231For SaleMLS ID #2610553, Tanya Brice, United Real Estate Richmond. CVRMLS
- $319,9003 bd2 ba1.2k sqft2508 Robert Moore Cir, Richmond, VA 23222For SaleMLS ID #2619624, Lisa Perry, HomeLife Access Realty. CVRMLS
- $429,0004 bd3 ba2.3k sqft2409 Stuts Ln, North Chesterfield, VA 23236For SaleMLS ID #2621331, Georgia Pulliam, First Choice Realty. CVRMLS
