NEW PRICE! Exceptional value in Cool Spring West. This 3-bedroom END UNIT with a garage is now offered below four recent Ringview sales ranging from $380,000 to $395,000. Built in 2017, the home offers an open main level, hardwood flooring, a beautifully appointed kitchen, tankless gas water heater, and a spacious primary suite.
The open-concept main level is filled with natural light and features hardwood flooring through the foyer, family room, dining area, and staircase. The kitchen serves as the heart of the home with granite countertops, stainless steel appliances, abundant cabinetry, and a center island with seating—perfect for casual meals, entertaining, and everyday living.
Upstairs, the spacious primary suite includes a large walk-in closet and private bath with double vanities, tiled flooring, and a walk-in shower. Two additional bedrooms share a full hall bath, providing comfortable space for family, guests, or a home office. Outside, enjoy a concrete patio and backyard area with room for outdoor seating, grilling, or gardening.
Cool Spring West offers low-maintenance living with exterior and yard maintenance, trash removal, community common-area care, multiple playgrounds, and a paved walking trail included through the association. Conveniently located near shopping, dining, schools, I-295, I-95, and other major commuter routes, this end-unit townhome combines comfort, convenience, and an appealing neighborhood setting.
For sale
Price cut: $10K (8/8)
$377,500
8963 Ringview Dr, Mechanicsville, VA 23116
3beds
1,562sqft
:
Get pre-qualified$2,471/mo
Townhouse, Single Family Residence
Built in 2017
3,571 Square Feet Lot
$376,700 Zestimate®
$242/sqft
$155/mo HOA
What's special
Open main levelGranite countertopsCenter island with seatingTiled flooringTankless gas water heaterHardwood flooringBeautifully appointed kitchen
- 16 days |
- 921 |
- 38 |
Likely to sell faster than
Zillow last checked:
Listing updated:
Listed by:
Wally Hughes wallyhughes@gmail.com,
RE/MAX Commonwealth 804-288-5000
Source: CVRMLS,MLS#: 2618592 Originating MLS: Central Virginia Regional MLS
Originating MLS: Central Virginia Regional MLSFacts & features
Interior
Bedrooms & bathrooms
- Bedrooms: 3
- Bathrooms: 3
- Full bathrooms: 2
- 1/2 bathrooms: 1
Primary bedroom
- Description: Delux Bath & Walk-In Closet
- Level: Second
- Dimensions: 12.7 x 17.0
Bedroom 2
- Description: Ceiling Fan
- Level: Second
- Dimensions: 10.0 x 12.0
Bedroom 3
- Description: Ceiling Fan
- Level: Second
- Dimensions: 9.0 x 12.0
Dining room
- Description: Area
- Level: First
- Dimensions: 10.0 x 10.6
Family room
- Description: Open to Kitchen
- Level: First
- Dimensions: 15.7 x 14.5
Other
- Description: Tub & Shower
- Level: Second
Half bath
- Level: First
Kitchen
- Description: Open Gas Range Vented Hood
- Level: First
- Dimensions: 9.0 x 12.5
Heating
- Forced Air, Natural Gas
Cooling
- Central Air
Appliances
- Included: Gas Water Heater, Tankless Water Heater
Features
- Ceiling Fan(s), Dining Area, Eat-in Kitchen, High Ceilings, Bath in Primary Bedroom, Pantry, Solid Surface Counters, Walk-In Closet(s)
- Flooring: Carpet, Tile, Vinyl, Wood
- Has basement: No
- Attic: Access Only
- Has fireplace: No
Interior area
- Total interior livable area: 1,562 sqft
- Finished area above ground: 1,562
Video & virtual tour
Property
Parking
- Total spaces: 1
- Parking features: Garage Door Opener, On Street
- Garage spaces: 1
- Has uncovered spaces: Yes
Features
- Levels: Two
- Stories: 2
- Patio & porch: Patio
- Pool features: None
- Fencing: None
Lot
- Size: 3,571 Square Feet
Details
- Parcel number: 7796977421
- Zoning description: R4
Construction
Type & style
- Home type: Townhouse
- Architectural style: Row House,Two Story
- Property subtype: Townhouse, Single Family Residence
- Attached to another structure: Yes
Materials
- Block, Drywall, Frame, Vinyl Siding
- Foundation: Slab
- Roof: Composition,Shingle
Condition
- Resale
- New construction: No
- Year built: 2017
Utilities & green energy
- Sewer: Public Sewer
- Water: Public
Community & HOA
Community
- Subdivision: Cool Spring West
HOA
- Has HOA: Yes
- Services included: Association Management, Common Areas, Maintenance Grounds, Maintenance Structure, Trash
- HOA fee: $155 monthly
Location
- Region: Mechanicsville
Financial & listing details
- Price per square foot: $242/sqft
- Tax assessed value: $362,900
- Annual tax amount: $2,939
- Date on market: 7/27/2026
- Ownership: Individuals
- Ownership type: Sole Proprietor
Estimated market value
$376,700
$358,000 - $396,000
$2,397/mo
Price history
| Date | Event | Price |
|---|---|---|
| 8/8/2026 | Price change | $377,500-2.6%$242/sqft |
Source:  CVRMLS #2618592 Report a problem CVRMLS #2618592 Report a problem | ||
| 7/28/2026 | Listed for sale | $387,500+43.5%$248/sqft |
Source: CVRMLS #2618592 Report a problem | ||
| 6/30/2020 | Sold | $269,950$173/sqft |
Source: CVRMLS #2014538 Report a problem | ||
| 5/25/2020 | Pending sale | $269,950$173/sqft |
Source: Keller Williams Realty #2014538 Report a problem | ||
| 5/15/2020 | Listed for sale | $269,950+5.1%$173/sqft |
Source: Keller Williams Realty #2014538 Report a problem | ||
| 11/20/2017 | Sold | $256,825-23.3%$164/sqft |
Source: Public Record Report a problem | ||
| 8/2/2017 | Sold | $335,000$214/sqft |
Source: Public Record Report a problem | ||
Public tax history
| Year | Property taxes | Tax assessment |
|---|---|---|
| 2025 | $2,884 +2.8% | $356,000 +2.8% |
| 2024 | $2,804 +15.8% | $346,200 +15.8% |
| 2023 | $2,422 +7.6% | $299,000 +7.6% |
| 2022 | $2,251 | $277,900 +7.1% |
| 2021 | -- | $259,500 |
| 2020 | $2,102 +166.4% | $259,500 +7.4% |
| 2019 | $789 | $241,700 +148.2% |
| 2018 | $789 +77.1% | $97,400 +77.1% |
| 2017 | $446 | $55,000 |
Find assessor info on the county website
Monthly payment
Est. payment
Payment breakdown
Explore the cost of this home by adjusting the details. Changes won't be saved.Climate risks
Neighborhood: 23116
Nearby schools
GreatSchools rating
- 10/10Pearson's Corner Elementary SchoolGrades: PK-5Distance: 1.3 mi
- 10/10Chickahominy Middle SchoolGrades: 6-8Distance: 0.3 mi
- 7/10Atlee High SchoolGrades: 9-12Distance: 0.2 mi
Schools provided by the listing agent
- Elementary: Pearsons Corner
- Middle: Chickahominy
- High: Atlee
Source: CVRMLS. This data may not be complete. We recommend contacting the local school district to confirm school assignments for this home.
- $369,5003 bd3 ba1.5k sqft8961 Ringview Dr, Mechanicsville, VA 23116Off Market
- $371,0003 bd3 ba1.5k sqft8959 Ringview Dr, Mechanicsville, VA 23116Off Market
- $359,9503 bd3 ba1.5k sqft8957 Ringview Dr, Mechanicsville, VA 23116Sold

- $396,4003 bd3 ba1.5k sqft8957 Ringview Dr #1, Mechanicsville, VA 23116Off Market
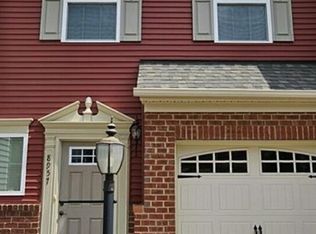
- $382,8003 bd2 ba1.5k sqft8967 Ringview Dr, Mechanicsville, VA 23116Off Market
- $376,1003 bd2 ba1.5k sqft8969 Ringview Dr, Mechanicsville, VA 23116Off Market
- $375,0003 bd3 ba1.5k sqft8971 Ringview Dr, Mechanicsville, VA 23116Sold
- $558,0004 bd3 ba2.7k sqft8855 Seaycroft Dr, Mechanicsville, VA 23116Sold
A local agent can set up tours, give advice and negotiate with sellers.
Similar homes
- $399,9503 bd3 ba2.3k sqft8117 Belton Cir, Mechanicsville, VA 23116For Sale
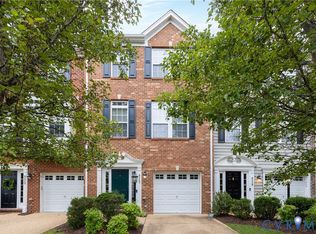 MLS ID #2616473, Sharon Coleman, Long & Foster REALTORS. CVRMLS
 - $399,9503 bd3 ba2.3k sqft8117 Belton Cres, Mechanicsville, VA 23116For SaleMLS ID #2616473, Sharon Coleman. Long & Foster Broker Feed
- $385,5003 bd2 ba1.4k sqft9154 Avondale Dr, Mechanicsville, VA 23116For Sale
 MLS ID #2614478, Judy Kilgour, Long & Foster REALTORS. CVRMLS
 - $425,0003 bd3 ba1.6k sqft9266 Ivy Banks Dr, Mechanicsville, VA 23116For Sale
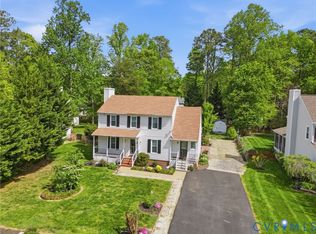 MLS ID #2607779, Connie Rodriguez, ERA Woody Hogg & Assoc. CVRMLS
 - $399,9503 bd3 ba2k sqft7800 Marshall Arch Dr, Mechanicsville, VA 23111For SaleMLS ID #2620726, Kimberly Crews, The Right Move Real Estate Inc. CVRMLS
- $399,0003 bd3 ba2.2k sqft7716 Marshall Arch Dr, Mechanicsville, VA 23111For SaleMLS ID #2620452, Judy Kilgour, Long & Foster REALTORS. CVRMLS
- $310,0003 bd3 ba1.4k sqft1902 Mountain Gate Pl, Glen Allen, VA 23060For SaleMLS ID #2621018, Kendal Davenport, The Hogan Group Real Estate. CVRMLS
- $349,9003 bd3 ba1.5k sqft11209 Winding Brook Terrace Dr, Ashland, VA 23005For SaleMLS ID #2618121, Travis Palmer, Lloyd's Real Estate LLC. CVRMLS
- $369,9503 bd3 ba1.9k sqft4115 New Hermitage Dr, Henrico, VA 23228For SaleMLS ID #2614874, Anthony Jackson, Jackson Realty. CVRMLS
- $399,7773 bd4 ba2.1k sqft1309 Claytor Ln, Richmond, VA 23228For SaleMLS ID #2619455, Melissa Oefelein, Keller Williams Realty. CVRMLS
- $405,0003 bd3 ba1.4k sqft5428 Noble Ave, Richmond, VA 23227For SaleMLS ID #2619468, Christopher Puryear, Coldwell Banker Elite. CVRMLS
- $384,9003 bd3 ba1.8k sqft8272 Scott Commons Dr, Richmond, VA 23227For SaleMLS ID #2616048, Lynn Tauchen, EXP Realty, LLC. CVRMLS
- $325,0003 bd3 ba1.5k sqft8014 Wistar Glen Dr Unit A, Henrico, VA 23228For SaleMLS ID #2619593, Connie Byers, Joyner Fine Properties. CVRMLS
- $459,9504 bd3 ba2.1k sqft8262 Tangle Oaks Ct, Mechanicsville, VA 23111For SaleMLS ID #2619884, Janice Taylor, RE/MAX Commonwealth. CVRMLS
- $409,9503 bd3 ba2.1k sqft4014 Alder Grove Ln, Henrico, VA 23228For SaleMLS ID #2617520, Alex Glaser, Long & Foster REALTORS. CVRMLS
- $369,9504 bd3 ba1.9k sqft1304 Piney Ridge Ct, Richmond, VA 23223For SaleMLS ID #2617913, Kris Boykin, ERA Woody Hogg & Assoc. CVRMLS
- $349,9503 bd3 ba1.5k sqft3103 4th Ave, Richmond, VA 23222For SaleMLS ID #2619690, Jenny Maraghy, Compass. CVRMLS
- $327,5002 bd3 ba1.5k sqft2620 Lassen Walk #A, Henrico, VA 23294For SaleMLS ID #2619915, Graham Rashkind, Rashkind Saunders & Co.. CVRMLS
- $339,9993 bd3 ba1.7k sqft1600 Decatur St, Richmond, VA 23224For SaleMLS ID #2621941, Kaitlin Price, EXP Realty, LLC. CVRMLS
- $399,9502 bd3 ba1.5k sqft17 Flatwater Row Unit A, Henrico, VA 23231For SaleMLS ID #2618433, Ernie Chamberlain, Hometown Realty. CVRMLS
