SIGNIFICANT REDUCTION!! Incredibly maintained this stunning 2-story townhome located in a desirable Active Adult 55+ community features a beautiful curb appeal, welcoming entry foyer, two-story great room with a 2-sided gas fireplace, bright, sunny florida room with entry to the patio over-looking a gorgeous landscaped fenced yard.The gourmet kitchen features custom raised panel cabinets, granite, pantry, stainless appliances (stove, microwave, dishwasher and refrigerator) which all will convey with the property at settlement. 1st floor primary En-suite with a spacious primary bath, ceramic shower, dual vanity and large walk-in closet, the 2nd floor offers an open-loft. two nice size bedrooms a full bath, double storage closet and an excellent walk-in storage area. The gas furnace was replaced in Fall 2025 and the central air is approximately 3 years old. There are many fine amenities in the Liberty Trace community as follows: walking trails, picnic & grilling area, gazebo, tennis court, jogging path, RV & Boat parking all in this Active Adult 55+ Community! You won't want to miss out on the opportunity to purchase this amazing property!
For sale
Price cut: $9.5K (8/15)
$389,500
7716 Marshall Arch Dr, Mechanicsville, VA 23111
3beds
2,210sqft
Townhouse, Single Family Residence
Built in 2008
2,918 Square Feet Lot
$387,700 Zestimate®
$176/sqft
$183/mo HOA
What's special
- 23 days |
- 499 |
- 19 |
Zillow last checked:
Listing updated:
Listed by:
Judy Kilgour (804)363-1753,
Long & Foster REALTORS 804-346-4411
Source: CVRMLS,MLS#: 2620452 Originating MLS: Central Virginia Regional MLS
Originating MLS: Central Virginia Regional MLSFacts & features
Interior
Bedrooms & bathrooms
- Bedrooms: 3
- Bathrooms: 3
- Full bathrooms: 2
- 1/2 bathrooms: 1
Primary bedroom
- Description: Carpet, C/F, Full bath
- Level: First
- Dimensions: 12.0 x 16.0
Bedroom 2
- Description: Carpet
- Level: Second
- Dimensions: 14.0 x 14.0
Bedroom 3
- Description: Carpet
- Level: Second
- Dimensions: 12.0 x 15.0
Additional room
- Description: Loft, Carpet
- Level: Second
- Dimensions: 9.0 x 14.0
Dining room
- Description: Formal, Custom trim, Hardwoods
- Level: First
- Dimensions: 12.0 x 10.0
Florida room
- Description: Two-sided F/P, Entry to patio
- Level: First
- Dimensions: 10.0 x 14.0
Foyer
- Description: Hardwoods, Custom trim
- Level: First
- Dimensions: 0 x 0
Other
- Description: Tub & Shower
- Level: First
Other
- Description: Tub & Shower
- Level: Second
Great room
- Description: 2-Story, Two-sided gas F/P, Carpet
- Level: First
- Dimensions: 14.0 x 16.0
Half bath
- Level: First
Kitchen
- Description: Granite, Raised panel cabinets, Pantry
- Level: First
- Dimensions: 11.0 x 12.0
Laundry
- Description: Cabinets, Washer/Dryer convey
- Level: First
- Dimensions: 0 x 0
Heating
- Forced Air, Natural Gas
Cooling
- Central Air
Appliances
- Included: Dryer, Dishwasher, Electric Cooking, Disposal, Gas Water Heater, Microwave, Refrigerator, Stove, Washer
- Laundry: Washer Hookup, Dryer Hookup
Features
- Ceiling Fan(s), Separate/Formal Dining Room, Double Vanity, Fireplace, Granite Counters, High Ceilings, Loft, Bath in Primary Bedroom, Main Level Primary, Pantry, Walk-In Closet(s)
- Flooring: Partially Carpeted, Vinyl, Wood
- Has basement: No
- Attic: Pull Down Stairs
- Number of fireplaces: 1
- Fireplace features: Gas
Interior area
- Total interior livable area: 2,210 sqft
- Finished area above ground: 2,210
- Finished area below ground: 0
Video & virtual tour
Property
Parking
- Total spaces: 1
- Parking features: Attached, Garage, Garage Door Opener, Off Street, Boat, RV Access/Parking
- Attached garage spaces: 1
Accessibility
- Accessibility features: Accessibility Features, Accessible Full Bath, Accessible Bedroom, Accessible Kitchen
Features
- Levels: Two
- Stories: 2
- Patio & porch: Patio
- Pool features: None
- Fencing: Back Yard,Decorative,Fenced,Vinyl
Lot
- Size: 2,918 Square Feet
- Features: Landscaped, Level
- Topography: Level
Details
- Additional structures: Garage(s)
- Parcel number: 8724275999
- Zoning description: R4
Construction
Type & style
- Home type: Townhouse
- Architectural style: Row House,Two Story
- Property subtype: Townhouse, Single Family Residence
- Attached to another structure: Yes
Materials
- Brick, Block, Frame, Vinyl Siding
- Foundation: Slab
- Roof: Composition
Condition
- Resale
- New construction: No
- Year built: 2008
Utilities & green energy
- Sewer: Public Sewer
- Water: Public
Community & HOA
Community
- Features: Common Grounds/Area, Home Owners Association, Park, Tennis Court(s)
- Senior community: Yes
- Subdivision: Liberty Trace
HOA
- Has HOA: Yes
- Amenities included: Landscaping, Management
- Services included: Association Management, Common Areas, Insurance, Maintenance Grounds, Maintenance Structure, Snow Removal, Trash
- HOA fee: $183 monthly
Location
- Region: Mechanicsville
Financial & listing details
- Price per square foot: $176/sqft
- Tax assessed value: $379,500
- Annual tax amount: $3,073
- Date on market: 7/27/2026
- Ownership: Individuals
- Ownership type: Sole Proprietor
Estimated market value
$387,700
$368,000 - $407,000
$2,442/mo
Price history
| Date | Event | Price |
|---|---|---|
| 8/15/2026 | Price change | $389,500-2.4%$176/sqft |
Source:  CVRMLS #2620452 Report a problem CVRMLS #2620452 Report a problem | ||
| 7/29/2026 | Listed for sale | $399,000+43.5%$181/sqft |
Source: CVRMLS #2620452 Report a problem | ||
| 8/1/2019 | Sold | $278,000+4.1%$126/sqft |
Source: Public Record Report a problem | ||
| 11/3/2008 | Sold | $267,135$121/sqft |
Source: Public Record Report a problem | ||
Public tax history
| Year | Property taxes | Tax assessment |
|---|---|---|
| 2025 | $2,917 +1.1% | $360,100 +1.1% |
| 2024 | $2,886 +9.3% | $356,300 +9.3% |
| 2023 | $2,641 +10.1% | $326,000 +10.1% |
| 2022 | $2,399 | $296,200 +8.3% |
| 2021 | -- | $273,500 |
| 2020 | $2,215 +6.2% | $273,500 +1.9% |
| 2019 | $2,086 | $268,500 +4.3% |
| 2018 | $2,086 +17.9% | $257,500 +17.9% |
| 2017 | $1,769 | $218,400 |
| 2016 | $1,769 | $218,400 |
| 2015 | $1,769 +9.2% | $218,400 +9.2% |
| 2014 | $1,620 | $200,000 |
| 2013 | $1,620 -3.5% | -- |
| 2012 | $1,678 -9% | -- |
| 2011 | $1,844 -5% | -- |
| 2010 | $1,941 -6.5% | -- |
| 2009 | $2,076 +366% | -- |
| 2008 | $446 | -- |
Find assessor info on the county website
Monthly payment
Est. payment
Payment breakdown
Explore the cost of this home by adjusting the details. Changes won't be saved.Climate risks
Neighborhood: 23111
Nearby schools
GreatSchools rating
- 7/10Laurel Meadow Elementary SchoolGrades: PK-5Distance: 1.3 mi
- 6/10Bell Creek MiddleGrades: 6-8Distance: 0.9 mi
- 5/10Mechanicsville High SchoolGrades: 9-12Distance: 0.7 mi
Schools provided by the listing agent
- Elementary: Laurel Meadow
- Middle: Bell Creek Middle
- High: Mechanicsville
Source: CVRMLS. This data may not be complete. We recommend contacting the local school district to confirm school assignments for this home.
- $386,0003 bd2 ba2k sqft7712 Marshall Arch Dr, Mechanicsville, VA 23111Off Market
- $396,9003 bd3 ba1.9k sqft7720 Marshall Arch Dr, Mechanicsville, VA 23111Off Market

- $387,0003 bd2 ba2k sqft7708 Marshall Arch Dr, Mechanicsville, VA 23111Off Market

- $378,7003 bd2 ba2.2k sqft7704 Marshall Arch Dr, Mechanicsville, VA 23111Off Market
- $393,8002 bd2 ba1.6k sqft7724 Marshall Arch Dr, Mechanicsville, VA 23111Off Market
- $403,2003 bd2 ba1.9k sqft7700 Marshall Arch Dr, Mechanicsville, VA 23111Off Market
- $387,2003 bd2 ba2.3k sqft7700 Marshall Arch Dr #0, Mechanicsville, VA 23111Off Market
- $310,2003 bd2 ba1.5k sqft7203 Jackson Arch Dr, Mechanicsville, VA 23111Off Market
A local agent can set up tours, give advice and negotiate with sellers.
Similar homes
- $399,9503 bd3 ba1.9k sqft7745 Marshall Arch Dr, Mechanicsville, VA 23111For Sale
 MLS ID #2622223, Liz Allen, Long & Foster REALTORS. CVRMLS
 - $399,9503 bd3 ba2k sqft7800 Marshall Arch Dr, Mechanicsville, VA 23111For Sale
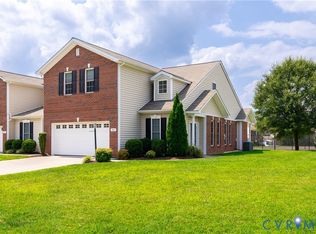 MLS ID #2620726, Kimberly Crews, The Right Move Real Estate Inc. CVRMLS
 - $359,9503 bd3 ba1.5k sqft8104 Stony River Pl, Mechanicsville, VA 23111For Sale
 MLS ID #2622091, Chuck Jenkins, Long & Foster REALTORS. CVRMLS
 - $449,9504 bd3 ba2k sqft6222 Lodgepole Dr, Mechanicsville, VA 23111For Sale
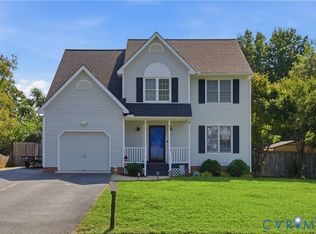 MLS ID #2622105, Cole Spicer, Hometown Realty. CVRMLS
 - $459,9503 bd2 ba1.5k sqft3058 Westwood Rd, Mechanicsville, VA 23111For SaleMLS ID #2620316, Cabell Childress, Long & Foster REALTORS. CVRMLS
- $464,9005 bd4 ba2.2k sqft8210 Horsham Dr, Mechanicsville, VA 23111For SaleMLS ID #2620120, Annemarie Franz, RE/MAX Commonwealth. CVRMLS
- $399,9503 bd3 ba2.3k sqft8117 Belton Cir, Mechanicsville, VA 23116For SaleMLS ID #2616473, Sharon Coleman, Long & Foster REALTORS. CVRMLS
- $399,9503 bd3 ba2.3k sqft8117 Belton Cres, Mechanicsville, VA 23116For SaleMLS ID #2616473, Sharon Coleman. Long & Foster Broker Feed
- $377,5003 bd3 ba1.5k sqft8963 Ringview Dr, Mechanicsville, VA 23116For SaleMLS ID #2618592, Wally Hughes, RE/MAX Commonwealth. CVRMLS
- $534,9504 bd3 ba2.1k sqft7450 Lake Terrell Dr, Mechanicsville, VA 23111For SaleMLS ID #2621992, Michael Amrhein, Samson Properties. CVRMLS
- $529,0004 bd3 ba2.4k sqft7632 Old Track Ln, Mechanicsville, VA 23111For SaleMLS ID #2615411, Jennifer Bell, Brick & Ivy Real Estate Collective. CVRMLS
- $419,9503 bd2 ba1.6k sqft10009 Holly Rd, Mechanicsville, VA 23116For SaleMLS ID #2618917, Kevin Morris, Samson Properties. CVRMLS
- $409,9503 bd3 ba2.1k sqft4014 Alder Grove Ln, Henrico, VA 23228For SaleMLS ID #2617520, Alex Glaser, Long & Foster REALTORS. CVRMLS
- $369,9504 bd3 ba1.9k sqft1304 Piney Ridge Ct, Richmond, VA 23223For SaleMLS ID #2617913, Kris Boykin, ERA Woody Hogg & Assoc. CVRMLS
- $474,9003 bd3 ba2.4k sqft10207 Waxcomb Pl, Mechanicsville, VA 23116For SaleMLS ID #2618581, Amanda Spiers, Joyner Fine Properties. CVRMLS
- $373,5003 bd3 ba2.5k sqft1226 Boulder Creek Rd, Richmond, VA 23225For SaleMLS ID #2621315, Emily Holloman, Call It Closed International I. CVRMLS
- $369,9503 bd3 ba1.9k sqft4115 New Hermitage Dr, Henrico, VA 23228For SaleMLS ID #2614874, Anthony Jackson, Jackson Realty. CVRMLS
- $329,9903 bd2 ba1.5k sqft329 Beechwood Park Ln, Henrico, VA 23075For SaleMLS ID #2621382, Donnell Sims, Samson Properties. CVRMLS
- $370,0003 bd3 ba1.9k sqft832 Maplegrove Dr, Richmond, VA 23223For SaleMLS ID #2613724, Amanda Brennan, Coldwell Banker Premier. CVRMLS
- $399,5003 bd2 ba1.5k sqft4937 Hurop Rd, Sandston, VA 23150For SaleMLS ID #2621270, Shawn Shurm, Realty Richmond. CVRMLS
