Beautifully updated townhome tucked away in a quiet neighborhood just 8-10 minutes from Carytown, VCU's campus, and Forest Hill Park! This neighborhood feels hidden while being impressively convenient. Enjoy low-maintenance living that comes with the low HOA, including lawn/leaf care and snow removal, while still relishing beautiful views of greenery. You also get direct access to Powhite Park which is located behind the property. This gorgeous 3 story home has new floors, updated electrical panel and outlets/switches, Reverse Osmosis drinking water (kitchen), new paint, updated bathrooms, ceiling fans, and much more! The ground floor includes a spacious room which includes a closet and egress so it can be a 4th bedroom. It even has a half bath! The back yard is fully fenced and quite private. The deck which is off the dining area on the second level affords privacy and beauty. This home gives you all the convenience and community of townhome life while still blessing you with nature!
Pending
$373,500
1226 Boulder Creek Rd, Richmond, VA 23225
3beds
2,589sqft
Townhouse, Single Family Residence
Built in 2007
1,990 Square Feet Lot
$368,300 Zestimate®
$144/sqft
$190/mo HOA
What's special
Updated bathroomsCeiling fansBeautiful views of greeneryNew floorsNew paint
- 58 days
- 687
- 40
Likely to sell faster than
Zillow last checked:
Listing updated:
Listed by:
Emily Holloman 509-843-7047,
Call It Closed International I 804-852-9423
Source: CVRMLS,MLS#: 2621315 Originating MLS: Central Virginia Regional MLS
Originating MLS: Central Virginia Regional MLSFacts & features
Interior
Bedrooms & bathrooms
- Bedrooms: 3
- Bathrooms: 3
- Full bathrooms: 2
- 1/2 bathrooms: 1
Primary bedroom
- Description: Large closet, en suite
- Level: Third
- Dimensions: 0 x 0
Bedroom 2
- Level: Third
- Dimensions: 0 x 0
Bedroom 3
- Level: Third
- Dimensions: 0 x 0
Additional room
- Description: Multipurpose/bedroom
- Level: First
- Dimensions: 0 x 0
Dining room
- Level: Second
- Dimensions: 0 x 0
Family room
- Level: Second
- Dimensions: 0 x 0
Other
- Description: Tub & Shower
- Level: Third
Half bath
- Level: First
Kitchen
- Level: Second
- Dimensions: 0 x 0
Laundry
- Level: First
- Dimensions: 0 x 0
Heating
- Electric, Forced Air
Cooling
- Central Air
Appliances
- Included: Dishwasher, Microwave, Refrigerator
Features
- Ceiling Fan(s), Dining Area
- Flooring: Vinyl
- Has basement: No
- Attic: Access Only
Interior area
- Total interior livable area: 2,589 sqft
- Finished area above ground: 1,726
- Finished area below ground: 863
Property
Parking
- Total spaces: 1
- Parking features: Attached, Garage, Off Street
- Attached garage spaces: 1
Features
- Levels: Three Or More
- Stories: 3
- Pool features: None
- Fencing: Back Yard,Fenced
Lot
- Size: 1,990 Square Feet
Details
- Parcel number: C0050529074
- Zoning description: R-1
Construction
Type & style
- Home type: Townhouse
- Architectural style: Row House
- Property subtype: Townhouse, Single Family Residence
- Attached to another structure: Yes
Materials
- Brick Veneer, Wood Siding
- Roof: Composition
Condition
- Resale
- New construction: No
- Year built: 2007
Utilities & green energy
- Sewer: Public Sewer
- Water: Public
Community & HOA
Community
- Subdivision: Boulder Parke Townehomes
HOA
- Has HOA: Yes
- HOA fee: $190 monthly
Location
- Region: Richmond
Financial & listing details
- Price per square foot: $144/sqft
- Tax assessed value: $349,000
- Annual tax amount: $4,044
- Date on market: 8/6/2026
- Ownership: Individuals
- Ownership type: Sole Proprietor
Estimated market value
$368,300
$350,000 - $387,000
$2,916/mo
Price history
| Date | Event | Price |
|---|---|---|
| 9/15/2026 | Pending sale | $373,500$144/sqft |
Source:  CVRMLS #2621315 Report a problem CVRMLS #2621315 Report a problem | ||
| 8/5/2026 | Listed for sale | $373,500+14.9%$144/sqft |
Source: CVRMLS #2621315 Report a problem | ||
| 7/10/2023 | Sold | $325,000+30%$126/sqft |
Source: Public Record Report a problem | ||
| 6/13/2017 | Listing removed | $1,550$1/sqft |
Source: The Wright Choice Richmond Realty Group Report a problem | ||
| 5/26/2017 | Listed for rent | $1,550$1/sqft |
Source: The Wright Choice Richmond Realty Group Report a problem | ||
| 3/17/2016 | Listing removed | $1,550$1/sqft |
Source: The Wright Choice Richmond Realty Group LLC Report a problem | ||
| 1/30/2016 | Listed for rent | $1,550+55%$1/sqft |
Source: The Wright Choice Richmond Realty Group LLC Report a problem | ||
| 4/8/2014 | Listing removed | $1,000 |
Source: Zillow Rental Network Report a problem | ||
| 2/28/2014 | Price change | $1,000-33.3% |
Source: Zillow Rental Network Report a problem | ||
| 1/31/2014 | Listed for rent | $1,500$1/sqft |
Source: Keller WIlliams Report a problem | ||
| 9/3/2013 | Listing removed | $249,950$97/sqft |
Source: Keller Williams Realty #1319302 Report a problem | ||
| 7/30/2013 | Listed for sale | $249,950+8.7%$97/sqft |
Source: Keller Williams Realty #1319302 Report a problem | ||
| 3/31/2008 | Sold | $229,990$89/sqft |
Source: Public Record Report a problem | ||
Public tax history
| Year | Property taxes | Tax assessment |
|---|---|---|
| 2025 | $4,044 +4.7% | $337,000 +4.7% |
| 2024 | $3,864 +1.9% | $322,000 +1.9% |
| 2023 | $3,792 | $316,000 |
| 2022 | $3,792 +27.9% | $316,000 +27.9% |
| 2021 | $2,964 +2.1% | $247,000 +2.1% |
| 2020 | $2,904 +7.6% | $242,000 +7.6% |
| 2019 | $2,700 -7.8% | $225,000 -7.8% |
| 2018 | $2,928 +4.3% | $244,000 +3% |
| 2017 | $2,808 | $237,000 |
| 2016 | $2,808 | $237,000 +0.4% |
| 2015 | $2,808 | $236,000 +0.9% |
| 2014 | $2,808 | $234,000 +13% |
| 2013 | -- | $207,000 -4.2% |
| 2012 | -- | $216,000 -1.8% |
| 2011 | -- | $220,000 |
| 2010 | -- | $220,000 |
| 2009 | -- | $220,000 +24.3% |
| 2008 | -- | $177,000 +785% |
| 2007 | -- | $20,000 |
Find assessor info on the county website
Monthly payment
Est. payment
Payment breakdown
Explore the cost of this home by adjusting the details. Changes won't be saved.Climate risks
Neighborhood: Powhite Park
Nearby schools
Schools provided by the listing agent
- Elementary: Westover Hills
- Middle: Lucille Brown
- High: Huguenot
Source: CVRMLS. This data may not be complete. We recommend contacting the local school district to confirm school assignments for this home.
- $380,2004 bd4 ba1.7k sqft1224 Boulder Creek Rd, Richmond, VA 23225Off Market
- $387,9004 bd3 ba2.3k sqft1224 Boulder Creek Rd #0, Richmond, VA 23225Off Market
- $416,3003 bd4 ba1.9k sqft1228 Boulder Creek Rd, Richmond, VA 23225Off Market
- $397,4003 bd4 ba1.7k sqft1222 Boulder Creek Rd, Richmond, VA 23225Off Market
Similar homes
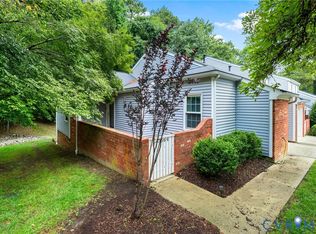
- $299,9503 bd3 ba1.9k sqft7564 Ingelnook Ct, Richmond, VA 23225For Sale
 MLS ID #2626948, Bill Nelson, Long & Foster REALTORS. CVRMLS
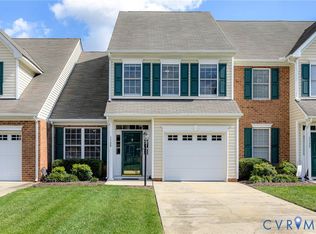
 - $379,9503 bd3 ba2.1k sqft7728 Marshall Arch Dr, Mechanicsville, VA 23111For Sale
 MLS ID #2626972, Matt Sanders, Hometown Realty. CVRMLS
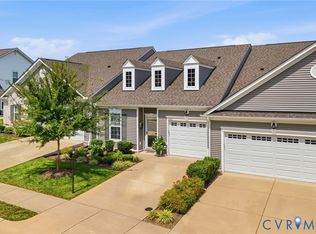
 - $389,9902 bd2 ba1.5k sqft1537 Westhall Gardens Dr, North Chesterfield, VA 23235For Sale
 MLS ID #2624831, Kevin Morris, Samson Properties. CVRMLS
 - $419,9504 bd3 ba2.2k sqft1216 N 30th St, Richmond, VA 23223For Sale
 MLS ID #2625769, Ernie Chamberlain, Hometown Realty. CVRMLS
