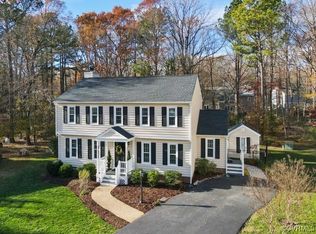
Welcome home to this charming four-bedroom, 2.5-bath colonial on a quiet cul-de-sac in sought-after Brandermill! With 2,037 sq ft of comfortable living space, this home is move-in ready. Step inside to brand-new LVP flooring and French doors opening to the bright living room. The formal dining room is ready for holiday gatherings, while the updated kitchen shines with granite countertops, stainless steel appliances, and a sunny bay window in the breakfast area, perfect for morning coffee. Cozy up by the fireplace in the family room, or step out to the screened-in porch and new deck for relaxing and entertaining. A detached shed adds extra storage for tools and toys. Life in Brandermill means amenities close to home: neighborhood pool, tennis, golf course, and Sunday Park, home to The Boathouse restaurant on the shores of Swift Creek Reservoir. Enjoy easy access to the interstate for a simple commute. Schedule your showing today!
Pending
$405,000
2303 Garrison Place Ct, Midlothian, VA 23112
4beds
2,037sqft
Multi Family, Single Family Residence
Built in 1985
-- sqft lot
$402,600 Zestimate®
$199/sqft
$-- HOA
What's special
Brand-new lvp flooringScreened-in porchStainless steel appliances
- 10 days
- 604
- 72
Likely to sell faster than
Zillow last checked:
Listing updated:
Listed by:
Julia Morrison,
Long & Foster REALTORS 804-288-8888
Source: Long & Foster Broker Feed,MLS#: 2625663
Facts & features
Interior
Bedrooms & bathrooms
- Bedrooms: 4
- Bathrooms: 3
- Full bathrooms: 2
- 1/2 bathrooms: 1
Heating
- Electric, HeatPump
Cooling
- Electric, HeatPump
Appliances
- Included: Dryer, Dishwasher, ElectricWaterHeater, Disposal, Refrigerator, Stove
Features
- BayWindow, CeilingFans, SeparateFormalDiningRoom, EatInKitchen, FrenchDoorsAtriumDoors, Fireplace, GraniteCounters, BathInPrimaryBedroom, Pantry, RecessedLighting, WalkInClosets
- Flooring: Vinyl
- Basement: CrawlSpace
- Number of fireplaces: 1
Interior area
- Total structure area: 2,037
- Total interior livable area: 2,037 sqft
Property
Parking
- Parking features: Driveway, Paved
- Has garage: Yes
- Has uncovered spaces: Yes
Features
- Levels: Two
- Stories: 2
- Exterior features: Deck, Porch, Storage, Shed, PavedDriveway
Lot
- Size: 8,276 Square Feet
Details
- Parcel number: 727691001400000
Construction
Type & style
- Home type: MultiFamily
- Architectural style: Colonial, TwoStory
- Property subtype: Multi Family, Single Family Residence
Materials
- Brick, Block, VinylSiding
- Roof: Shingle
Condition
- New construction: No
- Year built: 1985
Utilities & green energy
- Sewer: PublicSewer
Community & HOA
Community
- Subdivision: Brandermill
Location
- Region: Midlothian
Financial & listing details
- Price per square foot: $199/sqft
- Tax assessed value: $344,600
- Annual tax amount: $3,359
- Date on market: 10/1/2026
Estimated market value
$402,600
$382,000 - $423,000
$2,680/mo
Price history
| Date | Event | Price |
|---|---|---|
| 10/7/2026 | Pending sale | $405,000$199/sqft |
Source:  Long & Foster Broker Feed #2625663 Report a problem Long & Foster Broker Feed #2625663 Report a problem | ||
| 10/1/2026 | Listed for sale | $405,000+19.1%$199/sqft |
Source: Long & Foster Broker Feed #2625663 Report a problem | ||
| 8/30/2022 | Sold | $340,000+1.5%$167/sqft |
Source:  CVRMLS #2220136 Report a problem CVRMLS #2220136 Report a problem | ||
| 7/30/2022 | Pending sale | $335,000$164/sqft |
Source: CVRMLS #2220136 Report a problem | ||
| 7/21/2022 | Listed for sale | $335,000+36.7%$164/sqft |
Source: CVRMLS #2220136 Report a problem | ||
| 6/23/2020 | Sold | $245,000-2%$120/sqft |
Source: CVRMLS #2012830 Report a problem | ||
| 5/14/2020 | Pending sale | $249,950$123/sqft |
Source: Advance Realty Specialists #2012830 Report a problem | ||
| 5/6/2020 | Listed for sale | $249,950-2%$123/sqft |
Source: Advance Realty Specialists #2012830 Report a problem | ||
| 3/14/2020 | Listing removed | $254,950$125/sqft |
Source: Village Concepts Realty Group #1927836 Report a problem | ||
| 11/7/2019 | Listed for sale | $254,950$125/sqft |
Source: Village Concepts Realty Group #1927836 Report a problem | ||
| 11/7/2019 | Pending sale | $254,950$125/sqft |
Source: Village Concepts Realty Group #1927836 Report a problem | ||
| 10/22/2019 | Price change | $254,950-1.9%$125/sqft |
Source: Village Concepts Realty Group #1927836 Report a problem | ||
| 9/24/2019 | Price change | $259,950-1.9%$128/sqft |
Source: Village Concepts Realty Group #1927836 Report a problem | ||
| 8/22/2019 | Listed for sale | $264,995$130/sqft |
Source: Village Concepts Realty Group #1927836 Report a problem | ||
Public tax history
| Year | Property taxes | Tax assessment |
|---|---|---|
| 2025 | $3,067 +1.3% | $344,600 +2.4% |
| 2024 | $3,029 +5.9% | $336,500 +7.1% |
| 2023 | $2,860 +9% | $314,300 +10.2% |
| 2022 | $2,625 +8.6% | $285,300 +12.2% |
| 2021 | $2,416 +4.7% | $254,300 +4.7% |
| 2020 | $2,308 +3.6% | $242,900 +3.6% |
| 2019 | $2,228 +3.5% | $234,500 +6% |
| 2018 | $2,152 +6.5% | $221,300 +4.2% |
| 2017 | $2,022 | $212,400 +2.1% |
| 2016 | $2,022 +2% | $208,000 +2.1% |
| 2015 | $1,981 +2.1% | $203,800 +2.1% |
| 2014 | $1,941 | $199,600 +2.7% |
| 2013 | -- | $194,300 +0.3% |
| 2012 | -- | $193,700 -0.5% |
| 2011 | -- | $194,700 -3.9% |
| 2010 | -- | $202,600 -6.7% |
| 2009 | -- | $217,100 -4.2% |
| 2008 | -- | $226,700 +15.6% |
| 2007 | -- | $196,100 +30.6% |
| 2005 | -- | $150,200 +3.4% |
| 2004 | -- | $145,200 +11.5% |
| 2003 | -- | $130,200 +7.8% |
| 2002 | -- | $120,800 +3.5% |
| 2001 | -- | $116,700 |
Find assessor info on the county website
Monthly payment
Est. payment
Payment breakdown
Explore the cost of this home by adjusting the details. Changes won't be saved.Climate risks
Neighborhood: 23112
Nearby schools
Schools provided by the listing agent
- Elementary: Swift Creek
- Middle: Swift Creek
- High: Clover Hill
Source: Long & Foster Broker Feed. This data may not be complete. We recommend contacting the local school district to confirm school assignments for this home.
- $366,6004 bd2 ba1.8k sqft2301 Garrison Place Ct, Midlothian, VA 23112Off Market
- $402,9004 bd4 ba1.8k sqft2305 Garrison Place Ct, Midlothian, VA 23112Off Market
- $455,0004 bd3 ba2k sqft2300 Garrison Place Ct, Midlothian, VA 23112Sold
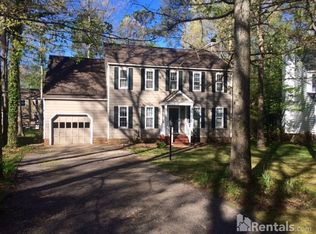
- $406,3004 bd2 ba2k sqft2314 Garrison Place Rd, Midlothian, VA 23112Off Market
Similar homes
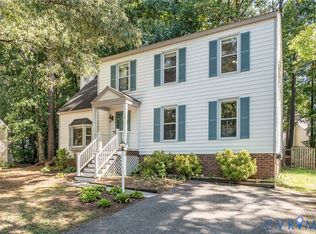
- $444,9504 bd3 ba2k sqft2305 Turtle Hill Ct, Midlothian, VA 23112For Sale
 MLS ID #2627340, Drew Roever, Providence Hill Real Estate. CVRMLS
 - $445,0004 bd3 ba2.2k sqft3129 Quail Hill Dr, Midlothian, VA 23112For Sale
 MLS ID #2626925, Mike Hogan, The Hogan Group Real Estate. CVRMLS
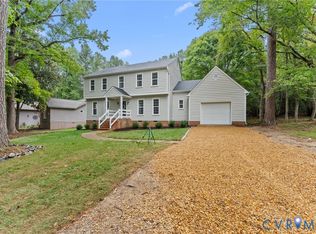
 - $445,0004 bd3 ba2k sqft2703 Meeting Gate Ct, Midlothian, VA 23112For Sale
 MLS ID #2626252, Mike Hogan, The Hogan Group Real Estate. CVRMLS
 - $399,9003 bd3 ba1.5k sqft13703 Velvet Antler Cir, Midlothian, VA 23112For Sale
 MLS ID #2626591, Lyndsay Jones, Real Broker LLC. CVRMLS
