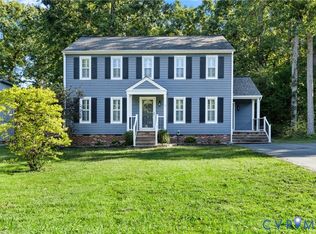
This stunning, fully renovated Colonial home in the award-winning subdivision of Brandermill offers the perfect blend of classic charm and modern convenience. With meticulous attention to detail, every inch of this home has been upgraded to provide a luxurious and comfortable living experience. The first floor boasts gleaming hardwood floors that flow seamlessly from the foyer to the formal living and dining rooms, creating an elegant ambiance. The cozy family room, complete with a wood-burning fireplace, invites relaxation and warmth. The spacious kitchen, featuring modern appliances, is perfect for culinary enthusiasts. The second floor offers four generously sized bedrooms, including a primary suite with an upgraded en-suite bathroom and walk-in closet. The abundant closet space provides ample storage for the entire family. And the walk-up attic space is completely floored for tons of storage. The exterior of the home is equally impressive, with new vinyl siding, a new roof, and a new beautiful screened porch that overlooks the expansive stone patio and detached shed. You'll have the convenience & ease of interstates and restaurants right around the corner. This home is move-in ready, offering a truly turnkey opportunity to experience the epitome of comfortable living. The owner has upgraded everything with low maintenance renovations, thinking they were staying, so all you have to do is move in. Come see for yourself how this house could become your new home! NOTEWORTHY: All new electrical(2024), Irrigation entire yard(2024), Water Heater(2024), Fence(2024), Sidewalk patio to driveway(2024), Chimney Reno(2024), Roof(2023), Vinyl Siding(2023), Gutters with guards(2023), W/D(2023), Bath remodels(2024/2023), Crawlspace vapor barrier(2023), Patio(2022), HVAC(2022), Fridge/Stove/Micro/DW(2022), All Windows(2020), Screened porch(2020). Complete list of upgrades are in supplements. AMENITIES: Clubhouses, Pools, Playgrounds, Lake, Trails, Events, Clubs, Pavilion, Parks, Golf Course, Restaurants, Concerts, Boating...
Sold for $455,000
$455,000
2300 Garrison Place Ct, Midlothian, VA 23112
4beds
2,012sqft
Single Family Residence
Built in 1984
7,405 Square Feet Lot
$463,800 Zestimate®
$226/sqft
$2,725 Estimated rent
Home value
$463,800
$441,000 - $487,000
$2,725/mo
Zestimate® history
Owner options
List your home for rent
$2,725/mo
Rent Zestimate®
Find your next renter with Zillow Rental Manager. Plus, with online applications, you can quickly screen prospective tenants – for free.
$2,725/mo
Rent Zestimate®
Refinance and save
$3,126/mo
Est. payment
Refinancing to a lower rate could help reduce your monthly payments and save thousands over the life of the loan.
$3,126/mo
Est. payment
Explore your selling options
Work with a Zillow partner agent
Leverage their expertise and Zillow's premium Showcase listings to get your home seen by more buyers.
Get startedList with your own agent
Get your home in front of millions of buyers by listing it on Zillow.
Learn how to do itSell it yourself
Take full control of how buyers see your home on Zillow by listing For Sale by Owner (FSBO).
List your homeWhat's special
Wood-burning fireplaceModern appliancesCozy family roomNew vinyl sidingExpansive stone patioGenerously sized bedroomsBeautiful screened porch
Zillow last checked:
Listing updated:
Listed by:
Frances Capriglione jolewis@lizmoore.com,
Liz Moore & Associates,
Cassie Dickerson 804-397-9258,
Liz Moore & Associates
Bought with:
Dawn Roy, 0225208222
Open Gate Realty Group
Source: CVRMLS,MLS#: 2430165 Originating MLS: Central Virginia Regional MLS
Originating MLS: Central Virginia Regional MLSFacts & features
Interior
Bedrooms & bathrooms
- Bedrooms: 4
- Bathrooms: 3
- Full bathrooms: 2
- 1/2 bathrooms: 1
Primary bedroom
- Description: Hardwood, updated ensuite bath, walk-in closet
- Level: Second
- Dimensions: 17.6 x 12.5
Bedroom 2
- Description: Hardwood, built-ins, used as office, w/up attic
- Level: Second
- Dimensions: 12.9 x 10.3
Bedroom 3
- Description: Hardwood, used as nursury
- Level: Second
- Dimensions: 13.1 x 9.4
Bedroom 4
- Description: Hardwood
- Level: Second
- Dimensions: 16.2 x 9.1
Dining room
- Description: Hardwood, chair/crown moulding
- Level: First
- Dimensions: 15.9 x 12.6
Family room
- Description: Hardwood, wood burning FP, chair/crown moulding,
- Level: First
- Dimensions: 19.8 x 12.11
Foyer
- Description: Hardwood, HVAC closet, coat closet
- Level: First
- Dimensions: 12.6 x 6.11
Other
- Description: Tub & Shower
- Level: Second
Half bath
- Level: First
Kitchen
- Description: Hardwood, granite, D/W-disposal, Eat-in Bay window
- Level: First
- Dimensions: 13.2 x 9.7
Laundry
- Description: built-in cabinets, water heater closet, window
- Level: First
- Dimensions: 9.3 x 7.5
Living room
- Description: Hardwood, chair/crown moulding,
- Level: First
- Dimensions: 12.4 x 12.4
Sitting room
- Description: Eat-in Breakfast Nook with Bay window
- Level: First
- Dimensions: 10.6 x 6.1
Heating
- Electric, Heat Pump
Cooling
- Central Air, Electric
Appliances
- Included: Dryer, Dishwasher, Electric Cooking, Electric Water Heater, Disposal, Microwave, Oven, Refrigerator, Stove, Washer
- Laundry: Washer Hookup, Dryer Hookup
Features
- Bookcases, Built-in Features, Breakfast Area, Bay Window, Dining Area, Separate/Formal Dining Room, Fireplace, Granite Counters, Bath in Primary Bedroom, Pantry, Walk-In Closet(s)
- Flooring: Vinyl, Wood
- Basement: Crawl Space
- Attic: Walk-up
- Number of fireplaces: 1
- Fireplace features: Wood Burning
Interior area
- Total interior livable area: 2,012 sqft
- Finished area above ground: 2,012
Property
Parking
- Parking features: Driveway, Paved, Boat, RV Access/Parking
- Has uncovered spaces: Yes
Features
- Levels: Two
- Stories: 2
- Patio & porch: Deck, Front Porch, Porch
- Exterior features: Sprinkler/Irrigation, Porch, Storage, Shed, Paved Driveway
- Pool features: In Ground, Pool, Community
- Fencing: Back Yard,Vinyl,Fenced
- Has view: Yes
- View description: Water
- Has water view: Yes
- Water view: Water
- Waterfront features: Lake, Water Access
Lot
- Size: 7,405 Square Feet
- Features: Cul-De-Sac, Level
- Topography: Level
Details
- Additional structures: Shed(s), Storage
- Parcel number: 726691880700000
- Zoning description: R7
Construction
Type & style
- Home type: SingleFamily
- Architectural style: Colonial
- Property subtype: Single Family Residence
Materials
- Drywall, Frame, Vinyl Siding
- Roof: Asphalt
Condition
- Resale
- New construction: No
- Year built: 1984
Utilities & green energy
- Sewer: Public Sewer
- Water: Public
Community & HOA
Community
- Features: Beach, Boat Facilities, Common Grounds/Area, Clubhouse, Community Pool, Dock, Golf, Home Owners Association, Lake, Marina, Playground, Park, Pond, Pool, Putting Green, Trails/Paths
- Subdivision: Brandermill
HOA
- Has HOA: Yes
- Amenities included: Landscaping, Management
- Services included: Clubhouse, Common Areas, Pool(s), Recreation Facilities, Water, Water Access
- HOA fee: $222 quarterly
Location
- Region: Midlothian
Financial & listing details
- Price per square foot: $226/sqft
- Tax assessed value: $338,500
- Annual tax amount: $3,047
- Date on market: 1/25/2026
- Ownership: Individuals
- Ownership type: Sole Proprietor
Price history
| Date | Event | Price |
|---|---|---|
| 1/20/2025 | Sold | $455,000+8.6%$226/sqft |
Source:  CVRMLS #2430165 Report a problem CVRMLS #2430165 Report a problem | ||
| 12/5/2024 | Pending sale | $419,000$208/sqft |
Source: CVRMLS #2430165 Report a problem | ||
| 12/2/2024 | Listed for sale | $419,000+125.3%$208/sqft |
Source: CVRMLS #2430165 Report a problem | ||
| 10/31/2011 | Sold | $185,950$92/sqft |
Source: Public Record Report a problem | ||
| 9/13/2011 | Listed for sale | $185,950$92/sqft |
Source: Farmor Properties #1121910 Report a problem | ||
Public tax history
| Year | Property taxes | Tax assessment |
|---|---|---|
| 2025 | $3,097 +1.7% | $348,000 +2.8% |
| 2024 | $3,047 +6.3% | $338,500 +7.5% |
| 2023 | $2,865 +8.4% | $314,800 +9.6% |
| 2022 | $2,642 +8.7% | $287,200 +12.2% |
| 2021 | $2,431 +4.7% | $255,900 +4.7% |
| 2020 | $2,322 +4.5% | $244,400 +4.5% |
| 2019 | $2,221 +2.6% | $233,800 +5% |
| 2018 | $2,166 +6.5% | $222,700 +5.1% |
| 2017 | $2,034 | $211,900 +1.2% |
| 2016 | $2,034 +2.9% | $209,300 +3% |
| 2015 | $1,977 +1.2% | $203,300 +1.2% |
| 2014 | $1,953 | $200,800 +3.6% |
| 2013 | -- | $193,800 +0.3% |
| 2012 | -- | $193,300 -0.5% |
| 2011 | -- | $194,300 -4.7% |
| 2010 | -- | $203,900 -5.9% |
| 2009 | -- | $216,600 -5.1% |
| 2008 | -- | $228,200 +16.6% |
| 2007 | -- | $195,700 +30.6% |
| 2005 | -- | $149,900 +2.5% |
| 2004 | -- | $146,200 +12.6% |
| 2003 | -- | $129,800 +6.7% |
| 2002 | -- | $121,600 +4.5% |
| 2001 | -- | $116,400 |
Find assessor info on the county website
Neighborhood: 23112
Nearby homes
- $364,4004 bd2 ba1.8k sqft2301 Garrison Place Ct, Midlothian, VA 23112Off Market
- $374,1003 bd2 ba1.9k sqft2302 Garrison Place Ct, Midlothian, VA 23112Off Market
- $405,0004 bd3 ba2k sqft2303 Garrison Place Ct, Midlothian, VA 23112Pending
- $378,6004 bd2 ba1.9k sqft2304 Garrison Place Ct, Midlothian, VA 23112Off Market
- $402,9004 bd4 ba1.8k sqft2305 Garrison Place Ct, Midlothian, VA 23112Off Market
- $387,6004 bd2 ba1.8k sqft2306 Garrison Place Ct, Midlothian, VA 23112Off Market
- $500,0005 bd3 ba2.5k sqft13817 Shadow Ridge Rd, Midlothian, VA 23112Sold
- $486,5005 bd2 ba2.3k sqft13819 Shadow Ridge Rd, Midlothian, VA 23112Off Market
Nearby schools
GreatSchools rating
- 10/10Swift Creek Elementary SchoolGrades: PK-5Distance: 0.4 mi
- 9/10Swift Creek Middle SchoolGrades: 6-8Distance: 1.5 mi
- 5/10Clover Hill High SchoolGrades: 9-12Distance: 1.2 mi
Schools provided by the listing agent
- Elementary: Swift Creek
- Middle: Swift Creek
- High: Clover Hill
Source: CVRMLS. This data may not be complete. We recommend contacting the local school district to confirm school assignments for this home.
Get a cash offer in 3 minutes
Find out how much your home could sell for in as little as 3 minutes with a no-obligation cash offer.
Estimated market value
$463,800
Get a cash offer in 3 minutes
Find out how much your home could sell for in as little as 3 minutes with a no-obligation cash offer.
Estimated market value
$463,800
- Virginia
- Chesterfield County
- Midlothian
- 23112
- 2300 Garrison Place Ct
