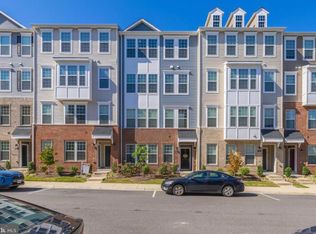
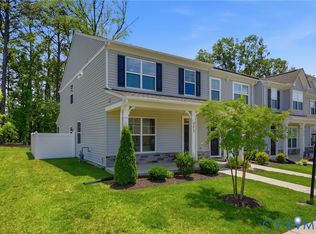
Welcome to 5928 Laurel Bed Lane in Lakeside Landing conveniently located in Henrico County just outside of city limits. Easy access to 64/95, 301 and Lakeside Avenue. This beautiful, light filled townhouse style condo is an upper level, end unit on a corner with plenty of parking and rear entry garage with direct access. The spacious, open floorplan is great for entertaining. The main level is open and bright with 9+ foot ceilings and windows along the side. Rear balcony overlooking peaceful greenspace. Upstairs you will find a primary suite with a large walk in closet, bathroom with two vanities, shower and toilet closet. Two additional bedrooms and a hall bath with tub and shower. Hallway laundry closet and separate utility closest. HOA includes water and sewage.
Great location with easy access to Lakeside, Bellevue, Scott's Addition and downtown. Quick drive to Belmont Recreation/First Tee, Lakeside Park Club, Lewis Ginter Botanical Gardens, Bryan Park, HobNob, Revel, Northside Grill, Dot's Back Inn, Bryan Park Grill and more!
For sale
Price cut: $10K (7/19)
$375,000
5928 Laurel Bed Ln Unit B, Henrico, VA 23227
3beds
2,509sqft
Townhouse, Condominium, Single Family Residence
Built in 2020
-- sqft lot
$374,300 Zestimate®
$149/sqft
$265/mo HOA
What's special
Plenty of parkingWindows along the sideTwo additional bedrooms
- 63 days
- 147
- 18
Zillow last checked:
Listing updated:
Listed by:
Prudence Justis 804-837-6051,
Open Gate Realty Group 804-873-1380
Source: CVRMLS,MLS#: 2618583 Originating MLS: Central Virginia Regional MLS
Originating MLS: Central Virginia Regional MLSFacts & features
Interior
Bedrooms & bathrooms
- Bedrooms: 3
- Bathrooms: 3
- Full bathrooms: 2
- 1/2 bathrooms: 1
Primary bedroom
- Description: carpet, en suite, large walk in closet
- Level: Third
- Dimensions: 0 x 0
Bedroom 2
- Description: carpet
- Level: Third
- Dimensions: 0 x 0
Bedroom 3
- Description: carpet
- Level: Third
- Dimensions: 0 x 0
Dining room
- Level: Second
- Dimensions: 0 x 0
Foyer
- Description: Entry level/garage
- Level: First
- Dimensions: 0 x 0
Other
- Description: Tub & Shower
- Level: Third
Half bath
- Level: Second
Kitchen
- Description: stainless appliances, large island,
- Level: Second
- Dimensions: 0 x 0
Living room
- Description: balcony
- Level: Second
- Dimensions: 0 x 0
Heating
- Electric, Forced Air, Heat Pump
Cooling
- Central Air, Electric
Appliances
- Included: Cooktop, Dishwasher, Electric Water Heater, Disposal, Range
- Laundry: Washer Hookup, Dryer Hookup
Features
- Dining Area, Double Vanity, Eat-in Kitchen, High Ceilings, Kitchen Island, Bath in Primary Bedroom, Solid Surface Counters, Walk-In Closet(s)
- Flooring: Ceramic Tile, Partially Carpeted, Vinyl
- Doors: Sliding Doors
- Has basement: No
- Attic: Access Only
Interior area
- Total interior livable area: 2,509 sqft
- Finished area above ground: 2,509
- Finished area below ground: 0
Property
Parking
- Total spaces: 1
- Parking features: Attached, Basement, Direct Access, Garage, Garage Door Opener, Parking Lot, On Street
- Attached garage spaces: 1
- Has uncovered spaces: Yes
Features
- Levels: Two
- Stories: 2
- Patio & porch: Balcony, Front Porch, Stoop
- Pool features: None
- Fencing: None
Details
- Parcel number: 7847483238.084
Construction
Type & style
- Home type: Condo
- Architectural style: Row House
- Property subtype: Townhouse, Condominium, Single Family Residence
- Attached to another structure: Yes
Materials
- Brick, Block, Drywall, Frame, Vinyl Siding
- Foundation: Slab
- Roof: Composition,Shingle
Condition
- Resale
- New construction: No
- Year built: 2020
Utilities & green energy
- Sewer: Public Sewer
- Water: Public
Community & HOA
Community
- Features: Common Grounds/Area, Home Owners Association
- Security: Fire Sprinkler System
- Subdivision: Lakeside Landing
HOA
- Has HOA: Yes
- Services included: Association Management, Common Areas, Maintenance Structure, Recycling, Sewer, Snow Removal, Trash, Water
- HOA fee: $265 monthly
Location
- Region: Henrico
Financial & listing details
- Price per square foot: $149/sqft
- Tax assessed value: $349,600
- Annual tax amount: $2,901
- Date on market: 7/7/2026
- Ownership: Individuals
- Ownership type: Sole Proprietor
Estimated market value
$374,300
$356,000 - $393,000
$2,855/mo
Price history
| Date | Event | Price |
|---|---|---|
| 7/19/2026 | Price change | $375,000-2.6%$149/sqft |
Source:  CVRMLS #2618583 Report a problem CVRMLS #2618583 Report a problem | ||
| 7/9/2026 | Listed for sale | $385,000+5.5%$153/sqft |
Source: CVRMLS #2618583 Report a problem | ||
| 10/26/2022 | Sold | $365,000$145/sqft |
Source: CVRMLS #2226160 Report a problem | ||
| 9/27/2022 | Pending sale | $365,000$145/sqft |
Source: CVRMLS #2226160 Report a problem | ||
| 9/23/2022 | Listed for sale | $365,000+23.8%$145/sqft |
Source: CVRMLS #2226160 Report a problem | ||
| 12/2/2020 | Sold | $294,791$117/sqft |
Source: CVRMLS #2017263 Report a problem | ||
Public tax history
| Year | Property taxes | Tax assessment |
|---|---|---|
| 2025 | $2,902 -5% | $349,600 -2.7% |
| 2024 | $3,055 +1.4% | $359,400 +1.4% |
| 2023 | $3,012 +24.7% | $354,400 +24.7% |
| 2022 | $2,416 +3% | $284,200 +5.4% |
| 2021 | $2,346 | $269,600 |
Find assessor info on the county website
Monthly payment
Est. payment
Payment breakdown
Explore the cost of this home by adjusting the details. Changes won't be saved.Climate risks
Neighborhood: 23227
Nearby schools
Schools provided by the listing agent
- Elementary: Lakeside
- Middle: Moody
- High: Hermitage
Source: CVRMLS. This data may not be complete. We recommend contacting the local school district to confirm school assignments for this home.
- $329,3002 bd2 ba1.5k sqft5928 Laurel Bed Ln UNIT A, Henrico, VA 23228Off Market
- $340,0003 bd3 ba2.5k sqft5926 Laurel Bed Ln UNIT B, Henrico, VA 23228Sold

- $316,3002 bd2 ba1.5k sqft5926 Laurel Bed Ln UNIT A, Henrico, VA 23228Off Market

- $357,0003 bd3 ba2.5k sqft5924 Laurel Bed Ln UNIT B, Henrico, VA 23228Sold
Similar homes
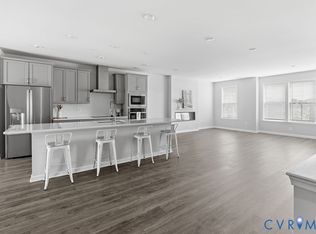
- $364,0003 bd3 ba2.3k sqft707 McCormick Farm Dr #B, Glen Allen, VA 23060For Sale
 MLS ID #2616760, Josh Simpson, Hometown Realty. CVRMLS
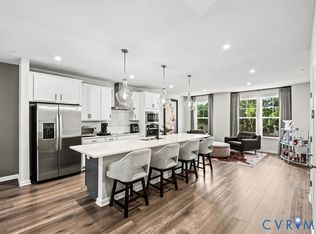
 - $375,0003 bd3 ba2.3k sqft811 Haversack Hunt Way #B, Glen Allen, VA 23060For Sale
 MLS ID #2616225, Cherese Pendleton, Samson Properties. CVRMLS
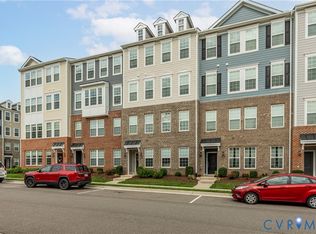
 - $325,0003 bd3 ba1.5k sqft8014 Wistar Glen Dr Unit A, Henrico, VA 23228For Sale
 MLS ID #2619593, Connie Byers, Joyner Fine Properties. CVRMLS
 - $374,9003 bd3 ba1.8k sqft8272 Scott Commons Dr, Richmond, VA 23227For Sale
 MLS ID #2616048, Lynn Tauchen, EXP Realty, LLC. CVRMLS
