NEW PRICE! Welcome to 1459 Overbrook Rd - an elevated, design-forward condo in the boutique Outpost at Brewers Row, right in the heart of Richmond’s most exciting growth corridor. Built in 2022, this low-maintenance home places you steps from the energy of Scott’s Addition, the charm of the Fan, & the buzz of CarMax Park, making everyday life feel effortlessly connected & full of options.
The main living level is bright, open, & intentionally designed for both entertaining and unwinding. Expansive windows flood the front living space with natural light, while the open dining area flows seamlessly into a thoughtfully upgraded kitchen featuring quartz countertops, a seated island, stylish backsplash, stainless appliances, & a walk-in pantry. A tucked-away pocket office adds convenience without sacrificing living space. Just beyond, a second living area offers incredible flexibility - ideal as a lounge, reading room, or play space, and complete with custom built-ins and a nearby half bath. From here, step out onto your expansive covered deck - your front-row seat to live music from Hardywood Brewery or a quiet morning coffee above it all. It’s a rare blend of energy and retreat, all in one.
Upstairs, the primary suite feels like a true retreat, featuring 2 generous closets and a spa-like bath with tiled shower, dual vanities, & a water closet. Two additional bedrooms, each with ample storage, a full hall bath, and convenient upper-level laundry round out the home. Dedicated parking includes a 1-car garage, driveway, & guest permit in private lot, with ample street parking for when you’re hosting. Low-maintenance community living, complete with greenspace & exterior upkeep, add to the ease of ownership.
Set within the rapidly evolving Diamond District, where mixed-use development, dining, retail, and green space continue to take shape. 1459 Overbrook Rd offers a sophisticated place to call home in in one of Richmond’s most dynamic areas.
For sale
Price cut: $9K (9/1)
$540,000
1459 Overbrook Rd, Richmond, VA 23220
3beds
2,518sqft
Condominium
Built in 2022
-- sqft lot
$537,600 Zestimate®
$214/sqft
$280/mo HOA
What's special
Ample street parkingNearby half bathThoughtfully upgraded kitchenStainless appliancesSeated islandTucked-away pocket officeWalk-in pantry
- 92 days
- 255
- 7
Zillow last checked:
Listing updated:
Listed by:
Nicole Best 440-714-2934,
River Fox Realty 804-887-0700,
Shelby Ward 804-335-4427,
River Fox Realty
Source: CVRMLS,MLS#: 2617046 Originating MLS: Central Virginia Regional MLS
Originating MLS: Central Virginia Regional MLSFacts & features
Interior
Bedrooms & bathrooms
- Bedrooms: 3
- Bathrooms: 3
- Full bathrooms: 2
- 1/2 bathrooms: 1
Primary bedroom
- Description: 2 walk-in closets, en-suite, tile shower, dual van
- Level: Second
- Dimensions: 0 x 0
Bedroom 2
- Description: ceiling fan, blinds
- Level: Second
- Dimensions: 0 x 0
Bedroom 3
- Description: ceiling fan, blinds
- Level: Second
- Dimensions: 0 x 0
Additional room
- Description: flex space perfect for small office
- Level: First
- Dimensions: 0 x 0
Dining room
- Description: open to living + dining, large pantry
- Level: First
- Dimensions: 0 x 0
Other
- Description: Tub & Shower
- Level: Second
Half bath
- Level: First
Kitchen
- Description: island, upgraded fridge, quartz
- Level: First
- Dimensions: 0 x 0
Laundry
- Description: side by side w/d
- Level: Second
- Dimensions: 0 x 0
Living room
- Description: open to kitchen + main living room
- Level: First
- Dimensions: 0 x 0
Office
- Description: 2nd living space could be lounge, study, & more
- Level: First
- Dimensions: 0 x 0
Heating
- Electric, Heat Pump
Cooling
- Central Air, Electric
Appliances
- Included: Dryer, Dishwasher, Exhaust Fan, Electric Water Heater, Disposal, Microwave, Oven, Range, Refrigerator, Washer
- Laundry: Washer Hookup, Dryer Hookup
Features
- Ceiling Fan(s), Dining Area, Double Vanity, Eat-in Kitchen, Granite Counters, High Ceilings, Kitchen Island, Bath in Primary Bedroom, Pantry, Recessed Lighting, Walk-In Closet(s), Window Treatments
- Flooring: Carpet, Ceramic Tile, Vinyl
- Doors: Insulated Doors
- Windows: Thermal Windows, Window Treatments
- Has basement: No
- Attic: None
Interior area
- Total interior livable area: 2,518 sqft
- Finished area above ground: 2,518
- Finished area below ground: 0
Property
Parking
- Total spaces: 1
- Parking features: Attached, Carport, Direct Access, Driveway, Garage, Garage Door Opener, Off Street, Paved
- Attached garage spaces: 1
- Has carport: Yes
- Has uncovered spaces: Yes
Features
- Levels: Two
- Stories: 2
- Patio & porch: Balcony, Rear Porch, Deck, Porch
- Exterior features: Deck, Sprinkler/Irrigation, Lighting, Porch, Paved Driveway
- Pool features: None
- Fencing: None
- Has view: Yes
- View description: City
Lot
- Size: 1.17 Acres
- Features: Landscaped, Level
Details
- Parcel number: N0001294078
Construction
Type & style
- Home type: Condo
- Architectural style: Contemporary,Modern,Two Story
- Property subtype: Condominium
- Attached to another structure: Yes
Materials
- Brick, Drywall, Frame, HardiPlank Type
- Foundation: Slab
- Roof: Shingle
Condition
- Resale
- New construction: No
- Year built: 2022
Utilities & green energy
- Sewer: Public Sewer
- Water: Public
Community & HOA
Community
- Features: Home Owners Association
- Security: Fire Sprinkler System, Smoke Detector(s)
- Subdivision: The Outpost at Brewers Row
HOA
- Has HOA: Yes
- Services included: Association Management, Common Areas, Insurance, Maintenance Grounds, Maintenance Structure, Reserve Fund, Snow Removal, Trash
- HOA fee: $280 monthly
Location
- Region: Richmond
Financial & listing details
- Price per square foot: $214/sqft
- Tax assessed value: $525,000
- Annual tax amount: $6,300
- Date on market: 6/22/2026
- Ownership: Individuals
- Ownership type: Sole Proprietor
Estimated market value
$537,600
$511,000 - $564,000
$3,738/mo
Price history
| Date | Event | Price |
|---|---|---|
| 9/1/2026 | Price change | $540,000-1.6%$214/sqft |
Source:  CVRMLS #2617046 Report a problem CVRMLS #2617046 Report a problem | ||
| 8/7/2026 | Price change | $549,000-0.2%$218/sqft |
Source: CVRMLS #2617046 Report a problem | ||
| 7/17/2026 | Price change | $550,000-3.2%$218/sqft |
Source: CVRMLS #2617046 Report a problem | ||
| 6/23/2026 | Listed for sale | $568,000$226/sqft |
Source: CVRMLS #2617046 Report a problem | ||
| 6/23/2026 | Listing removed | $568,000$226/sqft |
Source: CVRMLS #2609624 Report a problem | ||
| 5/18/2026 | Price change | $568,000-2.9%$226/sqft |
Source: CVRMLS #2609624 Report a problem | ||
| 4/21/2026 | Listed for sale | $585,000$232/sqft |
Source: CVRMLS #2609624 Report a problem | ||
| 3/28/2025 | Listing removed | $3,200$1/sqft |
Source: Zillow Rentals Report a problem | ||
| 3/1/2025 | Price change | $3,200-13.5%$1/sqft |
Source: Zillow Rentals Report a problem | ||
| 2/19/2025 | Price change | $3,700-2.6%$1/sqft |
Source: Zillow Rentals Report a problem | ||
| 2/7/2025 | Listed for rent | $3,800$2/sqft |
Source: Zillow Rentals Report a problem | ||
Public tax history
| Year | Property taxes | Tax assessment |
|---|---|---|
| 2024 | $6,300 | $525,000 |
| 2023 | $6,300 | $525,000 |
| 2022 | $6,300 | $525,000 |
Find assessor info on the county website
Monthly payment
Est. payment
Payment breakdown
Explore the cost of this home by adjusting the details. Changes won't be saved.Climate risks
Neighborhood: The Diamond
Nearby schools
Schools provided by the listing agent
- Elementary: Holton
- Middle: Henderson
- High: John Marshall
Source: CVRMLS. This data may not be complete. We recommend contacting the local school district to confirm school assignments for this home.
Similar homes
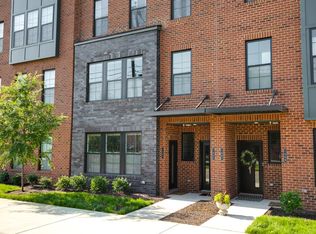
- $514,9004 bd4 ba2.5k sqft1473 Overbrook Rd, Richmond, VA 23220For Sale
 MLS ID #2624892, Mike Hogan, The Hogan Group Real Estate. CVRMLS
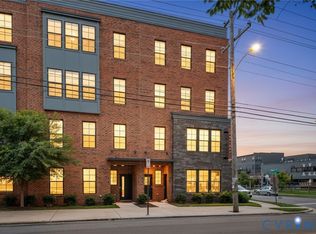
 - $399,9502 bd3 ba1.5k sqft2439 Ownby Ln #B13, Richmond, VA 23220For Sale
 MLS ID #2621347, Rachel Nance, Compass. CVRMLS
 - $439,9502 bd3 ba1.5k sqft1900 Roseneath Rd APT 4B, Richmond, VA 23220For Sale
 MLS ID #2613282, Aaron Parks, Oakstone Properties. CVRMLS
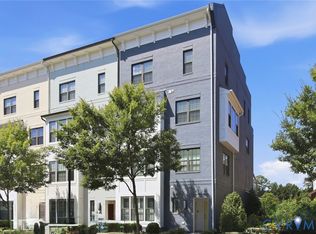
 - $605,0003 bd3 ba2.4k sqft2010 Libbie Lake West St Unit B, Richmond, VA 23230For Sale
 MLS ID #2623217, Julia Morrison, Long & Foster REALTORS. CVRMLS
