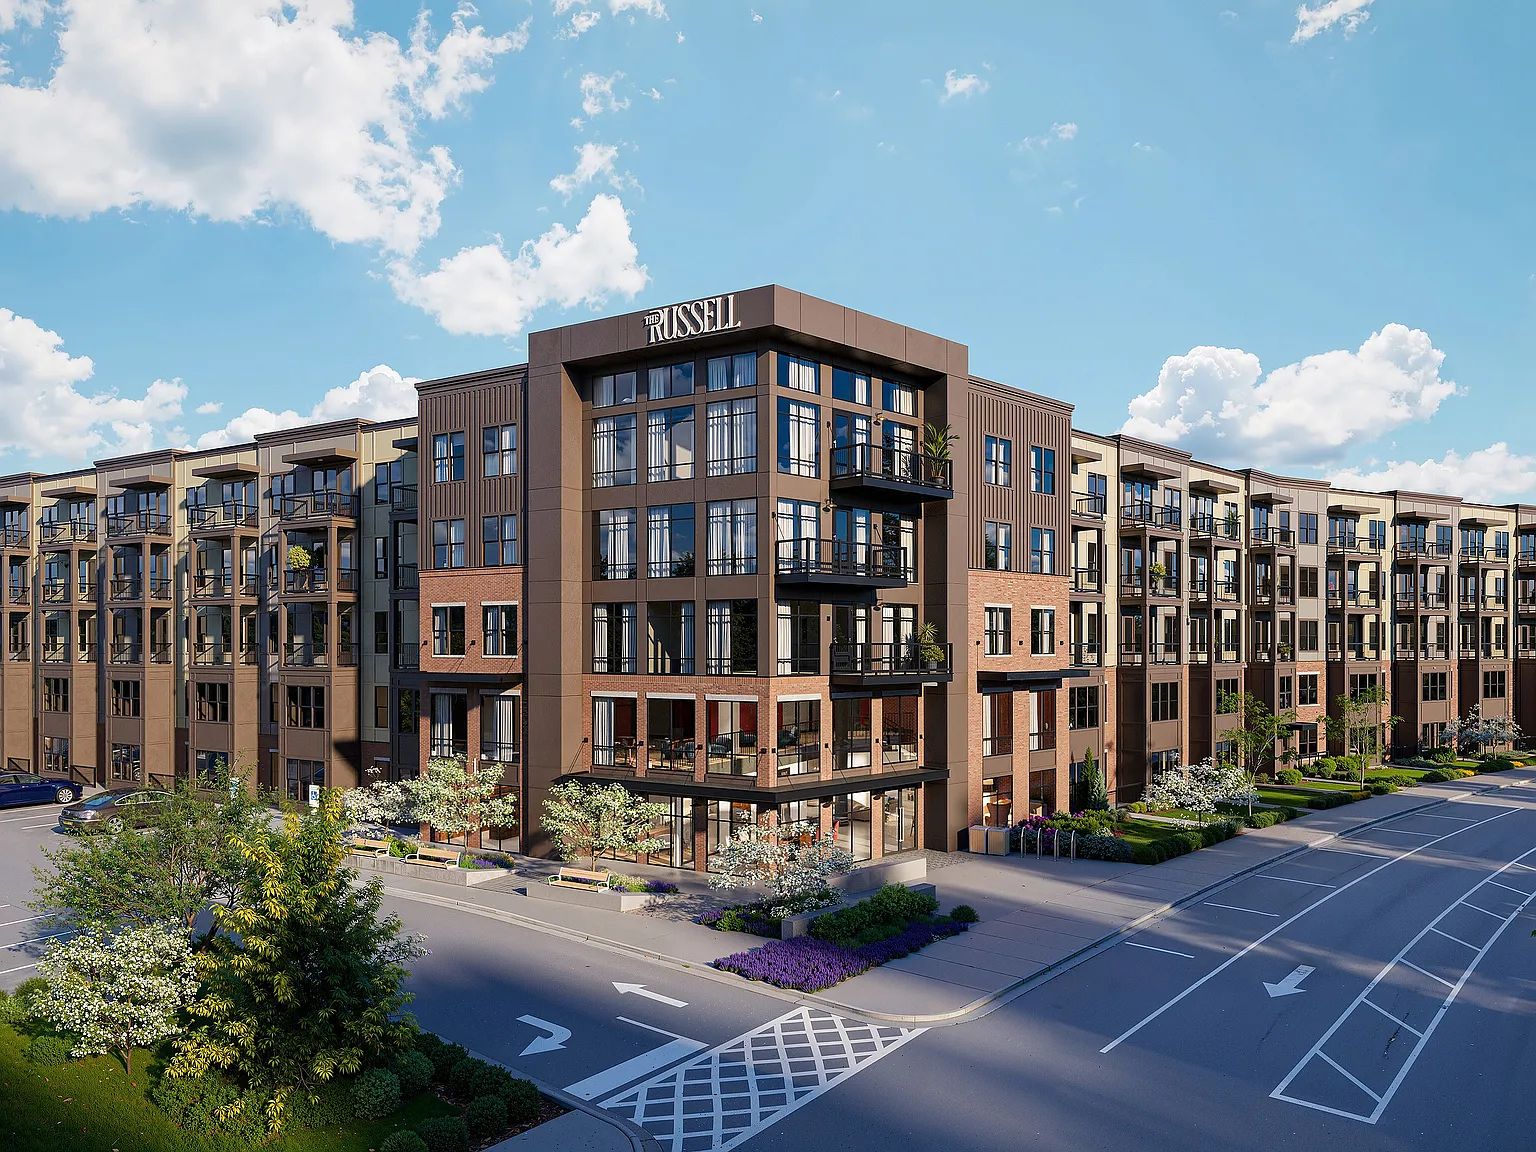

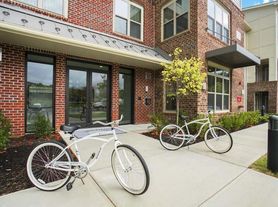
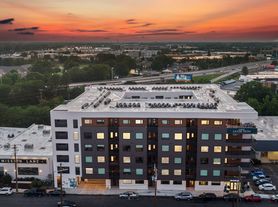
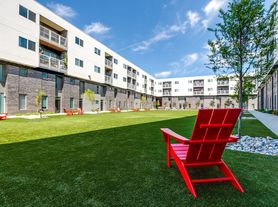
The Russell brings a different kind of rhythm to Scott's Addition, pairing tailored residences with spaces that feel collected, layered, and full of character. Choose from apartments and townhomes with artful finishes, smart everyday details, and room to make the place your own. Here, old and new play well together, the neighborhood keeps things interesting, and home has just enough edge to feel like you.
Floor plans are artists rendering. All dimensions are approximate. Actual product and specifications may vary in dimension or detail. Not all features are available in every rental home. Please see a representative for details.
Special offer
Apartment building
Studio-3 beds
Pet-friendly
In-unit laundry (W/D)
Available units
This listing now includes required monthly fees in the total monthly price.
Unit , sortable column | Sqft, sortable column | Available, sortable column | Total monthly price, sorted ascending | |
|---|---|---|---|---|
 Unit 304 1 bd, 1 ba | 526 | Dec 10 | $1,537 | |
Unit 404 1 bd, 1 ba | 526 | Dec 10 | $1,547 | |
Unit 504 1 bd, 1 ba | 526 | Dec 10 | $1,557 | |
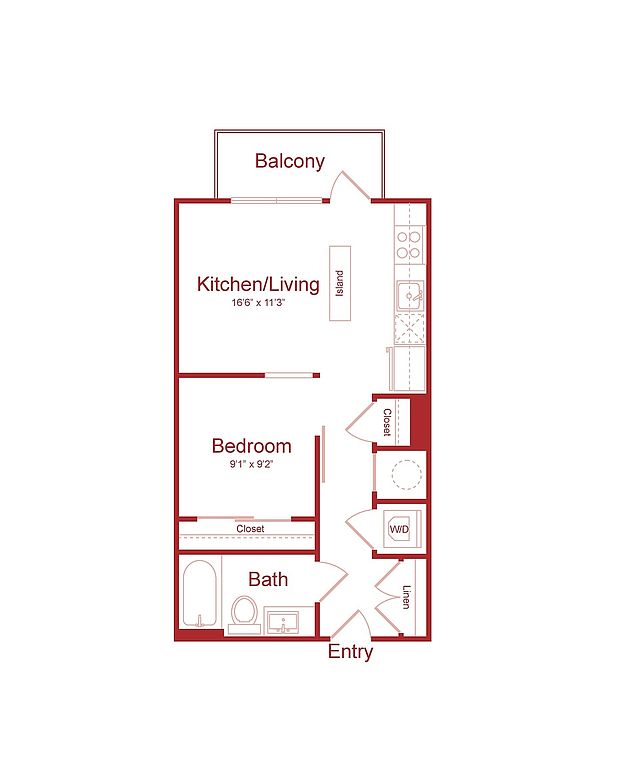 Unit 118 1 bd, 1 ba | 526 | Dec 10 | $1,607 | |
 Unit 171 1 bd, 1 ba | 614 | Dec 10 | $1,617 | |
Unit 182 1 bd, 1 ba | 526 | Dec 10 | $1,617 | |
Unit 218 1 bd, 1 ba | 526 | Dec 10 | $1,617 | |
Unit 282 1 bd, 1 ba | 526 | Dec 10 | $1,627 | |
Unit 382 1 bd, 1 ba | 526 | Dec 10 | $1,637 | |
Unit 457 1 bd, 1 ba | 614 | Dec 10 | $1,652 | |
 Unit 204 1 bd, 1 ba | 526 | Dec 10 | $1,677 | |
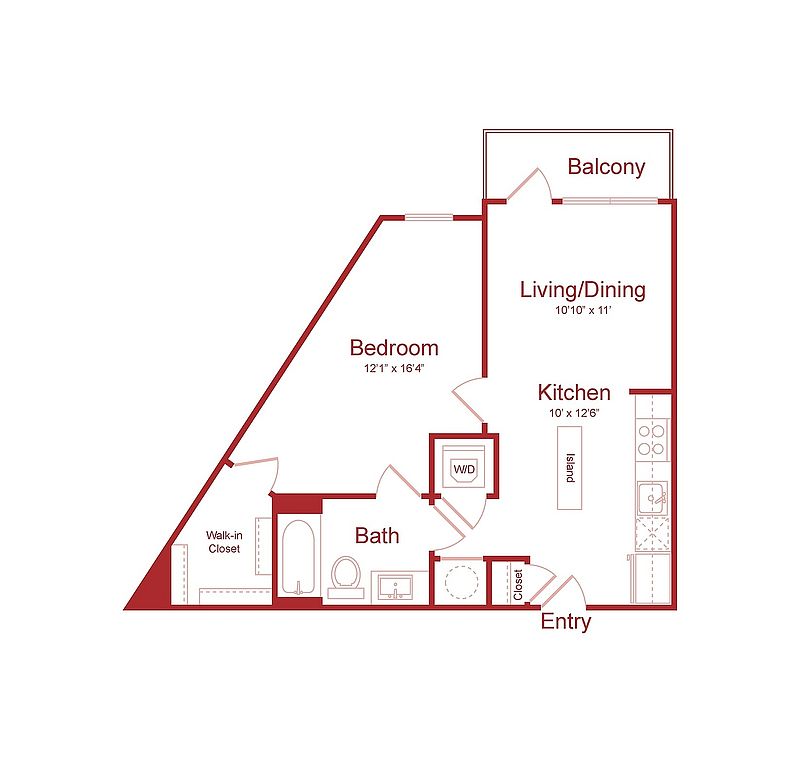 Unit 278 1 bd, 1 ba | 631 | Dec 10 | $1,702 | |
Unit 378 1 bd, 1 ba | 631 | Dec 10 | $1,712 | |
Unit 478 1 bd, 1 ba | 631 | Dec 10 | $1,722 | |
 Unit 154 1 bd, 1 ba | 614 | Dec 10 | $1,727 | |
What's special
Clubhouse
Get the party started
This building features a clubhouse. Less than 10% of buildings in Richmond have this amenity.
3D tour
 The Russell
Property map
Tap on any highlighted unit to view details on availability and pricing
Use ctrl + scroll to zoom the map
Facts, features & policies
Building Amenities
Community Rooms
- Business Center: Co Working Space
- Club House: Clubhouse And Game Room
- Fitness Center
- Game Room: Clubhouse And Game Room
- Lounge: TV Lounge
Other
- In Unit: Full Size GE Washer/Dryer
- Swimming Pool: Salt Water Swimming Pool
Outdoor common areas
- Barbecue: Outdoor Grilling And Dining
- Garden: Zen Garden
Security
- Gated Entry: Partially Gated
Unit Features
Appliances
- Dryer
- Washer
Cooling
- Air Conditioning
- Ceiling Fan
Internet/Satellite
- Cable TV Ready: Cable And WiFi Available At An Additional Cost
Other
- Additional Storage: Linen Closets*
- High-End Appliances: Stainless Steel GE Appliances
- Keyless Entry
- Moveable Kitchen Islands
- Patio Balcony: Balcony/Patio*
- Quartz Countertops
- Recessed Lighting
- Soft Close Cabinets
- Soft-Close Shaker Cabinetry
- Spacious Closets
- Townhomes Available*
- Under Cabinet Lighting In Kitchens
- Wood-Like Flooring Throughout
Policies
Lease terms
- 12 months, 13 months, 14 months, 15 months, 16 months
Pet essentials
- DogsAllowedNumber allowed2Weight limit (lbs.)2Monthly dog rent$50One-time dog fee$300
- CatsAllowedNumber allowed2Weight limit (lbs.)2Monthly cat rent$50One-time cat fee$300
Pet amenities
Pet Care: Pet Spa And Dog Park
Special Features
- Butterfly MX Package Room
- Curated Community Art
- Demonstration Kitchen
- Large Coworking Space With Deducated Offices
- On-Site Maintenance
- Pet Care: Pet Spa And Dog Park
- Resident Clubroom With TV And Billards
Neighborhood: Museums
Areas of interest
Use our interactive map to explore the neighborhood and see how it matches your interests.
Travel times
Getting around
Walk Score®
/ 100
Somewhat WalkableTransit Score®
/ 100
Some TransitBike Score®
/ 100
Very BikeableNearby schools in Richmond
George W. Carver Elementary School
Grades PK-5 • 1.2 miles1/10
GreatSchools® Rating
Test Score Rating
1/10Student Progress Rating
1/10Albert Hill Middle School
Grades 6-8 • 1 miles4/10
GreatSchools® Rating
Test Score Rating
3/10Student Progress Rating
4/10Thomas Jefferson High School
Grades 9-12 • 1.3 miles4/10
GreatSchools® Rating
Test Score Rating
3/10College Readiness Rating
5/10Living in Richmond
- Community VibeThe friendly atmosphere fosters a strong sense of community, with events that engage residents and celebrate local culture.
- Dining SceneA diverse selection of restaurants and cafes showcases the local culinary talent and offers something for every palate.
- Family VibesThe neighborhood features family-friendly parks and recreational areas that encourage community bonding.
- Green SpacesAbundant parks and green areas provide residents with plenty of opportunities for leisure and outdoor fun.
The 23230 area offers a vibrant lifestyle with a mix of urban convenience and suburban charm. Residents can enjoy a variety of parks, including the beautiful Libbie Mill-Midtown Park, perfect for outdoor activities and family outings. The dining scene is diverse, with local favorites like the popular Café Caturra and various eateries providing a taste of the area's culinary delights. The community has a friendly atmosphere, with events and festivals that bring neighbors together throughout the year. With a median rent of approximately $1,800, the rental price range typically falls between $1,200 and $2,500, making it accessible for various budgets.
Powered by Zillow data and AI technology.
Nearby apartments for rent

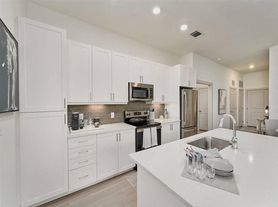
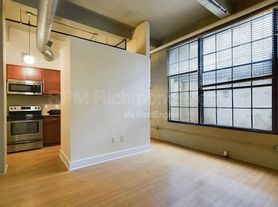
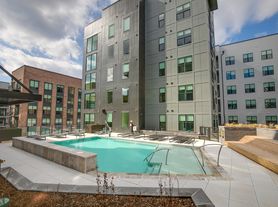
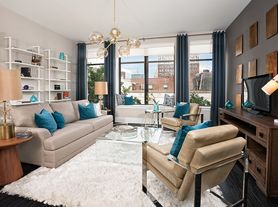
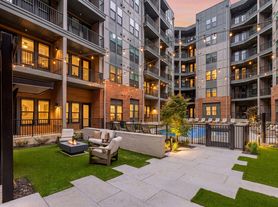
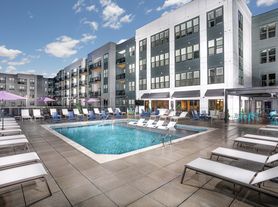
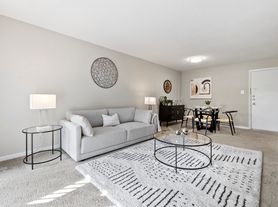
Listing order may reflect relevance, quality, and paid promotion.
Similar apartments for rent



Frequently asked questions
What is the walk score of The Russell?
The Russell has a walk score of 64, it's somewhat walkable.
What is the transit score of The Russell?
The Russell has a transit score of 44, it has some transit.
What schools are assigned to The Russell?
The schools assigned to The Russell include George W. Carver Elementary School, Albert Hill Middle School, and Thomas Jefferson High School.
Does The Russell have in-unit laundry?
Yes, The Russell has in-unit laundry for some or all of the units.
What neighborhood is The Russell in?
The Russell is in the Museums neighborhood in Richmond, VA.
What are The Russell's policies on pets?
Cats are allowed, with a maximum weight restriction of 2lbs. A maximum of 2 cats are allowed per unit. This building has a pet fee ranging from $300 to $300 for cats. This building has a one time fee of $300 and monthly fee of $50 for cats. Dogs are allowed, with a maximum weight restriction of 2lbs. A maximum of 2 dogs are allowed per unit. This building has a pet fee ranging from $300 to $300 for dogs. This building has a one time fee of $300 and monthly fee of $50 for dogs.
Does The Russell have virtual tours available?
Yes, 3D and virtual tours are available for The Russell.
Your dream apartment is waitingMany new units were recently added to this listing.