Ainsworth unveils an exceptional portrait of living. A unique fusion of style and sophistication, our apartment residences reflect your contemporary flair. Enjoy the life you deserve. When you live at Ainsworth, your address says it all.
Floor plans are artist's rendering. All dimensions are approximate. Actual product and specifications may vary in dimension or detail. Not all features are available in every rental home. Please see a representative for details.
Status: Special offer
*Minimum lease term applies. Other costs and fees excluded.
Townhomes
1-3 beds
Pet-friendly
Other parking
In-unit laundry (W/D)
Available units
This listing now includes required monthly fees in the total monthly price. Price shown reflects the lease term provided for each unit.
 Unit 2117 1 bd, 1 ba | 747 | Now | $1,851 |
Unit 1128 1 bd, 1 ba | 747 | Now | $1,900 |
Unit 1161 1 bd, 1 ba | 747 | Now | $1,938 |
Unit 1326 1 bd, 1 ba | 747 | Now | $1,943 |
Unit 1233 1 bd, 1 ba | 747 | Nov 16 | $1,963 |
Unit 2128 1 bd, 1 ba | 747 | Jan 28 | $1,963 |
 Unit 1301 2 bd, 2 ba | 1,085 | Jan 16 | $2,262 |
 Unit 1347 2 bd, 2 ba | 1,085 | Dec 21 | $2,342 |
 Unit 2122 2 bd, 2 ba | 1,133 | Now | $2,352 |
Unit 1109 2 bd, 2 ba | 1,133 | Dec 2 | $2,352 |
Unit 1307 2 bd, 2 ba | 1,085 | Nov 27 | $2,372 |
Unit 1114 2 bd, 2 ba | 1,133 | Now | $2,377 |
Unit 1338 2 bd, 2 ba | 1,133 | Now | $2,382 |
Unit 2326 2 bd, 2 ba | 1,133 | Dec 14 | $2,382 |
Unit 1302 2 bd, 2 ba | 1,085 | Now | $2,397 |
What's special
Pet washing station
Clean pets, cleaner home
A pet washing station is rare. Less than 4% of buildings in Henrico have this feature.
Office hours
| Day | Open hours |
|---|---|
| Mon - Fri: | 9 am - 6 pm |
| Sat: | 10 am - 5 pm |
| Sun: | 12 pm - 5 pm |
Property map
Tap on any highlighted unit to view details on availability and pricing
Use ctrl + scroll to zoom the map
Facts, features & policies
Community Amenities
Community Rooms
- Fitness Center
- Library
- Pet Washing Station
- Video Game Room
Other
- In Unit: Full-Size Whirlpool Washer & Dryer Included
- Swimming Pool
Outdoor common areas
- Balcony
- Barbecue: BBQ Grill
- Courtyard & Rooftop Grilling Stations
- Courtyard Event Lawn
- Playground
- Pool Deck Veranda W/Tables For Poolside Dining
Services & facilities
- On-Site Maintenance
- Pet Park: Bark Park
- Storage Space
Unit Features
Appliances
- Dryer
- Washer: App W/D
Cooling
- Refrigeration Cooling: App Refrigerator
- Svc Air Conditioning
Flooring
- Flooring Hardwood
Internet/Satellite
- High-Speed Internet Ready: High-Speed Internet Access
- True: Internet
Other
- Fireplace: Resident Great Room W/Large Fireplace
Policies
Parking
- Other
Lease terms
- 6, 7, 8, 9, 10, 11, 12, 13, 14, 15, 16
Pet essentials
Additional details
Dogs: | Restrictions: Pit Bull Terriers/Staffordshire Terriers, Presa Canarios,Rottweilers, Akitas, Doberman Pinschers, Alaskan Malamutes, Chows and Wolf-hybrids
Cats: | Restrictions: None
Pet amenities
Pet Park: Bark Park
Special Features
- App Dishwasher
- Attached Garages *
- Card Room
- Designer LED Overhead Lighting Throughout
- Electronic Vehicle Charging Onsite
- Fiber Community Wi-Fi Throughout The Community
- Full-Swing Golf & Sports Simulator
- Google Nest Learning Thermostats
- Granite Counters
- Keyless Entry System
- Large Closets: Large Spacious Closets
- Luxury Chef-Inspired Kitchens W/Generous Storage
- Offers Apartments & Townhomes
- Open-Concept Floorplans
- Solarium W/ Tables For Socializing & Dining
- Spa-Inspired Bathrooms
- Stainless Steel Whirlpool Appliances
- Tile Backsplashes
- Tile Bath & Shower Surrounds
- Two Color Schemes
- Variety Of Layouts Including Townhomes Available
- Window Coverings
Neighborhood: Laurel
Areas of interest
Use our interactive map to explore the neighborhood and see how it matches your interests.
Travel times
Getting around
Walk Score®
/ 100
Car-DependentTransit Score®
/ 100
No Nearby TransitBike Score®
/ 100
Somewhat BikeableNearby schools in Richmond
Trevvett Elementary School
Grades PK-5 • 0.5 miles8/10
GreatSchools® Rating
Test Score Rating
7/10Student Progress Rating
8/10Brookland Middle School
Grades 6-8 • 0.9 miles1/10
GreatSchools® Rating
Test Score Rating
1/10Student Progress Rating
1/10Hermitage High School
Grades 9-12 • 1.4 miles1/10
GreatSchools® Rating
Test Score Rating
2/10College Readiness Rating
1/10Living in Richmond
Lakeside, Laurel, Hungary Road Estates, Middleton, Boudar and Greendale span a largely residential part of Henrico County, with tree-lined streets and convenient access to central Richmond. The area has a humid subtropical climate, with hot summers, mild winters and leafy green seasons. Lakeside’s Lewis Ginter Botanical Garden is a notable destination, while nearby Bryan Park offers open lawns, walking paths and outdoor recreation; local libraries and playgrounds add everyday options. Dining and coffee spots, neighborhood shops and services are scattered along major roads, with broader shopping choices nearby. The rental market for ZIP code 23228 has a median rent of $1,950 per month and a typical range of $1,095 to $5,000. Getting around is easiest by car, with bus service and cycling routes offering alternatives on some corridors.
Powered by Zillow data and AI technology.
Cost calculator
Nearby apartments for rent
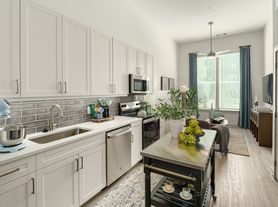

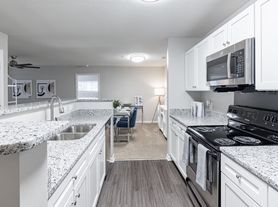
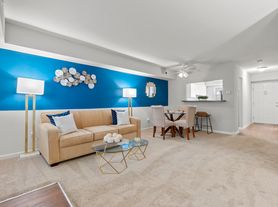
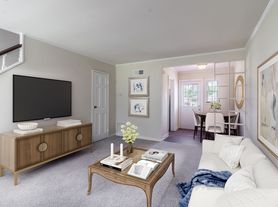

Listing order may reflect relevance, quality, and paid promotion.
Similar apartments for rent




Frequently asked questions
Where is Ainsworth located, and what is the neighborhood like?
Ainsworth is located at 9600 Beekman Ln in Laurel, Richmond, VA. The surrounding area includes multiple restaurants and cafes within 2 miles, such as J and D's Cafe, Dunkin', and Riverside Cafe.
What is the average rent in Richmond, VA?
Based on the latest Zillow data, the median rent across all unit types in ZIP code 23228 in Richmond is currently $1,950 per month. Prices vary by neighborhood, floor plan, and building amenities.
What schools are assigned to Ainsworth?
The schools assigned to Ainsworth include Trevvett Elementary School, Brookland Middle School, and Hermitage High School.
What are the grocery stores and everyday shopping options near Ainsworth?
Ainsworth is located near 4 grocery stores, including ALDI (0.9 miles) and Food Lion (1 mile). Additional shopping options, including CVS Pharmacy, are approximately 0.1 miles away.
What is the minimum and maximum rent for Ainsworth?
The total price for an apartment unit in Ainsworth ranges from $1,851 to $3,987. The total price will vary by floor plan, unit size, and unit amenities.
There are 6+ floor plans availableWith 26% more variety than properties in the area, you're sure to find a place that fits your lifestyle.
