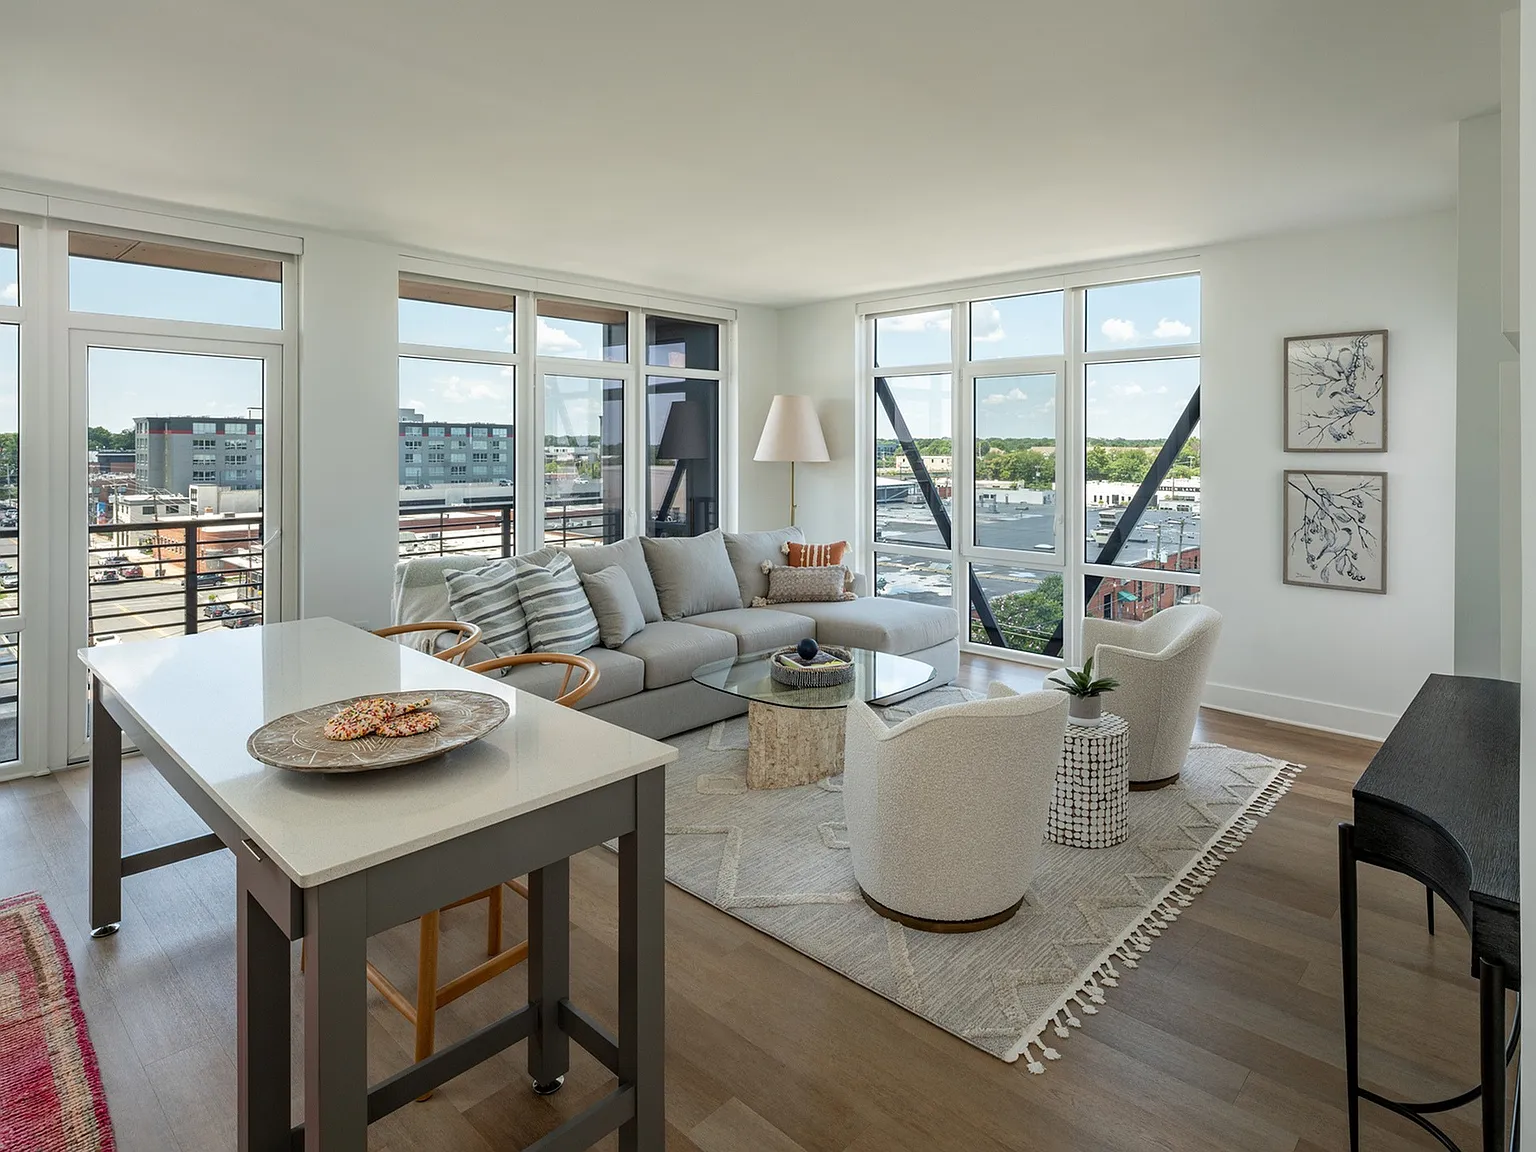
Otis brings a new level of comfort and hospitality to Scott's Addition. Choose from a variety of studio, 1, 2 and 3 bedroom apartments and town homes, with unique layouts to suit every lifestyle. Inspired by our surroundings, Otis puts a warm spin on modern industrial aesthetics. While we're equal parts social hub and place for self-expression, more than anything, this is home. Lease your new home today.
Floor plans are artist's rendering. All dimensions are approximate. Actual product and specifications may vary in dimension or detail. Not all features are available in every rental home. Please see a representative for details.
Special offer
Otis
1661 Roseneath Rd, Richmond, VA 23230
Apartment building
Studio-2 beds
Pet-friendly
Available units
This listing now includes required monthly fees in the total monthly price.
Unit , sortable column | Sqft, sortable column | Available, sortable column | Total monthly price, sorted ascending |
|---|---|---|---|
 Unit 3048 Studio, 1 ba | 599 | Oct 12 | $1,683 |
Unit 6038 Studio, 1 ba | 599 | Oct 30 | $1,694 |
Unit 6048 Studio, 1 ba | 599 | Oct 30 | $1,694 |
Unit 4051 Studio, 1 ba | 599 | Sep 23 | $1,696 |
Unit 5044 Studio, 1 ba | 599 | Sep 26 | $1,716 |
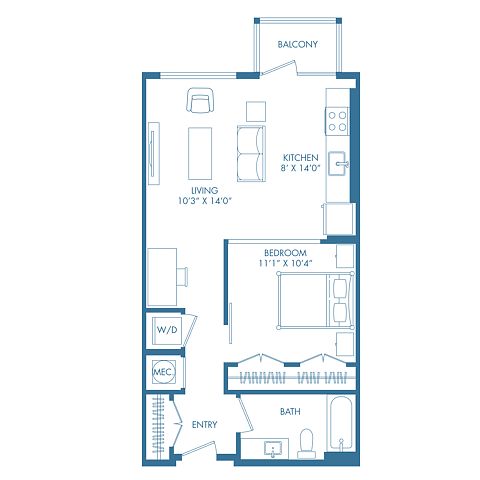 Unit 4083 Studio, 1 ba | 655 | Oct 6 | $1,763 |
Unit 6041 Studio, 1 ba | 655 | Now | $1,775 |
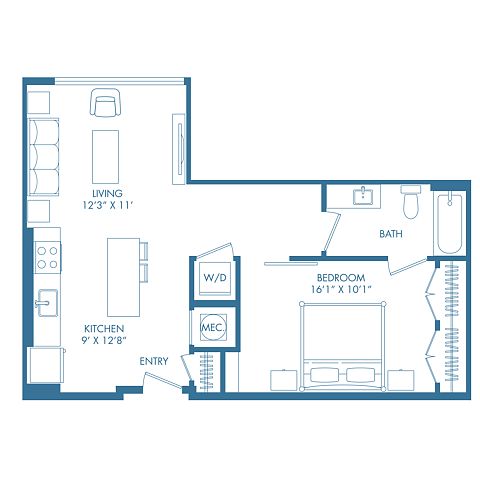 Unit 3047 Studio, 1 ba | 695 | Now | $1,781 |
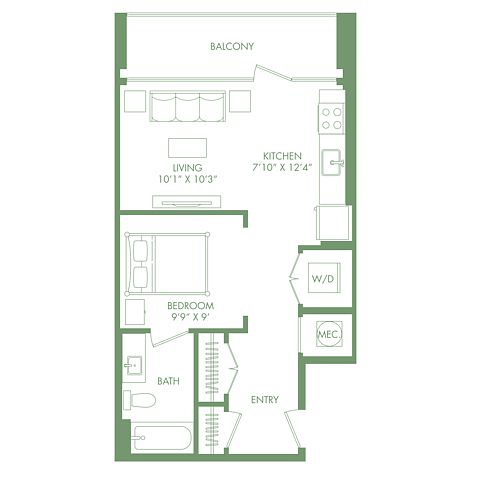 Unit 5014 Studio, 1 ba | 553 | Oct 13 | $1,785 |
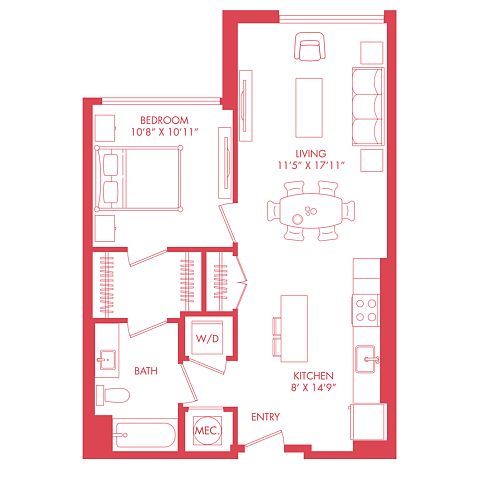 Unit 4056 1 bd, 1 ba | 723 | Sep 18 | $2,081 |
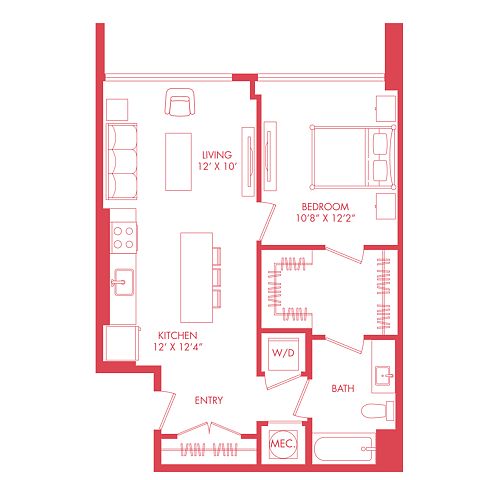 Unit 5035 1 bd, 1 ba | 716 | Oct 22 | $2,101 |
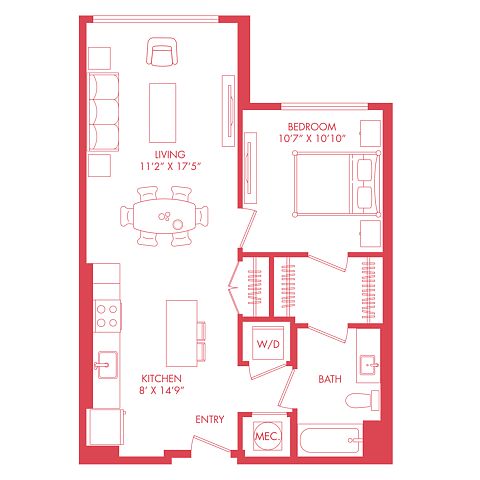 Unit 6019 1 bd, 1 ba | 731 | Oct 27 | $2,101 |
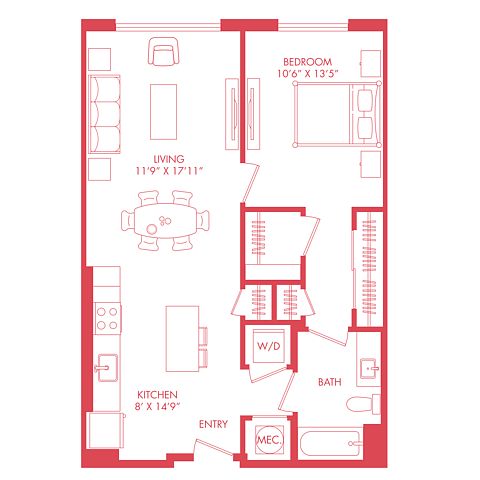 Unit 3021 1 bd, 1 ba | 769 | Oct 9 | $2,117 |
Unit 6069 1 bd, 1 ba | 769 | Nov 30 | $2,117 |
Unit 5023 1 bd, 1 ba | 731 | Now | $2,118 |
What's special
Office hours
| Day | Open hours |
|---|---|
| Mon - Fri: | 9 am - 6 pm |
| Sat: | 10 am - 5 pm |
| Sun: | Closed |
Property map
Tap on any highlighted unit to view details on availability and pricing
Use ctrl + scroll to zoom the map
Facts, features & policies
Building Amenities
Community Rooms
- Lounge: Curated Resident Lounge
Other
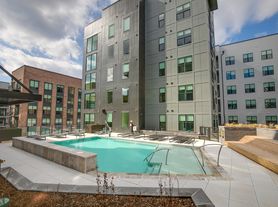
- Swimming Pool: Courtyard Pool
Services & facilities
- Package Service: Package Lockers
- Pet Park: Dog Park + Spa
Unit Features
Other
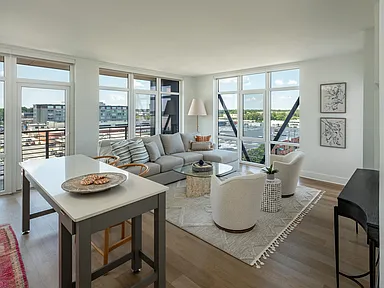
- Oversized Windows
- Spa Inspired Finishes
- Tubs In Select Units
- Two Unique Finishes
- Walk In Closets In Select Units
Policies
Lease terms
- 2 months, 3 months, 4 months, 5 months, 6 months, 7 months, 8 months, 9 months, 10 months, 11 months, 12 months, 13 months, 14 months, 15 months, 16 months, 17 months, 18 months, 19 months, 20 months
Pet essentials
- DogsAllowedNumber allowed2Weight limit (lbs.)75Monthly dog rent$50One-time dog fee$300
- CatsAllowedNumber allowed2Weight limit (lbs.)75Monthly cat rent$50One-time cat fee$300
Pet amenities
Pet Park: Dog Park + Spa
Special Features
- A Wide Variety Of Floorplans Are Avaiable To Meet Everyones Needs
- Ample Onsite Retail Opening Soon
- EV Charging Stations On-Site For Residents And Retail Guests
- Indoor Cabana For Dining And Watching Sports
- Loading Dock A
- Moveable Islands In Select Apartments
- Townhome Style Apartments Available
Neighborhood: Scott's Addition
Areas of interest
Use our interactive map to explore the neighborhood and see how it matches your interests.
Travel times
Getting around
Walk Score®
/ 100
Somewhat WalkableTransit Score®
/ 100
Some TransitBike Score®
/ 100
Very BikeableNearby schools in Richmond
George W. Carver Elementary School
Grades PK-5 • 1.7 miles1/10
GreatSchools® Rating
Test Score Rating
1/10Student Progress Rating
1/10Albert Hill Middle School
Grades 6-8 • 0.8 miles4/10
GreatSchools® Rating
Test Score Rating
3/10Student Progress Rating
4/10Mary Scott Preschool
Grades • 2.2 milesN/A
GreatSchools® Rating
Living in Richmond
- Community VibeThe friendly atmosphere fosters a strong sense of community, with events that engage residents and celebrate local culture.
- Dining SceneA diverse selection of restaurants and cafes showcases the local culinary talent and offers something for every palate.
- Family VibesThe neighborhood features family-friendly parks and recreational areas that encourage community bonding.
- Green SpacesAbundant parks and green areas provide residents with plenty of opportunities for leisure and outdoor fun.
The 23230 area offers a vibrant lifestyle with a mix of urban convenience and suburban charm. Residents can enjoy a variety of parks, including the beautiful Libbie Mill-Midtown Park, perfect for outdoor activities and family outings. The dining scene is diverse, with local favorites like the popular Café Caturra and various eateries providing a taste of the area's culinary delights. The community has a friendly atmosphere, with events and festivals that bring neighbors together throughout the year. With a median rent of approximately $1,800, the rental price range typically falls between $1,200 and $2,500, making it accessible for various budgets.
Powered by Zillow data and AI technology.
Nearby apartments for rent



Listing order may reflect relevance, quality, and paid promotion.
Similar apartments for rent



Frequently asked questions
Otis is located at 1661 Roseneath Rd in Scott's Addition, Richmond, VA. The surrounding area includes approximately 20 restaurants and cafes within 1 mile, such as Ardent Craft Ales, Ardent Craft Ales, and Stella's Grocery.
The nearest public transit stop is Greyhound: Bus Station, approximately 0.4 miles away.
Otis is located within 0.1 miles of Tang & Biscuit, 0.5 miles of Arthur Ashe Monument, and 0.6 miles of Topgolf.
Otis is located near 3 grocery stores, including 1 mile from Belmont Butchery, 1 mile from Ellwood Thompson's, and 1 mile from For the Love of Chocolate. Additional shopping options, including Stella's Grocery, are approximately 0.1 miles away.
The total price for an apartment unit in Otis ranges from $1,683 to $3,311. The total price will vary by floor plan, unit size, and unit amenities.
The closest hospitals and medical facilities to Otis include UMFS (0.5 miles away), Richmond Ambulance Authority (0.7 miles away), and Susan M. Markel Veterinary Hospital (0.7 miles away).
Otis is near approximately 20 restaurants within 1 mile, including Ardent Craft Ales (0.1 miles away), Ardent Craft Ales (0.1 miles away), and Stella's Grocery (0.1 miles away).
The schools assigned to Otis include George W. Carver Elementary School, Albert Hill Middle School, and Mary Scott Preschool.
