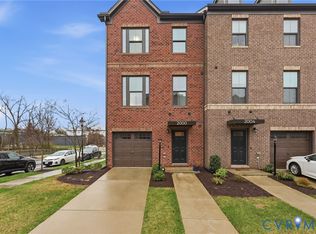
GET MORE SPACE FOR THE MONEY + SELLER BONUS OF RATE BUYDOWN!! At 1,804 square feet, 8272 Scott Commons offers significantly more living space than many of the new-construction townhomes currently available in the community at a similar price—plus an end-unit location, first-floor primary suite, wooded backdrop, refrigerator, washer and dryer, and immediate occupancy. The open-concept main level features durable LVP flooring, crown molding, and a beautiful kitchen with gray cabinetry, quartz countertops, stainless steel appliances, and a large island. The first-floor primary suite includes a tiled walk-in shower, with laundry conveniently located on the same level. Upstairs, a second ensuite offers a double vanity and walk-in closet, while the third bedroom also has a walk-in closet. The versatile loft is perfect for a home office, game room, workout area, or second living space. This end-unit Henrico County townhome backs to woods for added privacy while keeping you close to shopping, restaurants, schools, everyday necessities, and I-95 for easy access around the Richmond area. Future access to the Garden City Trail will add another way to enjoy the outdoors close to home. There’s no waiting for construction—this home offers immediate occupancy with the refrigerator, washer, and dryer included. Ceiling fans in all three bedrooms, family room, and loft, plus a side privacy fence, make this nearly new home truly move-in ready. If you’ve been searching for a 3-bedroom townhome, an end-unit townhome near I-95, or a newer home with a first-floor primary suite, 8272 Scott Commons Drive deserves a closer look. BUYER BONUS: Qualified buyers eligible for an interest rate buy-down through First Heritage Mortgage, providing a lower interest rate during the first year of the loan. Ask for details and qualification requirements.
For sale
Price cut: $10K (8/28)
$374,900
8272 Scott Commons Dr, Richmond, VA 23227
3beds
1,804sqft
Townhouse, Single Family Residence
Built in 2023
3,301 Square Feet Lot
$374,100 Zestimate®
$208/sqft
$138/mo HOA
What's special
First-floor primary suiteSide privacy fenceSignificantly more living spaceWooded backdropDurable lvp flooringEnd-unit locationLarge island
- 121 days
- 838
- 70
Zillow last checked:
Listing updated:
Listed by:
Lynn Tauchen 804-237-2211,
EXP Realty, LLC 804-729-5188,
Richard Eason 804-307-1911,
EXP Realty, LLC
Source: CVRMLS,MLS#: 2616048 Originating MLS: Central Virginia Regional MLS
Originating MLS: Central Virginia Regional MLSFacts & features
Interior
Bedrooms & bathrooms
- Bedrooms: 3
- Bathrooms: 3
- Full bathrooms: 2
- 1/2 bathrooms: 1
Other
- Description: Shower
- Level: First
Other
- Description: Tub & Shower
- Level: Second
Half bath
- Level: First
Heating
- Forced Air, Natural Gas
Cooling
- Central Air
Appliances
- Included: Dryer, Dishwasher, Gas Cooking, Disposal, Gas Water Heater, Microwave, Oven, Refrigerator, Tankless Water Heater, Washer
- Laundry: Washer Hookup, Dryer Hookup
Features
- Bedroom on Main Level, Ceiling Fan(s), Dining Area, Double Vanity, Eat-in Kitchen, En Suite Bathroom, Full Bath on Main Level, High Ceilings, Kitchen Island, Loft, Bath in Primary Bedroom, Main Level Primary, Pantry, Recessed Lighting, Solid Surface Counters, Cable TV, Walk-In Closet(s)
- Flooring: Partially Carpeted, Vinyl
- Has basement: No
- Attic: Pull Down Stairs
Interior area
- Total interior livable area: 1,804 sqft
- Finished area above ground: 1,804
- Finished area below ground: 0
Video & virtual tour
Property
Parking
- Parking features: Parking Lot
- Has uncovered spaces: Yes
Features
- Levels: Two
- Stories: 2
- Patio & porch: Front Porch, Porch
- Exterior features: IrrigationSprinklers, Porch
- Pool features: None
- Fencing: Fenced,Partial,Vinyl
Lot
- Size: 3,301 Square Feet
Details
- Parcel number: 7867571077
Construction
Type & style
- Home type: Townhouse
- Architectural style: Row House,Two Story
- Property subtype: Townhouse, Single Family Residence
- Attached to another structure: Yes
Materials
- Drywall, Frame, Stone, Vinyl Siding
- Foundation: Slab
- Roof: Shingle
Condition
- Resale
- New construction: No
- Year built: 2023
Utilities & green energy
- Sewer: Public Sewer
- Water: Public
Community & HOA
Community
- Features: Common Grounds/Area, Home Owners Association, Maintained Community
- Security: Smoke Detector(s)
- Subdivision: Glens at Scott Place
HOA
- Has HOA: Yes
- Amenities included: Management
- Services included: Association Management, Common Areas, Maintenance Grounds, Maintenance Structure, Road Maintenance, Snow Removal, Trash
- HOA fee: $138 monthly
Location
- Region: Richmond
Financial & listing details
- Price per square foot: $208/sqft
- Tax assessed value: $375,300
- Annual tax amount: $3,115
- Date on market: 6/18/2026
- Ownership: Individuals
- Ownership type: Sole Proprietor
Estimated market value
$374,100
$355,000 - $393,000
$2,585/mo
Price history
| Date | Event | Price |
|---|---|---|
| 8/28/2026 | Price change | $374,900-2.6%$208/sqft |
Source:  CVRMLS #2616048 Report a problem CVRMLS #2616048 Report a problem | ||
| 7/23/2026 | Price change | $384,900-2.5%$213/sqft |
Source: CVRMLS #2616048 Report a problem | ||
| 6/19/2026 | Listed for sale | $394,900+5.3%$219/sqft |
Source: CVRMLS #2616048 Report a problem | ||
| 9/29/2023 | Sold | $375,000-1.3%$208/sqft |
Source: CVRMLS #2313614 Report a problem | ||
| 7/6/2023 | Pending sale | $379,990$211/sqft |
Source: CVRMLS #2313614 Report a problem | ||
| 6/7/2023 | Listed for sale | $379,990$211/sqft |
Source:  Eastwood Homes Report a problem Eastwood Homes Report a problem | ||
Public tax history
Tax history is unavailable.
Monthly payment
Est. payment
Payment breakdown
Explore the cost of this home by adjusting the details. Changes won't be saved.Climate risks
Neighborhood: Bellevue
Nearby schools
Schools provided by the listing agent
- Elementary: Chamberlayne
- Middle: Brookland
- High: Hermitage
Source: CVRMLS. This data may not be complete. We recommend contacting the local school district to confirm school assignments for this home.
Similar homes
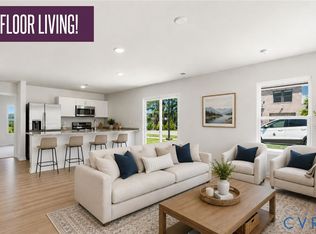
- $356,4854 bd4 ba1.6k sqft5228 Fireball Dr #G-43, Henrico, VA 23227New Construction
 MLS ID #2624678, John Thiel, Long & Foster REALTORS. CVRMLS
 - $369,9903 bd3 ba1.4k sqft8398 Scott Pl, Richmond, VA 23227For Sale
 MLS ID #2624646, Kim Sebrell, Keller Williams Realty. CVRMLS
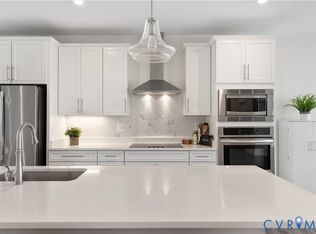
 - $375,0003 bd3 ba2.5k sqft5928 Laurel Bed Ln Unit B, Henrico, VA 23227For Sale
 MLS ID #2626352, Prudence Justis, Long & Foster REALTORS. CVRMLS
 - $425,0003 bd4 ba1.9k sqft2000 Tobacco Mill St, Richmond, VA 23225For Sale
 MLS ID #2627346, Sarah Jefferson, Compass. CVRMLS
