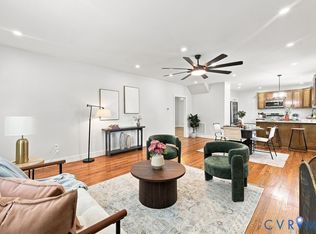
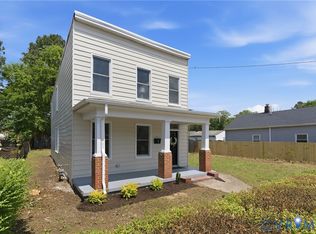
Newly Constructed 2026 AND READY TO SELL!! Stunning home featuring modern comfort and style is now showing in Broad Rock Park. This rare .23 acre lot offers room to grow and space for privacy within the city limits. The home features the timeless grey-siding-and-white-window aesthetic, accompanied by solid white corner side, with an abundance of charm and detail. Inside, you’ll find a thoughtfully designed layout with an open floor plan, with luxury LVP floors, 9 foot ceilings, and abundant natural light throughout. The on-trend kitchen showcases granite countertops, soft-close cabinetry, stainless steel appliances and an island with sink that allows for social seating and gathering. The charming dining area provides additional functional seating. A first-floor primary suite offers true convenience, complete with a spacious walk-in closet and a luxury ensuite bath featuring a dual-bowl vanity and a walk-in tiled shower. The second floor features a second primary suite with spacious walk-in closet. The luxurious shared bath is complete with a tub and shower, dual-bowl vanity and linen closet. Two additional generous bedrooms, each feature significantly large closet space. The fourth bedroom can easily transition into a comfortable office space. A nice sized laundry room nicely completes the second floor. The home features a sizable yard with privacy fence on this rare .23 acre lot for family, friends and pets to play, along with a paved driveway for off-street parking and a sizable rear deck for relaxing and entertaining. Added features include window treatments throughout the home with lovely blackout blinds in the main bedrooms. The location is unbeatable — just minutes from downtown, the James River and Carytown in the rapidly developing Broad Rock Park neighborhood. Do not miss your opportunity to grow with the in-demand Richmond Community.
New construction
$399,000
3079 Maury St, Richmond, VA 23224
4beds
1,680sqft
Single Family Residence
Built in 2026
10,018 Square Feet Lot
$-- Zestimate®
$238/sqft
$-- HOA
What's special
First-floor primary suiteLuxury lvp floorsOpen floor planTimeless grey-siding-and-white-window aestheticCharming dining areaGranite countertopsOn-trend kitchen
- 25 days
- 420
- 43
Zillow last checked:
Listing updated:
Listed by:
Pamela Eddie 804-892-1243,
PARK 27 804-353-1250
Source: CVRMLS,MLS#: 2621894 Originating MLS: Central Virginia Regional MLS
Originating MLS: Central Virginia Regional MLSFacts & features
Interior
Bedrooms & bathrooms
- Bedrooms: 4
- Bathrooms: 3
- Full bathrooms: 2
- 1/2 bathrooms: 1
Primary bedroom
- Description: Suite w/ walk in closet, full bath, dual sinks
- Level: Second
- Dimensions: 15.0 x 11.0
Primary bedroom
- Description: 1st Floor Master Suite walkin closet, full bath
- Level: First
- Dimensions: 12.10 x 11.0
Bedroom 3
- Description: Walk in closet, would make a large, nice office
- Level: Second
- Dimensions: 11.10 x 11.4
Bedroom 4
- Description: Walk in closet
- Level: Second
- Dimensions: 11.10 x 11.4
Other
- Description: Shower
- Level: First
Other
- Description: Tub & Shower
- Level: Second
Half bath
- Level: First
Kitchen
- Description: Kitchen with island
- Level: First
- Dimensions: 0.0 x 16.6
Laundry
- Level: Second
- Dimensions: 7.0 x 4.10
Living room
- Description: Family great room, open floor plan to kitchen
- Level: First
- Dimensions: 29.4 x 11.4
Heating
- Electric
Cooling
- Central Air, Electric
Appliances
- Included: Washer/Dryer Stacked, Dishwasher, Exhaust Fan, Electric Cooking, Electric Water Heater, Disposal, Microwave, Refrigerator, Stove
- Laundry: Washer Hookup, Dryer Hookup, Stacked
Features
- Bedroom on Main Level, Ceiling Fan(s), Dining Area, Double Vanity, En Suite Bathroom, Full Bath on Main Level, Granite Counters, High Ceilings, Kitchen Island, Bath in Primary Bedroom, Main Level Primary, Recessed Lighting
- Flooring: Tile, Vinyl
- Windows: Screens, Storm Window(s)
- Basement: Crawl Space
- Attic: Pull Down Stairs
Interior area
- Total interior livable area: 1,680 sqft
- Finished area above ground: 1,680
- Finished area below ground: 0
Property
Parking
- Parking features: Driveway, No Garage, Off Street, Paved
- Has uncovered spaces: Yes
Features
- Levels: Two
- Stories: 2
- Patio & porch: Rear Porch, Deck, Front Porch
- Exterior features: Paved Driveway
- Pool features: None
- Fencing: Fenced,Partial
Lot
- Size: 10,018 Square Feet
Details
- Parcel number: S0070915007
- Zoning description: R-5
- Special conditions: Corporate Listing
Construction
Type & style
- Home type: SingleFamily
- Architectural style: Two Story
- Property subtype: Single Family Residence
Materials
- Frame, Vinyl Siding
- Roof: Asphalt,Composition,Shingle
Condition
- New Construction
- New construction: Yes
- Year built: 2026
Utilities & green energy
- Sewer: Public Sewer
- Water: Public
Community & HOA
Community
- Security: Smoke Detector(s)
- Subdivision: Broad Rock Park
Location
- Region: Richmond
Financial & listing details
- Price per square foot: $238/sqft
- Tax assessed value: $64,000
- Annual tax amount: $64,000
- Date on market: 8/10/2026
- Exclusions: Furnishings, wall hangings,
- Ownership: Corporate
- Ownership type: Corporation
Estimated market value
Not available
Estimated sales range
Not available
Not available
Price history
| Date | Event | Price |
|---|---|---|
| 8/12/2026 | Listed for sale | $399,000-5%$238/sqft |
Source:  CVRMLS #2621894 Report a problem CVRMLS #2621894 Report a problem | ||
| 5/2/2026 | Listing removed | $420,000$250/sqft |
Source: CVRMLS #2600318 Report a problem | ||
| 3/2/2026 | Price change | $420,000-4.5%$250/sqft |
Source: CVRMLS #2600318 Report a problem | ||
| 2/25/2026 | Listed for sale | $440,000+486.7%$262/sqft |
Source: CVRMLS #2600318 Report a problem | ||
| 7/10/2025 | Sold | $75,000-16.7%$45/sqft |
Source: CVRMLS #2513014 Report a problem | ||
| 6/7/2025 | Pending sale | $90,000$54/sqft |
Source: CVRMLS #2513014 Report a problem | ||
| 5/9/2025 | Listed for sale | $90,000$54/sqft |
Source: CVRMLS #2513014 Report a problem | ||
Public tax history
| Year | Property taxes | Tax assessment |
|---|---|---|
| 2020 | $324 +22.7% | $27,000 +22.7% |
| 2019 | $264 | $22,000 |
| 2018 | $264 -38.7% | $22,000 |
| 2017 | $431 | $22,000 |
| 2016 | $431 | $22,000 |
| 2015 | $431 | $22,000 -4.3% |
| 2014 | $431 | $23,000 |
| 2013 | -- | $23,000 +27.8% |
| 2011 | -- | $18,000 |
| 2010 | -- | $18,000 |
| 2009 | -- | $18,000 |
| 2008 | -- | $18,000 |
| 2007 | -- | $18,000 +26.8% |
| 2006 | -- | $14,200 +79.7% |
| 2005 | -- | $7,900 +1.3% |
| 2002 | -- | $7,800 |
| 2001 | $112 | $7,800 |
Find assessor info on the county website
Monthly payment
Est. payment
Payment breakdown
Explore the cost of this home by adjusting the details. Changes won't be saved.Climate risks
Neighborhood: Broad Rock
Nearby schools
Schools provided by the listing agent
- Elementary: Blackwell
- Middle: Boushall
- High: Armstrong
Source: CVRMLS. This data may not be complete. We recommend contacting the local school district to confirm school assignments for this home.
Similar homes
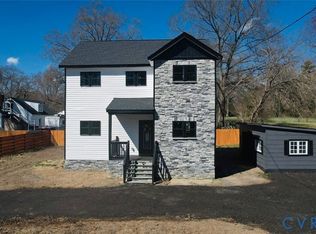
- $395,0004 bd3 ba1.5k sqft1952 Powell Rd, Richmond, VA 23224New Construction
 MLS ID #2605522, Josselin Cruz, 1st Class Real Estate Premier Homes. CVRMLS
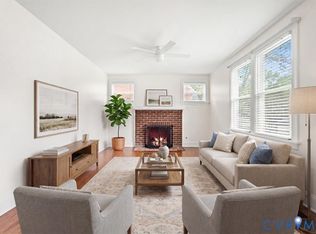
 - $345,0003 bd2 ba1.9k sqft920 E Belt Blvd, Richmond, VA 23224For Sale
 MLS ID #2616020, Tonji Cooke, Legacy Builders Real Estate Group LLC. CVRMLS
 - $350,0004 bd2 ba1.4k sqft4700 Epperson Ave, Richmond, VA 23234For Sale
 MLS ID #2622510, Daniel Harnsberger, EXP Realty, LLC. CVRMLS
 - $299,9003 bd2 ba1.6k sqft3709 Lawson St, Richmond, VA 23224For Sale
 MLS ID #2622762, James Nay, River City Elite Properties - Real Broker. CVRMLS
