NEW CONSTRUCTION! Beautifully designed 4-bedroom, 2.5-bath home featuring a bright open floor plan perfect for modern living and entertaining. The first-floor primary suite offers a private bathroom and added convenience. Upstairs you’ll find three spacious bedrooms with plenty of natural light. This home showcases fine finishes throughout and sits on a lot with a beautiful fenced yard, perfect for relaxing, entertaining, or pets. Don’t miss the opportunity to own a move-in ready new construction home!
New construction
Price cut: $5K (10/14)
$375,000
1952 Powell Rd, Richmond, VA 23224
4beds
1,572sqft
Single Family Residence
Built in 2026
740 Square Feet Lot
$374,200 Zestimate®
$239/sqft
$-- HOA
What's special
- 195 days
- 529
- 44
Zillow last checked:
Listing updated:
Listed by:
Josselin Cruz 804-370-1030,
1st Class Real Estate Premier Homes 804-500-6885
Source: CVRMLS,MLS#: 2605522 Originating MLS: Central Virginia Regional MLS
Originating MLS: Central Virginia Regional MLSFacts & features
Interior
Bedrooms & bathrooms
- Bedrooms: 4
- Bathrooms: 3
- Full bathrooms: 2
- 1/2 bathrooms: 1
Primary bedroom
- Level: First
- Dimensions: 0 x 0
Bedroom 2
- Level: Second
- Dimensions: 0 x 0
Bedroom 3
- Level: Second
- Dimensions: 0 x 0
Bedroom 4
- Level: Second
- Dimensions: 0 x 0
Other
- Description: Tub & Shower
- Level: First
Other
- Description: Tub & Shower
- Level: Second
Half bath
- Level: First
Kitchen
- Level: First
- Dimensions: 0 x 0
Laundry
- Level: Second
- Dimensions: 0 x 0
Living room
- Level: First
- Dimensions: 0 x 0
Heating
- Electric, Heat Pump
Cooling
- Central Air
Appliances
- Included: Electric Cooking, Microwave, Range, Refrigerator
Features
- Eat-in Kitchen, Fireplace, Granite Counters, Bath in Primary Bedroom, Walk-In Closet(s)
- Flooring: Laminate
- Basement: Crawl Space
- Attic: Pull Down Stairs,Walk-up
- Number of fireplaces: 1
- Fireplace features: Electric
Interior area
- Total interior livable area: 1,572 sqft
- Finished area above ground: 1,572
- Finished area below ground: 0
Property
Parking
- Parking features: Off Street
Features
- Levels: Two
- Stories: 2
- Patio & porch: Front Porch, Deck, Porch
- Exterior features: Deck, Porch
- Pool features: None
- Fencing: Fenced,Full
Lot
- Size: 740 Square Feet
Details
- Parcel number: C0080176050
- Zoning description: R-4
Construction
Type & style
- Home type: SingleFamily
- Architectural style: Two Story
- Property subtype: Single Family Residence
Materials
- Drywall, Frame, Stone, Vinyl Siding
- Roof: Composition
Condition
- New Construction
- New construction: Yes
- Year built: 2026
Utilities & green energy
- Sewer: Public Sewer
- Water: Public
Community & HOA
Community
- Subdivision: South Garden
Location
- Region: Richmond
Financial & listing details
- Price per square foot: $239/sqft
- Tax assessed value: $42,000
- Date on market: 4/10/2026
- Ownership: Individuals
- Ownership type: Sole Proprietor
Estimated market value
$374,200
$355,000 - $393,000
$2,449/mo
Price history
| Date | Event | Price |
|---|---|---|
| 10/14/2026 | Price change | $375,000-1.3%$239/sqft |
Source:  CVRMLS #2605522 Report a problem CVRMLS #2605522 Report a problem | ||
| 9/11/2026 | Price change | $380,000-3.8%$242/sqft |
Source: CVRMLS #2605522 Report a problem | ||
| 7/15/2026 | Price change | $395,000-0.9%$251/sqft |
Source: CVRMLS #2605522 Report a problem | ||
| 6/23/2026 | Listed for sale | $398,500$253/sqft |
Source: CVRMLS #2605522 Report a problem | ||
| 6/8/2026 | Pending sale | $398,500$253/sqft |
Source: CVRMLS #2605522 Report a problem | ||
| 5/27/2026 | Price change | $398,500-0.1%$253/sqft |
Source: CVRMLS #2605522 Report a problem | ||
| 5/12/2026 | Listed for sale | $399,000$254/sqft |
Source: CVRMLS #2605522 Report a problem | ||
| 4/22/2026 | Pending sale | $399,000$254/sqft |
Source: CVRMLS #2605522 Report a problem | ||
| 4/15/2026 | Price change | $399,000-2.7%$254/sqft |
Source: CVRMLS #2605522 Report a problem | ||
| 3/26/2026 | Price change | $410,000-1.2%$261/sqft |
Source: CVRMLS #2605522 Report a problem | ||
| 3/7/2026 | Listed for sale | $415,000$264/sqft |
Source: CVRMLS #2605522 Report a problem | ||
Public tax history
Tax history is unavailable.
Monthly payment
Est. payment
Payment breakdown
Explore the cost of this home by adjusting the details. Changes won't be saved.Climate risks
Neighborhood: South Garden
Nearby schools
Schools provided by the listing agent
- Elementary: Reid
- Middle: River City
- High: Huguenot
Source: CVRMLS. This data may not be complete. We recommend contacting the local school district to confirm school assignments for this home.
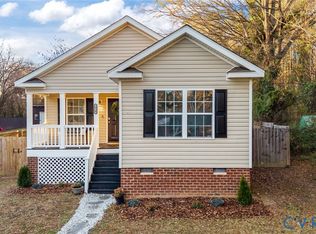
Similar homes
- $384,0004 bd3 ba1.9k sqft6015 Seaman Rd, Richmond, VA 23225For Sale
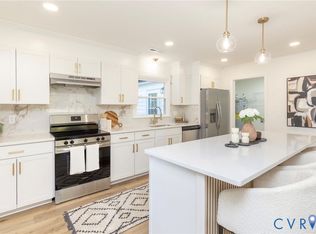 MLS ID #2625536, Jasmine Douglas, Next Level Real Estate Group LLC. CVRMLS
 - $335,0003 bd3 ba1.4k sqft3601 1/2 Decatur St, Richmond, VA 23224New Construction
 MLS ID #2625919, Matt Jarreau, Hometown Realty. CVRMLS
 - $340,0003 bd2 ba1.9k sqft920 E Belt Blvd, Richmond, VA 23224For Sale
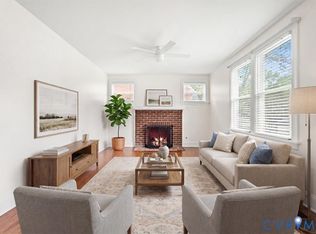 MLS ID #2616020, Tonji Cooke, Legacy Builders Real Estate Group LLC. CVRMLS
 - $290,0004 bd2 ba1.7k sqft1516 Silver Ave, Richmond, VA 23224For Sale
 MLS ID #2627344, Bilal Hosn, The Sasso Group. CVRMLS
