Welcome to this gorgeous newly constructed home minutes from down town Richmond and featuring 3 bedrooms, 2.5 baths and 1,453 SF. Enjoy elevated features and finishes such as 9' ceilings down stairs, LVP flooring throughout, 1st Floor Primary Suite, lots of built in storage, a larger level lot with a privacy fenced in rear yard and alley access a full covered front porch and so much more! Walk into the great room and enjoy a nice drop zone with bench and built in cubbies with a coat closet at the front door. Larger living room with lots of natural light overlooks the tree lined street and full covered front porch with sight line into the kitchen. Spacious kitchen with quartz counter tops, SS Appliances, pantry, soft closing doors and drawers on the cabinets and a island with a nice sized overhang. Down the hall enjoy a nice sized laundry closet and a powder room just before you get to the back door. Rounding out the 1st floor is the Primary Bedroom Suite that offers a walk-in closet and an en-suite full bathroom with tile flooring, an oversized double vanity with quartz counters, matte black finishes & hardware, and a walk in tile shower with glass doors and tile to the ceiling! Enjoy a nice landing at the top of the stairs leading you into the bedrooms and hall bath. There are 2 sizable bedrooms that both feature lighted ceiling fans, double door closets, and they share a full hall bathroom that boasts tile flooring, oversized quartz top vanity, tub/shower combination with tile surround, and matte black finishes. Stop by and see this one for yourself!
New construction
Price cut: $15K (10/20)
$335,000
3601 1/2 Decatur St, Richmond, VA 23224
3beds
1,453sqft
Single Family Residence
Built in 2026
4,573 Square Feet Lot
$334,400 Zestimate®
$231/sqft
$-- HOA
What's special
Alley accessMatte black finishesLarger level lotLvp flooring throughoutFull covered front porchSs appliancesPowder room
- 15 days
- 260
- 26
Zillow last checked:
Listing updated:
Listed by:
Matt Jarreau 804-306-9019,
Hometown Realty 804-249-2792
Source: CVRMLS,MLS#: 2625919 Originating MLS: Central Virginia Regional MLS
Facts & features
Interior
Bedrooms & bathrooms
- Bedrooms: 3
- Bathrooms: 3
- Full bathrooms: 2
- 1/2 bathrooms: 1
Primary bedroom
- Description: LVT Floors, WIC, En Suite
- Level: First
- Dimensions: 13.6 x 10.6
Bedroom 2
- Description: LVT Floors, Double Closet
- Level: Second
- Dimensions: 12.11 x 12.0
Bedroom 3
- Description: LVT Floors, Double Closet
- Level: Second
- Dimensions: 11.3 x 12.0
Dining room
- Description: LVT Floors , Open To LR & Kitchen
- Level: First
- Dimensions: 7.4 x 6.6
Other
- Description: Tub & Shower
- Level: First
Other
- Description: Tub & Shower
- Level: Second
Half bath
- Level: First
Kitchen
- Description: Granite Counters, Tile Back Splash, Island, Pantry
- Level: First
- Dimensions: 14.10 x 12.11
Laundry
- Description: Stack W/D
- Level: First
- Dimensions: 4.3 x 3.2
Living room
- Description: Coat Closet, Built-In Bench, LVT Floors
- Level: First
- Dimensions: 13.2 x 20.3
Heating
- Electric, Heat Pump
Cooling
- Central Air
Appliances
- Included: Washer/Dryer Stacked, Dishwasher, Electric Cooking, Electric Water Heater, Freezer, Disposal, Microwave, Oven, Refrigerator, Smooth Cooktop, Self Cleaning Oven, Water Heater
- Laundry: Washer Hookup, Dryer Hookup, Stacked
Features
- Bedroom on Main Level, Ceiling Fan(s), Dining Area, Double Vanity, Eat-in Kitchen, En Suite Bathroom, Full Bath on Main Level, Granite Counters, High Ceilings, Kitchen Island, Bath in Primary Bedroom, Main Level Primary, Pantry, Recessed Lighting, Cable TV, Walk-In Closet(s)
- Flooring: Vinyl
- Basement: Crawl Space
- Attic: Access Only
- Has fireplace: No
Interior area
- Total interior livable area: 1,453 sqft
- Finished area above ground: 1,453
- Finished area below ground: 0
Property
Parking
- Parking features: Off Street, On Street
- Has uncovered spaces: Yes
Features
- Levels: Two
- Stories: 2
- Patio & porch: Front Porch, Porch
- Exterior features: Porch
- Pool features: None
- Fencing: Back Yard,Fenced,Privacy
Lot
- Size: 4,573 Square Feet
- Dimensions: 29 x 155
- Features: Landscaped, Level
- Topography: Level
Details
- Parcel number: S0002762017
- Special conditions: Corporate Listing
Construction
Type & style
- Home type: SingleFamily
- Architectural style: Bungalow,Cape Cod,Cottage
- Property subtype: Single Family Residence
Materials
- Drywall, Frame, HardiPlank Type
- Roof: Composition,Shingle
Condition
- New Construction
- New construction: Yes
- Year built: 2026
Utilities & green energy
- Sewer: Public Sewer
- Water: Public
Community & HOA
Community
- Features: Curbs, Gutter(s), Street Lights, Sidewalks
- Security: Smoke Detector(s)
- Subdivision: Weisigers Addition
Location
- Region: Richmond
Financial & listing details
- Price per square foot: $231/sqft
- Date on market: 10/7/2026
- Ownership: Corporate
- Ownership type: Corporation
Estimated market value
$334,400
$318,000 - $351,000
Not available
Price history
| Date | Event | Price |
|---|---|---|
| 10/20/2026 | Price change | $335,000-4.3%$231/sqft |
Source:  CVRMLS #2625919 Report a problem | ||
| 10/9/2026 | Listed for sale | $349,950$241/sqft |
Source: CVRMLS #2625919 Report a problem | ||
Public tax history
Tax history is unavailable.
Monthly payment
Est. payment
Payment breakdown
Explore the cost of this home by adjusting the details. Changes won't be saved.Climate risks
Neighborhood: McGuire
Nearby schools
Schools provided by the listing agent
- Elementary: Swansboro
- Middle: River City
- High: Richmond High School for the Arts
Source: CVRMLS. This data may not be complete. We recommend contacting the local school district to confirm school assignments for this home.
Similar homes
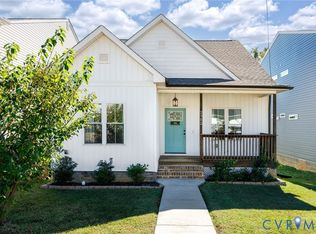
- $355,0003 bd2 ba1.3k sqft2902 Lawson St, Richmond, VA 23224For Sale
 MLS ID #2626522, Austin Gauthier, Joyner Fine Properties. CVRMLS
- $340,0003 bd2 ba1.9k sqft920 E Belt Blvd, Richmond, VA 23224For Sale
 MLS ID #2616020, Tonji Cooke, Legacy Builders Real Estate Group LLC. CVRMLS
- $334,9993 bd3 ba1.7k sqft1600 Decatur St, Richmond, VA 23224For Sale
 MLS ID #2625351, Kaitlin Price, EXP Realty, LLC. CVRMLS
- $325,0003 bd3 ba1.3k sqft314 E 33rd St, Richmond, VA 23224New Construction
 MLS ID #2624000, Matt Jarreau, Hometown Realty. CVRMLS
