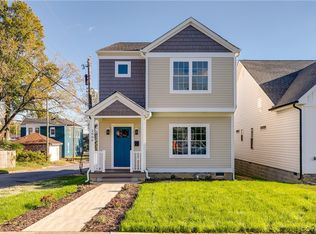
Welcome to this modern bungalow built in 2021, perfectly situated in Richmond’s Swansboro neighborhood! Ideally located, this property places you just minutes from the James River, Forest Hill Park, and all that Manchester and downtown RVA have to offer. Step inside to an open layout flooded with natural light, featuring beautiful hardwood floors throughout and a gas fireplace in the living area. The adjoining dining space is centered around a contemporary light fixture, creating a wonderful setting for sharing a meal. The kitchen is a chef's delight, boasting granite countertops, gas cooking, soft-close cabinetry, a tile backsplash, a pantry, and an island with bar seating. Two comfortable bedrooms near the front of the home share a full hallway bath with a tub/shower combo. The primary suite serves as a retreat, showcasing a tray ceiling, a large walk-in closet with custom storage, and an ensuite bath with a double vanity and a tile tub/shower combo. Outdoor living includes a front porch, an expansive covered back deck, privacy fencing, attached and detached storage, and a parking pad accessible via the alley gate.
For sale
$355,000
2902 Lawson St, Richmond, VA 23224
3beds
1,384sqft
Single Family Residence
Built in 2021
3,959 Square Feet Lot
$352,300 Zestimate®
$257/sqft
$-- HOA
What's special
- 6 days
- 395
- 52
Zillow last checked:
Listing updated:
Listed by:
Austin Gauthier 804-357-6232,
Joyner Fine Properties 804-270-9440,
Wayne Gauthier 804-377-3091,
Joyner Fine Properties
Source: CVRMLS,MLS#: 2626522 Originating MLS: Central Virginia Regional MLS
Facts & features
Interior
Bedrooms & bathrooms
- Bedrooms: 3
- Bathrooms: 2
- Full bathrooms: 2
Other
- Description: Tub & Shower
- Level: First
Heating
- Electric, Heat Pump
Cooling
- Heat Pump
Appliances
- Included: Dishwasher, Gas Cooking, Disposal, Gas Water Heater, Ice Maker, Microwave, Oven, Refrigerator, Tankless Water Heater
- Laundry: Washer Hookup, Dryer Hookup
Features
- Bedroom on Main Level, Ceiling Fan(s), Dining Area, Double Vanity, En Suite Bathroom, Full Bath on Main Level, Fireplace, Granite Counters, High Ceilings, Kitchen Island, Bath in Primary Bedroom, Main Level Primary, Pantry, Recessed Lighting, Walk-In Closet(s)
- Flooring: Tile, Wood
- Windows: Thermal Windows
- Basement: Crawl Space
- Attic: Pull Down Stairs
- Number of fireplaces: 1
- Fireplace features: Gas
Interior area
- Total interior livable area: 1,384 sqft
- Finished area above ground: 1,384
- Finished area below ground: 0
Property
Parking
- Parking features: Off Street
Features
- Levels: One
- Stories: 1
- Patio & porch: Front Porch, Deck, Porch
- Exterior features: Deck, Porch
- Pool features: None
- Fencing: Back Yard,Fenced,Privacy
Lot
- Size: 3,959 Square Feet
Details
- Parcel number: S0001343020
- Zoning description: R-5
Construction
Type & style
- Home type: SingleFamily
- Architectural style: Bungalow,Cottage,Craftsman
- Property subtype: Single Family Residence
Materials
- Block, Vinyl Siding
- Roof: Shingle
Condition
- Resale
- New construction: No
- Year built: 2021
Utilities & green energy
- Sewer: Public Sewer
- Water: Public
Community & HOA
Community
- Subdivision: Burfoot Addition
Location
- Region: Richmond
Financial & listing details
- Price per square foot: $257/sqft
- Tax assessed value: $297,000
- Annual tax amount: $3,504
- Date on market: 10/19/2026
- Ownership: Individuals
- Ownership type: Sole Proprietor
Estimated market value
$352,300
$335,000 - $370,000
$1,972/mo
Price history
| Date | Event | Price |
|---|---|---|
| 10/20/2026 | Listed for sale | $355,000+18.3%$257/sqft |
Source:  CVRMLS #2626522 Report a problem | ||
| 3/7/2022 | Sold | $300,000+7.2%$217/sqft |
Source: CVRMLS #2200257 Report a problem | ||
| 1/17/2022 | Pending sale | $279,950$202/sqft |
Source: CVRMLS #2200257 Report a problem | ||
| 1/13/2022 | Listed for sale | $279,950+1299.8%$202/sqft |
Source: CVRMLS #2200257 Report a problem | ||
| 4/2/2011 | Listing removed | $20,000$14/sqft |
Source: Virginia Realty and Relocation, Inc #1037284 Report a problem | ||
| 12/19/2010 | Listed for sale | $20,000$14/sqft |
Source: Virginia Realty and Relocation, Inc #1037284 Report a problem | ||
Public tax history
| Year | Property taxes | Tax assessment |
|---|---|---|
| 2025 | $3,504 +1.4% | $292,000 +1.4% |
| 2024 | $3,456 | $288,000 |
| 2023 | $3,456 | $288,000 |
| 2022 | $3,456 +2780% | $288,000 +2780% |
| 2021 | $120 | $10,000 |
| 2020 | $120 | $10,000 |
| 2019 | $120 | $10,000 |
| 2018 | $120 -37.3% | $10,000 |
| 2017 | $191 | $10,000 |
| 2016 | $191 | $10,000 |
| 2015 | $191 | $10,000 |
| 2014 | $191 | $10,000 -41.2% |
| 2013 | -- | $17,000 |
| 2012 | -- | $17,000 |
| 2011 | -- | $17,000 |
| 2010 | -- | $17,000 +3% |
| 2009 | -- | $16,500 |
| 2008 | -- | $16,500 |
| 2007 | -- | $16,500 +57.1% |
| 2006 | -- | $10,500 +5% |
| 2005 | -- | $10,000 -42.5% |
| 2003 | -- | $17,400 +0.1% |
| 2002 | -- | $17,380 |
| 2001 | $249 | $17,380 |
Find assessor info on the county website
Monthly payment
Est. payment
Payment breakdown
Explore the cost of this home by adjusting the details. Changes won't be saved.Climate risks
Neighborhood: Swansboro
Nearby schools
Schools provided by the listing agent
- Elementary: Swansboro
- Middle: River City
- High: Richmond High School for the Arts
Source: CVRMLS. This data may not be complete. We recommend contacting the local school district to confirm school assignments for this home.


Similar homes
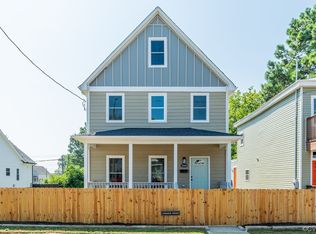
- $370,0004 bd2 ba2k sqft1500 Columbia St, Richmond, VA 23224For Sale
 MLS ID #2622568, Dominique Robertson, Hardesty Homes. CVRMLS
- $334,9993 bd3 ba1.7k sqft1600 Decatur St, Richmond, VA 23224For Sale
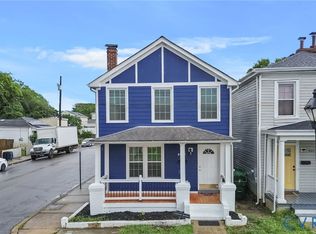 MLS ID #2625351, Kaitlin Price, EXP Realty, LLC. CVRMLS
- $325,0003 bd3 ba1.9k sqft210 E 13th St, Richmond, VA 23224For Sale
 MLS ID #2627446, Ernie Chamberlain, Hometown Realty. CVRMLS
- $335,0003 bd3 ba1.4k sqft3601 1/2 Decatur St, Richmond, VA 23224New Construction
 MLS ID #2625919, Matt Jarreau, Hometown Realty. CVRMLS
