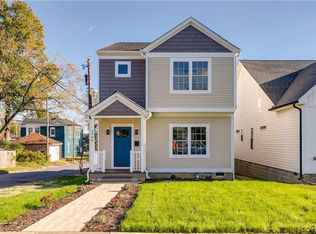
Welcome to your new home 2906 Lawson Street. This is a new construction in a BOOMING area of Richmond City homes are being built and purchased in every direction imaginable. This home is filled with all the modern touches for you and your growing family to make years of memories. Starting when you walk in and see the beautiful open concept with high ceilings and recess lighting all through the downstairs. Large cabinets fill the wall of the good sized kitchen with granite and over size subway tile flows along the wall. The open concept allows the owner to let there imagination run free on design and set up of the dining area and living room. There's also a shelved pantry full laundry room and a half bath on the main floor. The second level has the nice master bedroom with full on suite bathroom two rooms and another full bath completes the second level. This is a must see won't last long..
Sold for $320,750
$320,750
2906 Lawson St, Richmond, VA 23224
3beds
1,610sqft
Single Family Residence
Built in 2022
3,959 Square Feet Lot
$365,200 Zestimate®
$199/sqft
$2,407 Estimated rent
Home value
$365,200
$347,000 - $383,000
$2,407/mo
Zestimate® history
Owner options
List your home for rent
$2,407/mo
Rent Zestimate®
Find your next renter with Zillow Rental Manager. Plus, with online applications, you can quickly screen prospective tenants – for free.
$2,407/mo
Rent Zestimate®
Refinance and save
$2,010/mo
Est. payment
Refinancing to a lower rate could help reduce your monthly payments and save thousands over the life of the loan.
$2,010/mo
Est. payment
Explore your selling options
Work with a Zillow partner agent
Leverage their expertise and Zillow's premium Showcase listings to get your home seen by more buyers.
Get startedList with your own agent
Get your home in front of millions of buyers by listing it on Zillow.
Learn how to do itSell it yourself
Take full control of how buyers see your home on Zillow by listing For Sale by Owner (FSBO).
List your homeWhat's special
Zillow last checked:
Listing updated:
Listed by:
Joseph Johnson 804-499-9782,
1st Class Real Estate RVA
Bought with:
Patrick Gee, 0225177664
Long & Foster REALTORS
Source: CVRMLS,MLS#: 2318592 Originating MLS: Central Virginia Regional MLS
Originating MLS: Central Virginia Regional MLSFacts & features
Interior
Bedrooms & bathrooms
- Bedrooms: 3
- Bathrooms: 3
- Full bathrooms: 2
- 1/2 bathrooms: 1
Primary bedroom
- Description: Nice size bedroom with all the modern touches
- Level: Second
- Dimensions: 0 x 0
Bedroom 2
- Description: Good size room for your growing teen.
- Level: Second
- Dimensions: 0 x 0
Bedroom 3
- Description: Great for a teen or a office for the spouse
- Level: Third
- Dimensions: 0 x 0
Other
- Description: Shower
- Level: Second
Half bath
- Level: First
Kitchen
- Description: Beautiful open and modern kitchen clean and open
- Level: First
- Dimensions: 0 x 0
Heating
- Electric, Zoned
Cooling
- Central Air
Appliances
- Included: Dryer, Exhaust Fan, Electric Cooking, Microwave, Oven, Refrigerator, Range Hood, Smooth Cooktop, Stove, Washer
- Laundry: Washer Hookup, Dryer Hookup
Features
- Ceiling Fan(s), Dining Area, Granite Counters, High Ceilings, Bath in Primary Bedroom, Pantry, Recessed Lighting, Walk-In Closet(s)
- Flooring: Wood
- Has basement: No
- Attic: Access Only
Interior area
- Total interior livable area: 1,610 sqft
- Finished area above ground: 1,610
Property
Parking
- Parking features: Alley Access, On Street
- Has uncovered spaces: Yes
Features
- Levels: Two
- Stories: 2
- Pool features: None
- Fencing: Fenced,Full
Lot
- Size: 3,959 Square Feet
Details
- Parcel number: S0001343021
- Zoning description: R-5
Construction
Type & style
- Home type: SingleFamily
- Architectural style: Two Story
- Property subtype: Single Family Residence
Materials
- Block, Hardboard, Wood Siding
- Roof: Shingle
Condition
- New Construction
- New construction: Yes
- Year built: 2022
Utilities & green energy
- Sewer: Public Sewer
- Water: Public
Community & HOA
Community
- Security: Smoke Detector(s)
- Subdivision: Burfoot Addition
Location
- Region: Richmond
Financial & listing details
- Price per square foot: $199/sqft
- Tax assessed value: $236,000
- Annual tax amount: $2,832
- Date on market: 11/16/2025
- Ownership: Individuals
- Ownership type: Sole Proprietor
Price history
| Date | Event | Price |
|---|---|---|
| 3/24/2026 | Listing removed | $2,195$1/sqft |
Source: Zillow Rentals Report a problem | ||
| 2/17/2026 | Listed for rent | $2,195$1/sqft |
Source: Zillow Rentals Report a problem | ||
| 1/28/2024 | Listing removed | -- |
Source: Zillow Rentals Report a problem | ||
| 1/10/2024 | Listed for rent | $2,195$1/sqft |
Source: Zillow Rentals Report a problem | ||
| 12/21/2023 | Sold | $320,750-2.1%$199/sqft |
Source:  CVRMLS #2318592 Report a problem CVRMLS #2318592 Report a problem | ||
| 10/11/2023 | Pending sale | $327,500$203/sqft |
Source: CVRMLS #2318592 Report a problem | ||
| 10/5/2023 | Listed for sale | $327,500$203/sqft |
Source: CVRMLS #2318592 Report a problem | ||
| 10/2/2023 | Pending sale | $327,500$203/sqft |
Source: CVRMLS #2318592 Report a problem | ||
| 9/6/2023 | Price change | $327,500-3%$203/sqft |
Source: CVRMLS #2318592 Report a problem | ||
| 8/2/2023 | Listed for sale | $337,500$210/sqft |
Source: CVRMLS #2318592 Report a problem | ||
Public tax history
| Year | Property taxes | Tax assessment |
|---|---|---|
| 2025 | $3,432 -4.3% | $286,000 -4.3% |
| 2024 | $3,588 +26.7% | $299,000 +26.7% |
| 2023 | $2,832 | $236,000 |
| 2022 | $2,832 | $236,000 |
Find assessor info on the county website
Neighborhood: Swansboro
Nearby homes
- $399,0004 bd4 ba2.1k sqft2900 Lawson St, Richmond, VA 23224Sold
- $316,5003,759 Square Feet2902 Lawson St, Richmond, VA 23224Off Market
- $393,1005 bd2 ba1.7k sqft2864 Lawson St, Richmond, VA 23224Off Market
- $398,0003 bd3 ba2.1k sqft2904 Lawson St, Richmond, VA 23224Sold

- $196,8002 bd2 ba980 sqft2860 Lawson St, Richmond, VA 23224Off Market
- $335,0003 bd3 ba1.7k sqft2908 Lawson St, Richmond, VA 23224Sold
- $251,8002 bd2 ba1.1k sqft2861 Lawson St, Richmond, VA 23224Off Market
- $267,0003 bd2 ba1.2k sqft2903 Lawson St, Richmond, VA 23224Off Market
Nearby schools
GreatSchools rating
- 3/10Swansboro Elementary SchoolGrades: PK-5Distance: 0.3 mi
- 1/10River City MiddleGrades: 6-8Distance: 3.4 mi
- 1/10Richmond High School for the ArtsGrades: 9-12Distance: 1.2 mi
Schools provided by the listing agent
- Elementary: Swansboro
- Middle: Elkhardt
- High: Wythe
Source: CVRMLS. This data may not be complete. We recommend contacting the local school district to confirm school assignments for this home.
Get a cash offer in 3 minutes
Find out how much your home could sell for in as little as 3 minutes with a no-obligation cash offer.
Estimated market value
$365,200
Get a cash offer in 3 minutes
Find out how much your home could sell for in as little as 3 minutes with a no-obligation cash offer.
Estimated market value
$365,200
- Virginia
- Richmond City
- Richmond
- 23224
- Swansboro
- 2906 Lawson St
Nearby cities
Nearby neighborhoods
Nearby zip codes
Other Richmond Topics
