Tucked into Riverside Heights, this beautifully-maintained townhome delivers low-maintenance living with quick access to city conveniences and the James River Park System. A covered front porch welcomes you into a light-filled living room with high ceilings, hardwood floors, and recessed lighting. The open floor plan leads to a thoughtfully designed kitchen, featuring granite counters, a gas range, ample storage, and center island with breakfast bar. Just beyond, a dedicated dining area opens to the backyard, making it easy to host indoors and out. Upstairs, the primary bedroom is a true retreat with a generous walk-in closet, private bath with dual vanities, and a walk-in shower. Two more bedrooms, a full bath, and laundry room complete the level, offering flexibility for guests, a home office, or whatever your life needs. Outside, a fenced backyard faces a wooded lot for extra privacy, while a detached one-car garage and additional off-street parking add everyday convenience. Come see how easy city living can feel - schedule your showing today.
For sale
$385,000
5524 Riverside Heights Way, Richmond, VA 23225
3beds
1,604sqft
Townhouse
Built in 2016
2,199 Square Feet Lot
$383,400 Zestimate®
$240/sqft
$240/mo HOA
What's special
Detached one-car garageFenced backyardAdditional off-street parkingHigh ceilingsOpen floor planGranite countersRecessed lighting
- 2 days
- 287
- 53
Zillow last checked:
Listing updated:
Listed by:
Kayla Foster 804-997-9191,
The Steele Group 804-282-3136
Source: CVRMLS,MLS#: 2626402 Originating MLS: Central Virginia Regional MLS
Originating MLS: Central Virginia Regional MLSFacts & features
Interior
Bedrooms & bathrooms
- Bedrooms: 3
- Bathrooms: 3
- Full bathrooms: 2
- 1/2 bathrooms: 1
Primary bedroom
- Description: en suite bath, WIC
- Level: Second
- Dimensions: 16.0 x 13.1
Bedroom 2
- Description: wainscoting, closet, blinds, attic access
- Level: Second
- Dimensions: 11.3 x 10.3
Bedroom 3
- Description: carpet, closet, blinds
- Level: Second
- Dimensions: 9.11 x 9.8
Dining room
- Description: open to kitchen, access to backyard
- Level: First
- Dimensions: 15.11 x 11.5
Other
- Description: Tub & Shower
- Level: Second
Half bath
- Level: First
Kitchen
- Description: granite, stainless appliances, pantry, bar counter
- Level: First
- Dimensions: 15.6 x 19.2
Laundry
- Description: washer/dryer
- Level: Second
- Dimensions: 5.2 x 4.5
Living room
- Description: hardwood floors, open to kitchen, half bath
- Level: First
- Dimensions: 19.0 x 17.7
Heating
- Forced Air, Natural Gas
Cooling
- Electric
Appliances
- Included: Dryer, Dishwasher, Gas Cooking, Disposal, Gas Water Heater, Microwave, Refrigerator, Tankless Water Heater, Washer
- Laundry: Dryer Hookup
Features
- Breakfast Area, Bay Window, Tray Ceiling(s), Ceiling Fan(s), Double Vanity, Eat-in Kitchen, Granite Counters, High Ceilings, Bath in Primary Bedroom, Pantry, Recessed Lighting, Walk-In Closet(s)
- Flooring: Carpet, Tile, Vinyl, Wood
- Windows: Thermal Windows
- Has basement: No
- Attic: Pull Down Stairs
- Has fireplace: No
Interior area
- Total interior livable area: 1,604 sqft
- Finished area above ground: 1,604
- Finished area below ground: 0
Video & virtual tour
Property
Parking
- Total spaces: 1
- Parking features: Direct Access, Driveway, Detached, Garage, Off Street, Paved, Two Spaces
- Garage spaces: 1
- Has uncovered spaces: Yes
Features
- Levels: Two
- Stories: 2
- Patio & porch: Rear Porch, Front Porch, Patio, Porch
- Exterior features: Lighting, Porch, Paved Driveway
- Pool features: None
- Fencing: Back Yard,Fenced,Picket
Lot
- Size: 2,199 Square Feet
Details
- Parcel number: C0050340047
- Zoning description: R-6
Construction
Type & style
- Home type: Townhouse
- Architectural style: Two Story
- Property subtype: Townhouse
- Attached to another structure: Yes
Materials
- Drywall, Frame, Stone, Vinyl Siding
- Foundation: Slab
- Roof: Asphalt,Metal,Shingle
Condition
- Resale
- New construction: No
- Year built: 2016
Utilities & green energy
- Sewer: Public Sewer
- Water: Public
Community & HOA
Community
- Features: Common Grounds/Area, Home Owners Association
- Subdivision: Riverside Heights
HOA
- Has HOA: Yes
- Services included: Common Areas, Maintenance Grounds, Maintenance Structure, Snow Removal
- HOA fee: $240 monthly
Location
- Region: Richmond
Financial & listing details
- Price per square foot: $240/sqft
- Tax assessed value: $367,000
- Annual tax amount: $4,044
- Date on market: 10/18/2026
- Ownership: Individuals
- Ownership type: Sole Proprietor
Estimated market value
$383,400
$364,000 - $403,000
$2,260/mo
Price history
| Date | Event | Price |
|---|---|---|
| 10/19/2026 | Listed for sale | $385,000+2.7%$240/sqft |
Source:  CVRMLS #2626402 Report a problem CVRMLS #2626402 Report a problem | ||
| 10/27/2023 | Sold | $375,000+1.6%$234/sqft |
Source: CVRMLS #2321035 Report a problem | ||
| 9/25/2023 | Pending sale | $369,000$230/sqft |
Source: CVRMLS #2321035 Report a problem | ||
| 9/21/2023 | Listed for sale | $369,000+48.8%$230/sqft |
Source: CVRMLS #2321035 Report a problem | ||
| 10/31/2016 | Sold | $248,065$155/sqft |
Source: Public Record Report a problem | ||
Public tax history
| Year | Property taxes | Tax assessment |
|---|---|---|
| 2025 | $4,044 +1.5% | $337,000 +1.5% |
| 2024 | $3,984 +5.1% | $332,000 +5.1% |
| 2023 | $3,792 | $316,000 |
| 2022 | $3,792 +10.5% | $316,000 +10.5% |
| 2021 | $3,432 +0.4% | $286,000 +0.4% |
| 2020 | $3,420 +16.3% | $285,000 +16.3% |
| 2019 | $2,940 +0.4% | $245,000 +0.4% |
| 2018 | $2,928 | $244,000 +4.7% |
| 2017 | -- | $233,000 +482.5% |
| 2016 | -- | $40,000 |
Find assessor info on the county website
Monthly payment
Est. payment
Payment breakdown
Explore the cost of this home by adjusting the details. Changes won't be saved.Climate risks
Neighborhood: Cedarhurst
Nearby schools
Schools provided by the listing agent
- Elementary: Southampton
- Middle: Lucille Brown
- High: Huguenot
Source: CVRMLS. This data may not be complete. We recommend contacting the local school district to confirm school assignments for this home.
- $388,0003 bd3 ba1.5k sqft5528 Riverside Heights Way, Richmond, VA 23225Off Market
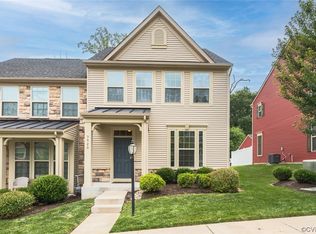
- $384,9003 bd3 ba1.5k sqft5520 Riverside Heights Way, Richmond, VA 23225Sold
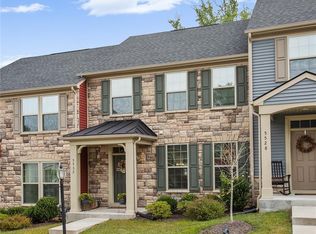
- $367,8003 bd3 ba1.5k sqft5532 Riverside Heights Way, Richmond, VA 23225Off Market
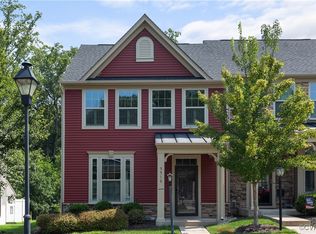
- $389,9003 bd3 ba1.5k sqft5516 Riverside Heights Way, Richmond, VA 23225Sold
Similar homes
- $345,0003 bd3 ba2.2k sqft1251 Boulder Creek Rd #1251, Richmond, VA 23225For Sale
 MLS ID #2626325, Katie Boykin, Shaheen Ruth Martin & Fonville. CVRMLS
 - $425,0003 bd4 ba1.9k sqft2000 Tobacco Mill St, Richmond, VA 23225For Sale
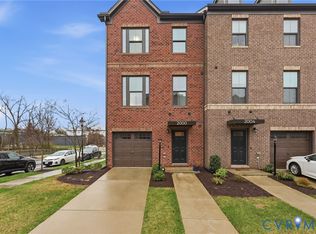 MLS ID #2627346, Sarah Jefferson, Compass. CVRMLS
 - $375,0002 bd3 ba1.5k sqft17 Flatwater Row Unit A, Henrico, VA 23231For Sale
 MLS ID #2627688, Terri Abernethy, Shaheen Ruth Martin & Fonville. CVRMLS
 - $389,9902 bd2 ba1.5k sqft1537 Westhall Gardens Dr, North Chesterfield, VA 23235For Sale
 MLS ID #2624831, Kevin Morris, Samson Properties. CVRMLS
