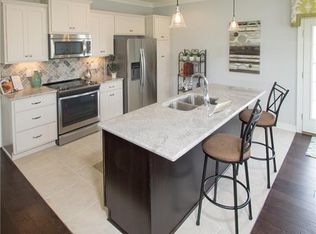
Be the very first to see this clean as a whistle Townhome at the Village at Pebble Lake community. This 3-bedroom unit has it all including an open concept first floor plan that has been nicely improved by its sellers. The first floor offers an abundance of options including variable height kitchen cabinets, wood flooring, wainscotting, crown molding and updated lighting fixtures. The second level offers an oak staircase, newly installed wood floors, 3 generously sized bedrooms including the Owners Suite complete w/ensuite bath w/custom ceramic shower and double vanity and the entire home is outfitted with custom window blinds. The exterior includes private parking, rear awning and an attached shed for your storage needs. This one is THE ONE to see. Schedule your private showing today.
For sale
$359,950
8104 Stony River Pl, Mechanicsville, VA 23111
3beds
1,532sqft
Townhouse
Built in 2017
1,785 Square Feet Lot
$357,200 Zestimate®
$235/sqft
$189/mo HOA
What's special
Private parkingCustom ceramic showerRear awningVariable height kitchen cabinetsOak staircaseUpdated lighting fixturesNewly installed wood floors
- 19 days
- 376
- 10
Zillow last checked:
Listing updated:
Listed by:
Chuck Jenkins (804)397-9389,
Long & Foster REALTORS 804-346-4411
Source: CVRMLS,MLS#: 2622091 Originating MLS: Central Virginia Regional MLS
Originating MLS: Central Virginia Regional MLSFacts & features
Interior
Bedrooms & bathrooms
- Bedrooms: 3
- Bathrooms: 3
- Full bathrooms: 2
- 1/2 bathrooms: 1
Primary bedroom
- Description: Tray Ceiling, Ensuite Bath, Walk-in Closet
- Level: Second
- Dimensions: 0 x 0
Bedroom 2
- Level: Second
- Dimensions: 0 x 0
Bedroom 3
- Level: Second
- Dimensions: 0 x 0
Dining room
- Description: Wainscoting, Crown Molding, Outdoor Access
- Level: First
- Dimensions: 0 x 0
Family room
- Description: Wainscoting, Crown Molding, Ceiling Fan,Bow Window
- Level: First
- Dimensions: 0 x 0
Other
- Description: Tub & Shower
- Level: Second
Half bath
- Level: First
Kitchen
- Description: Island, SS Appliances, Variable Height Cabinets
- Level: First
- Dimensions: 0 x 0
Laundry
- Level: Second
- Dimensions: 0 x 0
Heating
- Electric, Heat Pump
Cooling
- Central Air
Appliances
- Included: Dishwasher, Electric Cooking, Microwave, Refrigerator, Stove
- Laundry: Washer Hookup, Dryer Hookup
Features
- Bay Window, Tray Ceiling(s), Dining Area, Double Vanity, Eat-in Kitchen, Granite Counters, High Speed Internet, Kitchen Island, Bath in Primary Bedroom, Cable TV, Wired for Data, Walk-In Closet(s)
- Flooring: Ceramic Tile, Vinyl, Wood
- Has basement: No
- Attic: Floored,Pull Down Stairs
Interior area
- Total interior livable area: 1,532 sqft
- Finished area above ground: 1,532
- Finished area below ground: 0
Video & virtual tour
Property
Parking
- Parking features: Assigned
Features
- Levels: Two
- Stories: 2
- Patio & porch: Patio, Stoop
- Exterior features: Storage, Shed
- Pool features: Pool, Community
- Fencing: None
- Has view: Yes
- View description: Water
- Has water view: Yes
- Water view: Water
Lot
- Size: 1,785 Square Feet
- Features: Level
Details
- Parcel number: 8724583746
Construction
Type & style
- Home type: Townhouse
- Architectural style: Two Story
- Property subtype: Townhouse
- Attached to another structure: Yes
Materials
- Brick, Block, Drywall, Frame, Vinyl Siding
- Foundation: Slab
- Roof: Composition
Condition
- Resale
- New construction: No
- Year built: 2017
Utilities & green energy
- Sewer: Public Sewer
- Water: Public
Community & HOA
Community
- Features: Clubhouse, Dock, Home Owners Association, Lake, Pond, Pool, Trails/Paths, Street Lights, Sidewalks
- Subdivision: Village At Pebble Lake
HOA
- Has HOA: Yes
- Amenities included: Management
- Services included: Clubhouse, Common Areas, Maintenance Structure, Pool(s), Snow Removal
- HOA fee: $189 monthly
Location
- Region: Mechanicsville
Financial & listing details
- Price per square foot: $235/sqft
- Tax assessed value: $301,500
- Annual tax amount: $2,442
- Date on market: 8/12/2026
- Ownership: Individuals
- Ownership type: Sole Proprietor
Estimated market value
$357,200
$339,000 - $375,000
$2,314/mo
Price history
| Date | Event | Price |
|---|---|---|
| 8/13/2026 | Listed for sale | $359,950$235/sqft |
Source:  CVRMLS #2622091 Report a problem CVRMLS #2622091 Report a problem | ||
| 7/24/2026 | Listing removed | $359,950$235/sqft |
Source:  Long & Foster Broker Feed #2616524 Report a problem Long & Foster Broker Feed #2616524 Report a problem | ||
| 6/18/2026 | Listed for sale | $359,9500%$235/sqft |
Source: CVRMLS #2616524 Report a problem | ||
| 6/11/2026 | Listing removed | $360,000$235/sqft |
Source: CVRMLS #2606244 Report a problem | ||
| 5/11/2026 | Price change | $360,000-4%$235/sqft |
Source: CVRMLS #2606244 Report a problem | ||
| 4/1/2026 | Listed for sale | $375,000+59.6%$245/sqft |
Source: CVRMLS #2606244 Report a problem | ||
| 4/6/2020 | Sold | $235,000$153/sqft |
Source: CVRMLS #2003371 Report a problem | ||
| 2/22/2020 | Pending sale | $235,000$153/sqft |
Source: Keller Williams Realty #2003371 Report a problem | ||
| 2/4/2020 | Listed for sale | $235,000+9.6%$153/sqft |
Source: Keller Williams Realty #2003371 Report a problem | ||
| 4/3/2017 | Sold | $214,338$140/sqft |
Source: Public Record Report a problem | ||
Public tax history
| Year | Property taxes | Tax assessment |
|---|---|---|
| 2025 | $2,422 +4.9% | $299,000 +4.9% |
| 2024 | $2,308 +6.9% | $284,900 +6.9% |
| 2023 | $2,159 +17% | $266,500 +17% |
| 2022 | $1,844 | $227,700 +10.7% |
| 2021 | -- | $205,600 |
| 2020 | $1,665 +6.7% | $205,600 +2.5% |
| 2019 | $1,561 | $200,600 +4.1% |
| 2018 | $1,561 +120.2% | $192,700 +120.2% |
| 2017 | $709 +75% | $87,500 +75% |
| 2016 | $405 | $50,000 |
| 2015 | $405 +19% | $50,000 +19% |
| 2014 | $340 | $42,000 |
| 2013 | $340 -6.7% | -- |
| 2012 | $365 -18.2% | -- |
| 2011 | $446 | -- |
Find assessor info on the county website
Monthly payment
Est. payment
Payment breakdown
Explore the cost of this home by adjusting the details. Changes won't be saved.Climate risks
Neighborhood: 23111
Nearby schools
Schools provided by the listing agent
- Elementary: Battlefield
- Middle: Bell Creek Middle
- High: Mechanicsville
Source: CVRMLS. This data may not be complete. We recommend contacting the local school district to confirm school assignments for this home.
- $331,2003 bd3 ba1.5k sqft8102 Stony River Pl, Mechanicsville, VA 23111Off Market
- $356,2003 bd3 ba1.5k sqft8106 Stony River Pl, Mechanicsville, VA 23111Off Market

- $341,5003 bd3 ba1.5k sqft8100 Stony River Pl, Mechanicsville, VA 23111Off Market

- $354,8003 bd2 ba1.5k sqft7453 Pebble Lake Dr, Mechanicsville, VA 23111Off Market
Similar homes
- $389,5003 bd3 ba2.2k sqft7716 Marshall Arch Dr, Mechanicsville, VA 23111For Sale
 MLS ID #2620452, Judy Kilgour, Long & Foster REALTORS. CVRMLS
 - $399,9503 bd3 ba1.9k sqft7745 Marshall Arch Dr, Mechanicsville, VA 23111For Sale
 MLS ID #2622223, Liz Allen, Long & Foster REALTORS. CVRMLS
 - $315,0003 bd3 ba1.4k sqft8004 Creekside Village Dr, Mechanicsville, VA 23111For Sale
 MLS ID #2619500, Alexis Thompson, River Fox Realty. CVRMLS
 - $350,0003 bd2 ba1.4k sqft6707 Cold Harbor Rd, Mechanicsville, VA 23111For Sale
 MLS ID #2620694, Beth Wright, Fathom Realty Virginia. CVRMLS
