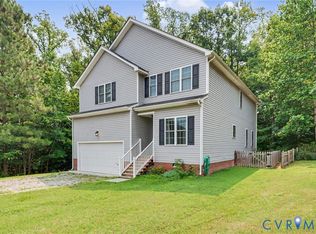
Rarely available first-floor primary retreat in Marley Pointe in the heart of Mechanicsville! Step inside to find gleaming hardwood flooring flowing seamlessly throughout the home. Absolutely zero carpet! Upstairs you'll find two additional spacious bedrooms, full bathroom w/ ceramic tile, a loft that overlooks the living room, and an additional storage room! The kitchen, fully equipped with premium granite countertops and stainless steel appliances. The crowning jewel of this property is the coveted first-floor primary suite, featuring a walk-in closet, oversized linen closet, ceramic tiles, and a walk-in shower. The exterior boasts unmatched curb appeal with classic brick and durable Hardie Plank siding, electronic door lock with remote access and Ring camera. Out back, enjoy your own private oasis with a fully fenced yard and concrete patio. Ideal for pets, gardening, and evening grilling, or relaxing after a long day. Complete with a rare and spacious insulated two-car garage for extra storage, this low-maintenance gem is just minutes from local dining, shopping, and major roadways. Schedule your tour today!
For sale
$445,000
8264 Marley Dr, Mechanicsville, VA 23116
3beds
1,984sqft
Townhouse, Single Family Residence
Built in 2014
3,789 Square Feet Lot
$-- Zestimate®
$224/sqft
$215/mo HOA
What's special
- 2 days |
- 137 |
- 8 |
Zillow last checked:
Listing updated:
Listed by:
Jemma Bliss jolewis@lizmoore.com,
Liz Moore & Associates 804-594-5870
Source: CVRMLS,MLS#: 2623120 Originating MLS: Central Virginia Regional MLS
Originating MLS: Central Virginia Regional MLSFacts & features
Interior
Bedrooms & bathrooms
- Bedrooms: 3
- Bathrooms: 3
- Full bathrooms: 2
- 1/2 bathrooms: 1
Primary bedroom
- Description: Ensuite bath w/ ceramic tile and walk-in closet
- Level: First
- Dimensions: 0 x 0
Bedroom 2
- Description: Spacious bedroom with hardwood floors
- Level: Second
- Dimensions: 0 x 0
Bedroom 3
- Description: Spacious bedroom with walk-in & hardwood floors
- Level: Second
- Dimensions: 0 x 0
Additional room
- Description: Loft over looks living room plus storage closet
- Level: Second
- Dimensions: 0 x 0
Additional room
- Description: Storage room
- Level: Second
- Dimensions: 0 x 0
Dining room
- Level: First
- Dimensions: 0 x 0
Foyer
- Description: Spacious foyer!
- Level: First
- Dimensions: 0 x 0
Other
- Description: Shower
- Level: First
Other
- Description: Tub & Shower
- Level: Second
Half bath
- Level: First
Kitchen
- Description: w/ Stainless steel appliance's and granite counter
- Level: First
- Dimensions: 0 x 0
Laundry
- Description: Conveniently on first floor
- Level: First
- Dimensions: 0 x 0
Living room
- Description: w/ Vaulted ceiling and fireplace
- Level: First
- Dimensions: 0 x 0
Heating
- Forced Air, Natural Gas
Cooling
- Central Air
Appliances
- Included: Dishwasher, Exhaust Fan, Gas Cooking, Disposal, Gas Water Heater, Microwave, Stove, Tankless Water Heater, Washer
- Laundry: Washer Hookup, Dryer Hookup
Features
- Balcony, Ceiling Fan(s), Cathedral Ceiling(s), Dining Area, Double Vanity, Fireplace, Granite Counters, Loft, Bath in Primary Bedroom, Main Level Primary, Pantry, Recessed Lighting, Solar Tube(s), Walk-In Closet(s)
- Flooring: Ceramic Tile, Wood
- Doors: Storm Door(s)
- Has basement: No
- Attic: Pull Down Stairs
- Number of fireplaces: 1
- Fireplace features: Gas
Interior area
- Total interior livable area: 1,984 sqft
- Finished area above ground: 1,984
- Finished area below ground: 0
Property
Parking
- Total spaces: 2
- Parking features: Attached, Direct Access, Driveway, Garage, Off Street, Paved
- Attached garage spaces: 2
- Has uncovered spaces: Yes
Features
- Levels: Two
- Stories: 2
- Patio & porch: Front Porch, Patio, Porch
- Exterior features: Porch, Paved Driveway
- Pool features: None
- Fencing: Back Yard,Fenced
Lot
- Size: 3,789 Square Feet
Details
- Parcel number: 8706664116
- Zoning description: R4
Construction
Type & style
- Home type: Townhouse
- Architectural style: Row House,Two Story
- Property subtype: Townhouse, Single Family Residence
- Attached to another structure: Yes
Materials
- Brick, Drywall, Frame, HardiPlank Type
- Foundation: Slab
- Roof: Composition,Shingle
Condition
- Resale
- New construction: No
- Year built: 2014
Utilities & green energy
- Sewer: Public Sewer
- Water: Public
Community & HOA
Community
- Features: Common Grounds/Area, Home Owners Association
- Security: Smoke Detector(s)
- Subdivision: Marley Pointe
HOA
- Has HOA: Yes
- Services included: Common Areas
- HOA fee: $215 monthly
Location
- Region: Mechanicsville
Financial & listing details
- Price per square foot: $224/sqft
- Tax assessed value: $444,300
- Annual tax amount: $3,598
- Date on market: 8/25/2026
- Exclusions: Dryer, Refrigerator, Ring alarm system, Garage bike rack & Ceiling storage
- Ownership: Individuals
- Ownership type: Sole Proprietor
Estimated market value
Not available
Estimated sales range
Not available
Not available
Price history
| Date | Event | Price |
|---|---|---|
| 8/26/2026 | Listed for sale | $445,000+54.2%$224/sqft |
Source:  CVRMLS #2623120 Report a problem CVRMLS #2623120 Report a problem | ||
| 5/16/2014 | Sold | $288,643$145/sqft |
Source: Public Record Report a problem | ||
Public tax history
| Year | Property taxes | Tax assessment |
|---|---|---|
| 2025 | $3,557 +12.4% | $439,100 +12.4% |
| 2024 | $3,163 +3% | $390,500 +3% |
| 2023 | $3,071 +13.1% | $379,100 +13.1% |
| 2022 | $2,714 | $335,100 +3.6% |
| 2021 | -- | $323,400 |
| 2020 | $2,620 +6.9% | $323,400 +3.8% |
| 2019 | $2,449 | $311,700 +3.1% |
| 2018 | $2,449 +6.6% | $302,400 +6.6% |
| 2017 | $2,297 +21.9% | $283,600 +21.9% |
| 2016 | $1,884 | $232,600 |
| 2015 | $1,884 | $232,600 |
Find assessor info on the county website
Monthly payment
Est. payment
Payment breakdown
Explore the cost of this home by adjusting the details. Changes won't be saved.Climate risks
Neighborhood: 23116
Nearby schools
GreatSchools rating
- 9/10Washington-Henry Elementary SchoolGrades: PK-5Distance: 1.1 mi
- 10/10Chickahominy Middle SchoolGrades: 6-8Distance: 1.6 mi
- 7/10Atlee High SchoolGrades: 9-12Distance: 1.6 mi
Schools provided by the listing agent
- Elementary: Rural Point
- Middle: Oak Knoll
- High: Hanover
Source: CVRMLS. This data may not be complete. We recommend contacting the local school district to confirm school assignments for this home.
- $458,0003 bd3 ba2.1k sqft8260 Marley Dr, Mechanicsville, VA 23116Off Market
- $479,0003 bd2 ba2k sqft8252 Marley Dr, Mechanicsville, VA 23116Off Market
- $502,9003 bd3 ba2.6k sqft8280 Marley Dr, Mechanicsville, VA 23116Off Market

- $467,5003 bd2 ba1.9k sqft8248 Marley Dr, Mechanicsville, VA 23116Off Market
- $431,5003 bd2 ba1.8k sqft8244 Marley Dr, Mechanicsville, VA 23116Off Market
- $294,5003 bd1 ba1k sqft9324 McKenzie Dr, Mechanicsville, VA 23116Off Market
- $421,2003 bd2 ba1.7k sqft8240 Marley Dr, Mechanicsville, VA 23116Off Market
- $450,0003 bd3 ba1.9k sqft8236 Marley Dr, Mechanicsville, VA 23116Sold
A local agent can set up tours, give advice and negotiate with sellers.
Similar homes
- $430,0003 bd4 ba2.3k sqft7905 Wistar Woods Ct, Henrico, VA 23228For Sale
 MLS ID #2622215, Adam Carpenter, NextHome Advantage. CVRMLS
 - $399,9503 bd3 ba1.9k sqft7745 Marshall Arch Dr, Mechanicsville, VA 23111For Sale
 MLS ID #2622223, Liz Allen, Long & Foster REALTORS. CVRMLS
 - $450,0004 bd3 ba2k sqft7312 Round Ridge Pl, Chesterfield, VA 23832For Sale
 MLS ID #2621319, Christine Golding, 1st Class Real Estate - 360. CVRMLS
 - $479,0003 bd3 ba2.5k sqft10509 Red Maple Ln, Henrico, VA 23238For Sale
 MLS ID #2622678, Wayne Gauthier, Joyner Fine Properties. CVRMLS
 - $464,9005 bd4 ba2.2k sqft8210 Horsham Dr, Mechanicsville, VA 23111For SaleMLS ID #2620120, Annemarie Franz, RE/MAX Commonwealth. CVRMLS
- $389,5003 bd3 ba2.2k sqft7716 Marshall Arch Dr, Mechanicsville, VA 23111For SaleMLS ID #2620452, Judy Kilgour, Long & Foster REALTORS. CVRMLS
- $510,0003 bd4 ba2k sqft3931 Liesfeld Pl, Glen Allen, VA 23060For SaleMLS ID #2621271, Wally Hughes, RE/MAX Commonwealth. CVRMLS
- $585,0003 bd2 ba2.4k sqft7542 Quail Run Ln, Mechanicsville, VA 23116For SaleMLS ID #2610059, Amy Verdi, RE/MAX Commonwealth. CVRMLS
- $454,9904 bd4 ba1.8k sqft11309 Sadler Walk Ln, Glen Allen, VA 23060For SaleMLS ID #2620439, Srinivas Sudhireddy, Siris Realty Group. CVRMLS
- $359,9503 bd3 ba1.5k sqft8104 Stony River Pl, Mechanicsville, VA 23111For SaleMLS ID #2622091, Chuck Jenkins, Long & Foster REALTORS. CVRMLS
- $459,9503 bd3 ba1.7k sqft9200 Lexy Ct, Henrico, VA 23228For SaleMLS ID #2616752, Laurie Dalton, Long & Foster REALTORS. CVRMLS
- $445,0003 bd3 ba1.7k sqft5902 Park Creste Dr, Glen Allen, VA 23059For SaleMLS ID #2620895, Ravi Gutta, Robinhood Real Estate & Mortgage. CVRMLS
- $449,9503 bd3 ba2.2k sqft2811 Murano Way, Glen Allen, VA 23059For SaleMLS ID #2621660, Robby Stockwell, CapCenter. CVRMLS
- $450,0003 bd2 ba1.4k sqft12004 Bourne Rd, Glen Allen, VA 23059For SaleMLS ID #2619025, Marc Austin Highfill, Exit First Realty. CVRMLS
- $525,0003 bd2 ba2.1k sqft7577 Bell Creek Rd, Mechanicsville, VA 23111For SaleMLS ID #2620401, David Patsel, Napier Realtors, ERA. CVRMLS
- $375,0003 bd3 ba2.3k sqft811 Haversack Hunt Way #B, Glen Allen, VA 23060For SaleMLS ID #2616225, Cherese Pendleton, Samson Properties. CVRMLS
- $480,0003 bd3 ba2k sqft5806 Park Creste Dr, Glen Allen, VA 23059For SaleMLS ID #2620429, Daniel Hicks, Real Broker LLC. CVRMLS
- $428,5003 bd3 ba2.5k sqft4307 Broad Hill Dr Unit B, Henrico, VA 23233For SaleMLS ID #2615369, Robbie Tyler, ERA Woody Hogg & Assoc. CVRMLS
- $458,0003 bd4 ba2.1k sqft14310 Michaux Village Dr, Midlothian, VA 23113For SaleMLS ID #2620924, AC Lake, Shaheen Ruth Martin & Fonville. CVRMLS
- $419,0002 bd3 ba1.5k sqft2439 Ownby Ln #B13, Richmond, VA 23220For SaleMLS ID #2621347, Rachel Nance, Compass. CVRMLS
