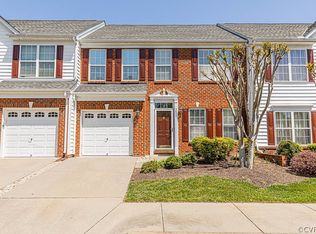
Welcome to your dream home in the heart of Glen Allen! This beautifully maintained, light-filled end-unit home offers the perfect blend of comfort, style, and convenience. Recent updates include fresh interior paint, engineered hardwood flooring throughout, and beautifully updated bathrooms, making this home truly move-in ready.
The spacious first-floor primary suite is a private retreat featuring elegant tray ceilings, a large walk-in closet, and an updated en suite bath with a tiled walk-in shower. The open-concept main living area showcases soaring vaulted ceilings, a stunning marble-surround gas fireplace, and abundant natural light.
The gourmet kitchen is designed to impress with quartz countertops, a tile backsplash, updated lighting, and stainless steel appliances, including the refrigerator and dishwasher—perfect for everyday living and entertaining.
Upstairs, you'll find two generously sized bedrooms, a full bath, and a versatile loft offering exceptional storage and endless possibilities as a second family room, home office, craft room, or fitness space.
Step outside to your private aggregate patio featuring a convenient gas hookup for your grill—ideal for summer cookouts and relaxing evenings. Best of all, the HOA takes care of all exterior lawn maintenance, giving you a truly low-maintenance lifestyle.
The location is hard to beat! Enjoy being within walking distance of Deep Run High School, Twin Hickory Park, the library, YMCA, and Publix, while Short Pump Town Center, shopping, dining, and entertainment are just minutes away.
This is more than just a home—it's the lifestyle you've been waiting for!
For sale
$480,000
5806 Park Creste Dr, Glen Allen, VA 23059
3beds
2,024sqft
Townhouse
Built in 2005
3,998 Square Feet Lot
$473,200 Zestimate®
$237/sqft
$285/mo HOA
What's special
Private aggregate patioBeautifully maintainedStunning marble-surround gas fireplaceSpacious first-floor primary suiteEngineered hardwood flooring throughoutBeautifully updated bathroomsLight-filled end-unit home
- 18 days |
- 1,121 |
- 54 |
Likely to sell faster than
Zillow last checked:
Listing updated:
Listed by:
Daniel Hicks membership@therealbrokerage.com,
Real Broker LLC 855-450-0442
Source: CVRMLS,MLS#: 2620429 Originating MLS: Central Virginia Regional MLS
Originating MLS: Central Virginia Regional MLSFacts & features
Interior
Bedrooms & bathrooms
- Bedrooms: 3
- Bathrooms: 3
- Full bathrooms: 2
- 1/2 bathrooms: 1
Primary bedroom
- Level: First
- Dimensions: 13.3 x 24.5
Bedroom 2
- Level: Second
- Dimensions: 13.1 x 17.8
Bedroom 3
- Level: Second
- Dimensions: 9.10 x 15.1
Additional room
- Description: Breakfast Nook
- Level: First
- Dimensions: 9.10 x 9.7
Additional room
- Description: Loft
- Level: Second
- Dimensions: 24.12 x 12.2
Dining room
- Level: First
- Dimensions: 15.4 x 9.1
Other
- Description: Shower
- Level: First
Other
- Description: Shower
- Level: Second
Half bath
- Level: First
Kitchen
- Level: First
- Dimensions: 9.10 x 11.8
Laundry
- Level: Second
- Dimensions: 0 x 0
Living room
- Description: vaulted ceiling
- Level: First
- Dimensions: 13.1 x 16.1
Heating
- Forced Air, Natural Gas
Cooling
- Central Air
Appliances
- Included: Dishwasher, Gas Cooking, Microwave, Oven, Refrigerator, Stove
- Laundry: Washer Hookup, Dryer Hookup
Features
- Bedroom on Main Level, Breakfast Area, Bay Window, Tray Ceiling(s), Ceiling Fan(s), Dining Area, Granite Counters, Loft, Bath in Primary Bedroom, Recessed Lighting, Walk-In Closet(s)
- Flooring: Vinyl
- Has basement: No
- Attic: Access Only
- Number of fireplaces: 1
- Fireplace features: Gas
Interior area
- Total interior livable area: 2,024 sqft
- Finished area above ground: 2,024
- Finished area below ground: 0
Video & virtual tour
Property
Parking
- Total spaces: 1
- Parking features: Attached, Driveway, Garage, Off Street, Paved
- Attached garage spaces: 1
- Has uncovered spaces: Yes
Features
- Levels: Two
- Stories: 2
- Patio & porch: Patio
- Exterior features: Paved Driveway
- Pool features: None
- Fencing: Fenced,Partial
Lot
- Size: 3,998 Square Feet
Details
- Parcel number: 7447748765
- Zoning description: RTHC
Construction
Type & style
- Home type: Townhouse
- Architectural style: Two Story
- Property subtype: Townhouse
Materials
- Brick, Drywall, Frame, Vinyl Siding
- Foundation: Slab
- Roof: Composition
Condition
- Resale
- New construction: No
- Year built: 2005
Utilities & green energy
- Sewer: Public Sewer
- Water: Public
Community & HOA
Community
- Subdivision: Townes At Shady Grove
HOA
- Has HOA: Yes
- HOA fee: $285 monthly
Location
- Region: Glen Allen
Financial & listing details
- Price per square foot: $237/sqft
- Tax assessed value: $472,200
- Annual tax amount: $3,919
- Date on market: 7/29/2026
- Ownership: Individuals
- Ownership type: Sole Proprietor
Estimated market value
$473,200
$450,000 - $497,000
$2,644/mo
Price history
| Date | Event | Price |
|---|---|---|
| 7/30/2026 | Listed for sale | $480,000+60.9%$237/sqft |
Source:  CVRMLS #2620429 Report a problem CVRMLS #2620429 Report a problem | ||
| 6/21/2005 | Sold | $298,266$147/sqft |
Source: Public Record Report a problem | ||
Public tax history
| Year | Property taxes | Tax assessment |
|---|---|---|
| 2025 | $3,967 +5.2% | $477,900 +7.8% |
| 2024 | $3,770 +4.7% | $443,500 +4.7% |
| 2023 | $3,599 +10.5% | $423,400 +10.5% |
| 2022 | $3,257 +12.5% | $383,200 +15.2% |
| 2021 | $2,895 +6% | $332,700 +1.9% |
| 2020 | $2,730 +4.2% | $326,400 +4% |
| 2019 | $2,620 | $313,800 +4.2% |
| 2018 | $2,620 +107.2% | $301,100 +3.6% |
| 2017 | $1,264 -48.5% | $290,600 +3% |
| 2016 | $2,455 +2.3% | $282,200 +2.3% |
| 2015 | $2,399 | $275,800 |
| 2014 | $2,399 | $275,800 +9.1% |
| 2013 | -- | $252,700 |
| 2012 | -- | $252,700 -3.9% |
| 2011 | -- | $263,000 |
| 2010 | -- | $263,000 -5.4% |
| 2009 | -- | $278,100 |
| 2008 | -- | -- |
| 2006 | -- | -- |
| 2005 | -- | -- |
| 2004 | -- | -- |
Find assessor info on the county website
Monthly payment
Est. payment
Payment breakdown
Explore the cost of this home by adjusting the details. Changes won't be saved.Climate risks
Neighborhood: 23059
Nearby schools
GreatSchools rating
- 10/10Kaechele ElementaryGrades: PK-5Distance: 2 mi
- 8/10Short Pump Middle SchoolGrades: 6-8Distance: 1.6 mi
- 8/10Deep Run High SchoolGrades: 9-12Distance: 0.8 mi
Schools provided by the listing agent
- Elementary: Kaechele Elementary
- Middle: Short Pump
- High: Deep Run
Source: CVRMLS. This data may not be complete. We recommend contacting the local school district to confirm school assignments for this home.
- $448,4003 bd3 ba1.8k sqft5804 Park Creste Dr, Glen Allen, VA 23059Off Market
- $503,0003 bd3 ba1.9k sqft5808 Park Creste Dr, Glen Allen, VA 23059Off Market

- $464,1003 bd2 ba2k sqft5802 Park Creste Dr, Glen Allen, VA 23059Off Market
- $457,8003 bd2 ba2k sqft5810 Park Creste Dr, Glen Allen, VA 23059Off Market

- $478,1003 bd2 ba1.9k sqft5800 Park Creste Dr, Glen Allen, VA 23059Off Market
- $460,4003 bd2 ba1.9k sqft5807 Gate House Dr, Glen Allen, VA 23059Off Market
- $456,4003 bd2 ba1.9k sqft5805 Gate House Dr, Glen Allen, VA 23059Off Market
- $451,4003 bd2 ba2k sqft5812 Park Creste Dr, Glen Allen, VA 23059Off Market
A local agent can set up tours, give advice and negotiate with sellers.
Similar homes
- $450,0003 bd3 ba1.7k sqft5902 Park Creste Dr, Glen Allen, VA 23059For Sale
 MLS ID #2620895, Ravi Gutta, Robinhood Real Estate & Mortgage. CVRMLS
 - $449,9503 bd3 ba2.2k sqft2811 Murano Way, Glen Allen, VA 23059For Sale
 MLS ID #2621660, Robby Stockwell, CapCenter. CVRMLS
 - $510,0003 bd4 ba2k sqft3931 Liesfeld Pl, Glen Allen, VA 23060For Sale
 MLS ID #2621271, Wally Hughes, RE/MAX Commonwealth. CVRMLS
 - $544,0004 bd3 ba2.4k sqft10620 Correnty Dr, Glen Allen, VA 23059For Sale
 MLS ID #2620969, Nicole Lee, Samson Properties. CVRMLS
 - $499,9503 bd4 ba2.2k sqft10921 Parkshire Ln, Henrico, VA 23233For SaleMLS ID #2619493, Drew Kisamore, The Hogan Group Real Estate. CVRMLS
- $455,0003 bd3 ba2k sqft12011 Southall Ct, Henrico, VA 23233For SaleMLS ID #2614369, Daniel Keeton, Keeton & Co Real Estate. CVRMLS
- $490,0003 bd4 ba2.2k sqft10414 Perennial Dr, Henrico, VA 23233For SaleMLS ID #2617950, Sandra Saunders, Long & Foster REALTORS. CVRMLS
- $469,9003 bd3 ba1.7k sqft6903 Tulane Ave, Richmond, VA 23226For SaleMLS ID #2621675, Tamara McGhee, Real Broker LLC. CVRMLS
- $494,5004 bd3 ba2.3k sqft2244 Thomas Kenney Dr, Glen Allen, VA 23060For SaleMLS ID #2614846, Dianne Stanley, Shaheen Ruth Martin & Fonville. CVRMLS
- $694,9504 bd3 ba2.6k sqft11512 Saddleridge Rd, Glen Allen, VA 23059For SaleMLS ID #2612592, Sophia Wang, Keller Williams Realty. CVRMLS
- $549,9504 bd3 ba1.9k sqft2549 Retrievers Ridge Rd, Henrico, VA 23233For SaleMLS ID #2621661, Adam Carpenter, NextHome Advantage. CVRMLS
- $434,0003 bd3 ba2.3k sqft597 Weaver Brook Walk #B, Henrico, VA 23233For SaleMLS ID #2620051, Meredith Hopper, Redfin Corporation. CVRMLS
- $479,9503 bd4 ba1.5k sqft5302 Masons Ln, Richmond, VA 23230For SaleMLS ID #2621232, Ernie Chamberlain, Hometown Realty. CVRMLS
- $449,5803 bd4 ba1.9k sqft9240 Gilligan St, Henrico, VA 23059New ConstructionCVRMLS
- $590,0004 bd3 ba1.9k sqft4180 Innesbrook Rd, Glen Allen, VA 23060For SaleMLS ID #2616504, Sujeet Kumar, Keller Williams Realty. CVRMLS
- $450,0004 bd3 ba2.1k sqft3242 Sherwood Ridge Dr, Powhatan, VA 23139For SaleMLS ID #2621973, Joe Cafarella, River Fox Realty. CVRMLS
- $475,0003 bd4 ba2.2k sqft14379 Michaux Village Dr, Midlothian, VA 23113For SaleMLS ID #2620722, David Adams, Fathom Realty Virginia. CVRMLS
- $458,0003 bd4 ba2.1k sqft14310 Michaux Village Dr, Midlothian, VA 23113For SaleMLS ID #2620924, AC Lake, Shaheen Ruth Martin & Fonville. CVRMLS
- $529,0003 bd3 ba2.3k sqft4407 Greybull Dr #B, Henrico, VA 23233For SaleMLS ID #2609995, Ahsan Qureshi, Joyner Fine Properties. CVRMLS
- $475,0003 bd3 ba1.8k sqft10107 Grovecrest Ct, North Chesterfield, VA 23236For SaleMLS ID #2621190, Ernie Chamberlain, Hometown Realty. CVRMLS
